Welcome to 4051 Thimbleberry Dr, a beautifully designed 3-bedroom, 3-bathroom home offering 2,250 square feet of stylish and comfortable living space. Nestled in the sought-after Sage Creek community, this home is the perfect blend of warmth, elegance, and modern convenience.
Step inside to an inviting open floor plan filled with natural light, making every space feel bright and welcoming. The chef's kitchen is thoughtfully designed with sleek countertops, stainless steel appliances, and plenty of storage, making it both functional and beautiful.
The owner's suite is a true retreat, featuring a spa-like ensuite bathroom and a spacious walk-in closet. The additional bedrooms are equally well-appointed, offering flexibility for guests, a home office, or whatever suits your lifestyle.
Outside, the backyard provides a wonderful space for entertaining, relaxing, or enjoying a peaceful morning with coffee. Whether you love hosting summer gatherings or unwinding after a long day, this outdoor area is sure to impress.
This home is move-in ready and waiting for its next owner to fall in love. Schedule your private showing today and experience everything this exceptional property has to offer!
Pending
$275,000
4051 Thimbleberry Dr, Graniteville, SC 29829
3beds
2,250sqft
:
Get pre-qualified$1,680/mo
Single Family Residence
Built in 2022
5,227 Square Feet Lot
$285,700 Zestimate®
$122/sqft
$38/mo HOA
What's special
Sleek countertopsStainless steel appliancesSpa-like ensuite bathroomOpen floor planPlenty of storageNatural lightSpacious walk-in closet
- 557 days |
- 6 |
- 0 |
Zillow last checked:
Listing updated:
Listed by:
Charissa S. Jones 706-631-2422,
Realty One Group Visionaries
Source: Aiken MLS,MLS#: 215589
Facts & features
Interior
Bedrooms & bathrooms
- Bedrooms: 3
- Bathrooms: 3
- Full bathrooms: 2
- 1/2 bathrooms: 1
Primary bedroom
- Level: Upper
- Area: 240
- Dimensions: 15 x 16
Bedroom 2
- Level: Upper
- Area: 132
- Dimensions: 11 x 12
Bedroom 3
- Level: Upper
- Area: 168
- Dimensions: 14 x 12
Bonus room
- Level: Upper
- Area: 132
- Dimensions: 11 x 12
Family room
- Level: Main
- Area: 315
- Dimensions: 15 x 21
Kitchen
- Level: Main
- Area: 156
- Dimensions: 12 x 13
Laundry
- Level: Upper
- Area: 35
- Dimensions: 7 x 5
Heating
- Forced Air, Natural Gas
Cooling
- Central Air
Appliances
- Included: Microwave, Range, Tankless Water Heater, Gas Water Heater, Dishwasher, Disposal
Features
- Solid Surface Counters, Walk-In Closet(s), Kitchen Island, Eat-in Kitchen, Pantry
- Flooring: Carpet, Laminate, Vinyl
- Basement: None
- Number of fireplaces: 1
- Fireplace features: Gas Log
Interior area
- Total structure area: 2,250
- Total interior livable area: 2,250 sqft
- Finished area above ground: 2,250
- Finished area below ground: 0
Property
Parking
- Total spaces: 2
- Parking features: Driveway, Garage Door Opener
- Garage spaces: 2
- Has uncovered spaces: Yes
Features
- Levels: Two
- Patio & porch: Patio, Porch
- Pool features: None
Lot
- Size: 5,227 Square Feet
- Features: Rolling Slope, Landscaped, Sprinklers In Front, Sprinklers In Rear
Details
- Additional structures: None
- Parcel number: 0480044032
- Special conditions: Standard
- Horse amenities: None
Construction
Type & style
- Home type: SingleFamily
- Architectural style: Bungalow
- Property subtype: Single Family Residence
Materials
- Stone, Vinyl Siding
- Foundation: Slab
- Roof: Composition
Condition
- New construction: No
- Year built: 2022
Utilities & green energy
- Sewer: Public Sewer
- Water: Public
- Utilities for property: Cable Available
Community & HOA
Community
- Features: Internet Available, Recreation Area
- Subdivision: Sage Creek
HOA
- Has HOA: Yes
- HOA fee: $455 annually
Location
- Region: Graniteville
Financial & listing details
- Price per square foot: $122/sqft
- Tax assessed value: $264,590
- Annual tax amount: $1,149
- Date on market: 1/31/2025
- Cumulative days on market: 369 days
- Listing terms: Contract
- Road surface type: Asphalt
Estimated market value
$285,700
$260,000 - $314,000
$1,967/mo
Price history
| Date | Event | Price |
|---|---|---|
| 3/26/2025 | Pending sale | $275,000$122/sqft |
Source:  REALTORS® of Greater Augusta #537763 Report a problem REALTORS® of Greater Augusta #537763 Report a problem | ||
| 1/31/2025 | Listed for sale | $275,000+7.3%$122/sqft |
Source: REALTORS® of Greater Augusta #537763 Report a problem | ||
| 3/30/2022 | Sold | $256,250$114/sqft |
Source:  Aiken MLS #200451 Report a problem Aiken MLS #200451 Report a problem | ||
| 3/14/2022 | Pending sale | $256,250$114/sqft |
Source: Aiken MLS #200451 Report a problem | ||
| 3/13/2022 | Listed for sale | $256,250+632.1%$114/sqft |
Source:  REALTORS® of Greater Augusta #483370 Report a problem REALTORS® of Greater Augusta #483370 Report a problem | ||
| 9/8/2021 | Sold | $35,000$16/sqft |
Source: Public Record Report a problem | ||
Public tax history
| Year | Property taxes | Tax assessment |
|---|---|---|
| 2025 | $1,149 -69.8% | $10,580 -33.4% |
| 2024 | $3,811 -0.1% | $15,880 |
| 2023 | $3,814 +568.9% | $15,880 +545.5% |
| 2022 | $570 +1193.6% | $2,460 +1194.7% |
| 2021 | $44 | $190 |
Find assessor info on the county website
Monthly payment
Est. payment
Payment breakdown
Explore the cost of this home by adjusting the details. Changes won't be saved.Climate risks
Neighborhood: 29829
Nearby schools
GreatSchools rating
- 5/10Byrd Elementary SchoolGrades: PK-5Distance: 0.6 mi
- 3/10Leavelle Mccampbell Middle SchoolGrades: 6-8Distance: 0.8 mi
- 4/10Midland Valley High SchoolGrades: 9-12Distance: 5.1 mi
- $293,7003 bd2 ba1.8k sqft4045 Thimbleberry Dr, Graniteville, SC 29829Off Market

- $270,0003 bd3 ba2.2k sqft4055 Thimbleberry Dr, Graniteville, SC 29829Sold

- $323,9003 bd2 ba2.3k sqft4041 Thimbleberry Dr, Graniteville, SC 29829Off Market
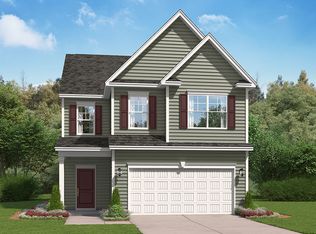
- $283,3004 bd2 ba1.9k sqft4061 Thimbleberry Dr, Graniteville, SC 29829Off Market
- $319,9004 bd2 ba2.4k sqft1032 Sapphire Dr, Graniteville, SC 29829Off Market
- $275,4004 bd2 ba2.1k sqft1038 Sapphire Dr, Graniteville, SC 29829Off Market
- $262,3003 bd2 ba1.8k sqft4037 Thimbleberry Dr, Graniteville, SC 29829Off Market
- $274,0004 bd3 ba1.6k sqft4065 Thimbleberry Dr, Graniteville, SC 29829Off Market
A local agent can set up tours, give advice and negotiate with sellers.
A local lender can help you make sure your offer is ready when you are.
Similar homes
- $274,0004 bd2 ba1.8k sqft6130 Mahogany Ter, Graniteville, SC 29829For Sale
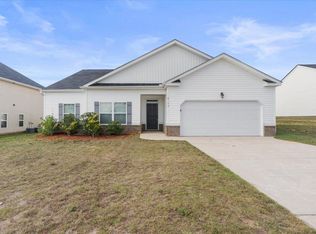 MLS ID #224394, Alexis Jean, Realty One Group Reside. Aiken MLS
 - $289,9004 bd3 ba2k sqft4033 Thimbleberry Dr, Graniteville, SC 29829For Sale
 MLS ID #224419, Cathi Neville, Keller Williams Realty Augusta Partners. Aiken MLS
 - $280,0005 bd3 ba2.4k sqft2948 Calli Crossing Dr, Graniteville, SC 29829For Sale
 MLS ID #223197, Brittany Hurt Duncan, Hurt Realty, LLC. Aiken MLS
 - $275,0004 bd2 ba1.7k sqft244 Byzantine Ln, Graniteville, SC 29829For Sale
 MLS ID #223918, Sheena Harrison, Keller Williams Realty Augusta Partners. Aiken MLS
 - $250,0004 bd3 ba1.9k sqft234 Quick Silver Ct, Graniteville, SC 29829New ConstructionMLS ID #224324, Rebecca McGinty, Forth & Bound Real Estate Company. Aiken MLS
- $274,9005 bd3 ba2.4k sqft2892 Calli Crossing Dr, Graniteville, SC 29829For SaleMLS ID #221269, Angelina Bella, Blanchard & Calhoun - Evans. Aiken MLS
- $290,0004 bd2 ba1.7k sqft4688 Crimson Pass, Graniteville, SC 29829New Construction
 MLS ID #100591072, Paul Howard, D.R. Horton Realty of Georgia, Inc.. Hive MLS
 - $329,9004 bd3 ba2.4k sqft3181 Carmine Ave, Graniteville, SC 29829For SaleMLS ID #224525, Charles Alexander Coleman, Meybohm Real Estate - North Au. Aiken MLS
- $352,0005 bd3 ba2.5k sqft259 Quick Silver Court, Graniteville, SC 29829For SaleMLS ID #100592016, Andrea Johnson, Dogwood Real Estate, LLC. Hive MLS
- $285,0004 bd3 ba2.3k sqft552 Count Fleet Court, Graniteville, SC 29829For SaleMLS ID #98257278, Jamie R Long, Keller Williams Realty Augusta Partners. Hive MLS
- $284,9003 bd3 ba2.2k sqft750 Justify Loop, Graniteville, SC 29829For SaleMLS ID #223376, Christie H Sweat, Wisteria Properties SC, LLC. Aiken MLS
- $239,7953 bd3 ba1.6k sqft3031 Nolana Loop, Graniteville, SC 29829New ConstructionAiken MLS
- $248,5203 bd3 ba1.2k sqft807 Feldspar Mnr, Graniteville, SC 29829New ConstructionMLS ID #221900, Dawn McElmurray, DR Horton Realty of Georgia, I. Aiken MLS
- $269,9003 bd3 ba2.2k sqft702 Count Fleet Ct, Graniteville, SC 29829For SaleMLS ID #224177, Nicholas Huscroft, Chosen Realty LLC. Aiken MLS
- $265,0003 bd2 ba1.4k sqft3194 Basil Ln, Warrenville, SC 29851New ConstructionMLS ID #224937, Ashley Shayna Smith, Meybohm Real Estate - Augusta. Aiken MLS
- $326,4204 bd3 ba1.9k sqft4583 Crimson Pass, Graniteville, SC 29829New ConstructionAiken MLS
- $282,9654 bd2 ba1.7k sqft4605 Crimson Pass, Graniteville, SC 29829New ConstructionMLS ID #222245, PJ Howard, DR Horton Realty of Georgia, I. Aiken MLS
- from $279,5003 bd2 ba1.7k sqftAria Plan, Highland Hills, Graniteville, SC 29829New ConstructionDR Horton
- $280,9804 bd3 ba1.9k sqft874 Lytham Dr, Aiken, SC 29801New ConstructionAiken MLS
- $259,9004 bd3 ba2k sqft757 Tess St, Graniteville, SC 29829New ConstructionAiken MLS
