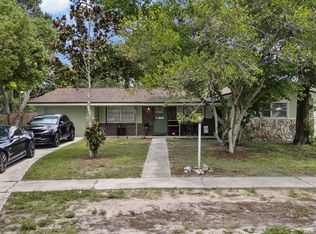
Under contract-accepting backup offers. NO HOA • NO CDD • UPDATES GALORE • FLORIDA LIVING DONE RIGHT! Welcome to 4054 Pavia Lane, a charming 2-bedroom, 2-bath home with a 1-car garage, additional covered parking, and an impressive list of improvements inside and out. Step inside to beautiful 12mm Quick-Step Studio Concord Maple laminate flooring throughout and updated bathrooms completed in 2025. The big-ticket items have received attention too, including a 2014 roof, double-hung windows, 2022 electric water heater, and 2023 A/C with UV purifier. The enclosed lanai features updated windows and door, creating even more space to relax and enjoy the Florida lifestyle. Outside is where this property really shines! Enjoy the Doughboy pool, a solar-heated outdoor shower with hot and cold water, and mature landscaping highlighted by Meyer lemons, an orange tree, and crepe myrtles. Pool and shower equipment are neatly concealed in dedicated outdoor storage for a clean, organized appearance. The driveway and porch areas feature Miracle concrete coating, while the carport attached to the electrically equipped shed/workshop adds valuable covered space and functionality. The garage offers even more versatility with a privacy screen door, window A/C, and refrigerator that stays. Best of all—NO HOA AND NO CDD! A home with this many updates, extras, and usable spaces deserves a closer look.
Accepting backups
$260,000
4054 PAVIA LANE, SPRING HILL, FL 34606
2beds
1,201sqft
Single Family Residence
Built in 1978
0.26 Acres Lot
$-- Zestimate®
$216/sqft
$-- HOA
What's special
Double-hung windowsDoughboy poolAdditional covered parking
- 32 days
- 355
- 48
Likely to sell faster than
Zillow last checked:
Listing updated:
Listed by:
Debra Rivera, PA 352-346-9147,
PEOPLE'S TRUST REALTY 727-946-0904
Source: Stellar MLS,MLS#: TB8546504 Originating MLS: Suncoast Tampa
Originating MLS: Suncoast Tampa
Facts & features
Interior
Bedrooms & bathrooms
- Bedrooms: 2
- Bathrooms: 2
- Full bathrooms: 2
Rooms
- Room types: Bonus Room, Florida Room, Utility Room
Primary bedroom
- Features: Ceiling Fan(s), En Suite Bathroom, Walk-In Closet(s)
- Level: First
Bedroom 2
- Features: Ceiling Fan(s), Dual Closets
- Level: First
Primary bathroom
- Features: En Suite Bathroom, Granite Counters, Single Vanity, No Closet
- Level: First
Bathroom 2
- Features: Exhaust Fan, Granite Counters, No Closet
- Level: First
Balcony porch lanai
- Features: Other, No Closet
- Level: First
Dining room
- Features: Ceiling Fan(s), No Closet
- Level: First
Family room
- Features: Ceiling Fan(s), No Closet
- Level: First
Florida room
- Features: Other, No Closet
- Level: First
Kitchen
- Features: Granite Counters, Other, Built-in Closet
- Level: First
Living room
- Features: Ceiling Fan(s), No Closet
- Level: First
Workshop
- Features: Other, No Closet
- Level: First
Heating
- Heat Pump
Cooling
- Central Air
Appliances
- Included: Dishwasher, Dryer, Microwave, Range, Range Hood, Refrigerator, Washer
- Laundry: Electric Dryer Hookup, Inside, Laundry Room, Washer Hookup
Features
- Ceiling Fan(s), Living Room/Dining Room Combo, Primary Bedroom Main Floor, Split Bedroom, Stone Counters, Thermostat, Walk-In Closet(s)
- Flooring: Engineered Hardwood
- Doors: Outdoor Shower
- Windows: Window Treatments
- Has fireplace: No
Interior area
- Total structure area: 2,040
- Total interior livable area: 1,201 sqft
Video & virtual tour
Property
Parking
- Total spaces: 1
- Parking features: Garage Door Opener, Guest, Off Street, On Street
- Attached garage spaces: 1
- Has uncovered spaces: Yes
Features
- Levels: One
- Stories: 1
- Patio & porch: Covered, Deck, Enclosed, Front Porch, Patio, Porch, Rear Porch, Screened, Side Porch
- Exterior features: Fire Pit, Garden, Lighting, Outdoor Shower, Private Yard, Sidewalk, Storage
- Has private pool: Yes
- Pool features: Above Ground, Deck, Other, Vinyl
- Fencing: Vinyl
- Has view: Yes
- View description: Garden, Pool, Trees/Woods
Lot
- Size: 0.26 Acres
- Features: Cleared, In County, Landscaped, Level, Near Public Transit, Private, Sidewalk
- Residential vegetation: Fruit Trees, Mature Landscaping, Trees/Landscaped
Details
- Additional structures: Shed(s), Storage
- Parcel number: R3232317525017280080
- Zoning: PDP
- Special conditions: None
Construction
Type & style
- Home type: SingleFamily
- Architectural style: Florida,Ranch
- Property subtype: Single Family Residence
Materials
- Block, Stucco
- Foundation: Slab
- Roof: Shingle
Condition
- Completed
- New construction: No
- Year built: 1978
Utilities & green energy
- Sewer: Public Sewer
- Water: Public
- Utilities for property: BB/HS Internet Available, Cable Available, Cable Connected, Electricity Available, Electricity Connected, Fiber Optics, Phone Available, Public, Sewer Available, Sewer Connected, Street Lights, Water Available, Water Connected
Community & HOA
Community
- Pet fee: $0 monthly
- Subdivision: SPRING HILL
HOA
- Has HOA: No
Location
- Region: Spring Hill
Financial & listing details
- Price per square foot: $216/sqft
- Tax assessed value: $167,302
- Annual tax amount: $692
- Date on market: 9/8/2026
- Cumulative days on market: 28 days
- Listing terms: Cash,Conventional,FHA,VA Loan
- Ownership: Fee Simple
- Total actual rent: 0
- Electric utility on property: Yes
- Road surface type: Paved
Estimated market value
Not available
Estimated sales range
Not available
Not available
Price history
| Date | Event | Price |
|---|---|---|
| 9/8/2026 | Listed for sale | $260,000+205.9%$216/sqft |
Source:  Stellar MLS #TB8546504 Report a problem Stellar MLS #TB8546504 Report a problem | ||
| 9/8/2017 | Sold | $85,000$71/sqft |
Source:  HCMLS #2182853 Report a problem HCMLS #2182853 Report a problem | ||
| 7/19/2017 | Listed for sale | $85,000$71/sqft |
Source: Agent Trust Realty #2182853 Report a problem | ||
| 7/19/2017 | Pending sale | $85,000$71/sqft |
Source: Agent Trust Realty #2182853 Report a problem | ||
| 6/24/2017 | Listed for sale | $85,000-39.2%$71/sqft |
Source: AGENT TRUST REALTY CORPORATION #T2889553 Report a problem | ||
| 3/22/2016 | Listing removed | $895$1/sqft |
Source: Zillow Rental Network Report a problem | ||
| 3/5/2016 | Listed for rent | $895+8.5%$1/sqft |
Source: Zillow Rental Network Report a problem | ||
| 3/26/2015 | Listing removed | $825$1/sqft |
Source: A+ Realty Management Inc Report a problem | ||
| 2/13/2015 | Listed for rent | $825$1/sqft |
Source: Zillow Rental Network Report a problem | ||
| 10/27/2005 | Sold | $139,900+102.8%$116/sqft |
Source: Public Record Report a problem | ||
| 9/18/2002 | Sold | $69,000+38.3%$57/sqft |
Source: Public Record Report a problem | ||
| 11/29/1995 | Sold | $49,900$42/sqft |
Source: Public Record Report a problem | ||
Public tax history
| Year | Property taxes | Tax assessment |
|---|---|---|
| 2025 | $692 -63.5% | $83,920 -48.7% |
| 2024 | $1,897 +3.8% | $163,444 +3.2% |
| 2023 | $1,827 +233.9% | $158,359 +78.4% |
| 2022 | $547 +1.7% | $88,745 +3% |
| 2021 | $538 +4.9% | $86,160 +6.2% |
| 2020 | $513 -61.9% | $81,156 +8.2% |
| 2019 | $1,345 +28.3% | $75,000 +10% |
| 2018 | $1,048 -14.6% | $68,182 +9.9% |
| 2017 | $1,227 | $62,015 +16.2% |
| 2016 | $1,227 +11.2% | $53,362 +12.8% |
| 2015 | $1,103 +84.6% | $47,307 +0.8% |
| 2014 | $598 +74.6% | $46,932 +1.5% |
| 2013 | $342 -6.3% | $46,238 +0.2% |
| 2012 | $365 -14.6% | $46,145 -8.1% |
| 2011 | $428 | $50,233 -9.4% |
| 2010 | -- | $55,448 -22% |
| 2009 | $577 -25.7% | $71,059 -15.5% |
| 2008 | $777 -32.5% | $84,103 -0.6% |
| 2006 | $1,150 | $84,571 +61.5% |
| 2005 | -- | $52,350 +3% |
| 2004 | $539 +1.5% | $50,825 +1.9% |
| 2003 | $531 +45.6% | $49,877 +18.6% |
| 2002 | $365 +2.5% | $42,046 +1.6% |
| 2001 | $356 +6.5% | $41,384 +3% |
| 2000 | $334 | $40,179 |
Find assessor info on the county website
Monthly payment
Est. payment
Payment breakdown
Explore the cost of this home by adjusting the details. Changes won't be saved.Climate risks
Neighborhood: 34606
Nearby schools
Schools provided by the listing agent
- Elementary: Deltona Elementary
- Middle: Fox Chapel Middle School
- High: Central High School
Source: Stellar MLS. This data may not be complete. We recommend contacting the local school district to confirm school assignments for this home.
Similar homes
- $280,0003 bd2 ba1.7k sqft7484 SUSQUEHANNA TRAIL, SPRING HILL, FL 34606For Sale
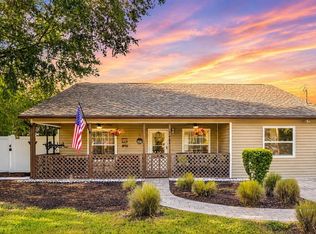
 MLS ID #TB8542009, Lily Aymat, MIHARA & ASSOCIATES INC.. Stellar MLS
 - $212,0002 bd2 ba1.2k sqft9342 NORTHCLIFFE BOULEVARD, SPRING HILL, FL 34606For Sale
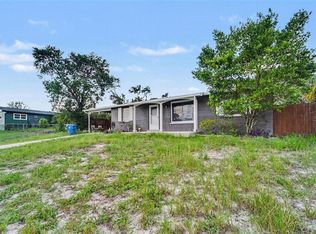 MLS ID #TB8544091, Richard Stone, PREMIER REALTY OF TAMPA. Stellar MLS
 - $300,0004 bd2 ba1.2k sqft4552 CYNTHIA LANE, SPRING HILL, FL 34606For Sale
 MLS ID #TB8537464, Raidel Castro, AVENUE HOMES LLC. Stellar MLS
 - $260,0004 bd2 ba1.7k sqft2059 WATERFALL DRIVE, SPRING HILL, FL 34608For Sale
 MLS ID #TB8509291, Michael Cinquemano, Jr., MIHARA & ASSOCIATES INC.. Stellar MLS
 - $217,0002 bd1 ba1.1k sqft6237 DALTON STREET, SPRING HILL, FL 34606For SaleMLS ID #TB8555802, Madeline Carriger, SMITH & ASSOCIATES REAL ESTATE. Stellar MLS
- $277,9002 bd2 ba1k sqft12411 BROOKSIDE STREET, SPRING HILL, FL 34609For SaleMLS ID #OM732982, Lauren Neidenfeuhr, GAILEY ENTERPRISES REAL ESTATE. Stellar MLS
- $287,5003 bd2 ba1.5k sqft7466 APACHE TRAIL, SPRING HILL, FL 34606For SaleMLS ID #W7887671, Kasia Kacpura, DENNIS REALTY & INV. CORP.. Stellar MLS
- $275,0003 bd2 ba1.4k sqft4233 DRISTOL AVENUE, SPRING HILL, FL 34609For SaleMLS ID #TB8535665, Dee Koulias, MARK SPAIN REAL ESTATE. Stellar MLS
- $279,0002 bd2 ba1.7k sqft10308 GIFFORD DRIVE, SPRING HILL, FL 34608For SaleMLS ID #W7888352, Heather Myers, RELIANCE REALTY & INVESTMENTS. Stellar MLS
- $275,0002 bd2 ba1.5k sqft3069 ARDENWOOD DRIVE, SPRING HILL, FL 34609For SaleMLS ID #W7889194, Rick Shue, LPT REALTY, LLC. Stellar MLS
- $289,0002 bd2 ba1.7k sqft2028 NOBLETON AVENUE, SPRING HILL, FL 34608For SaleMLS ID #TB8535277, Denilee Beleele, FUTURE HOME REALTY INC. Stellar MLS
- $290,0002 bd2 ba1k sqft400 FAIRBANKS ROAD, SPRING HILL, FL 34608For SaleMLS ID #TB8534503, Eric Mayer, REMAX SELECT PARTNERS. Stellar MLS
- $299,9002 bd2 ba1.7k sqft9332 BELVEDERE STREET, SPRING HILL, FL 34608For SaleMLS ID #TB8547856, Georgia Parker, CENTURY 21 BEGGINS ENTERPRISES. Stellar MLS
- $265,0003 bd2 ba1.6k sqft14058 SULLIVAN STREET, SPRING HILL, FL 34609For SaleMLS ID #TB8523737, Jarid Weddle, RE/MAX MARKETING SPECIALISTS. Stellar MLS
- $239,9003 bd2 ba1.3k sqft7465 GALLOWAY ROAD, WEEKI WACHEE, FL 34613For SaleMLS ID #TB8527295, Michael Bennett, JR, PEOPLE'S TRUST REALTY. Stellar MLS
- $320,0003 bd2 ba1.7k sqft12222 LEGEND STREET, SPRING HILL, FL 34609For SaleMLS ID #TB8554413, Veronica Baena, MARK SPAIN REAL ESTATE. Stellar MLS
- $345,0002 bd2 ba1.6k sqft10270 BRENTLAWN STREET, SPRING HILL, FL 34608For SaleMLS ID #TB8551745, Michael Bennett, Sr., PEOPLE'S TRUST REALTY. Stellar MLS
- $255,9992 bd2 ba1.2k sqft11624 FOXWORTH LANE, NEW PORT RICHEY, FL 34654For SaleMLS ID #TB8553971, Kari Hazeltine, REAL BROKER, LLC. Stellar MLS
- $300,0002 bd2 ba1.2k sqft13170 PIRATE LANE, SPRING HILL, FL 34609For SaleMLS ID #TB8459524, Angelica Vazquez, EZ CHOICE REALTY. Stellar MLS
