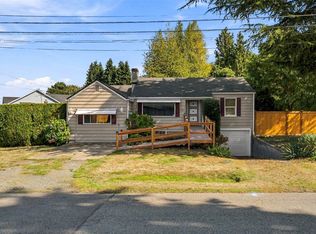
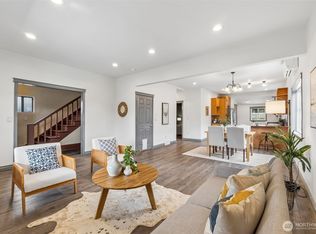
Welcome to this versatile 4-bedroom, 1.5-bath split level home offering 1,640 sqft. of living space in Seattle. The functional floor plan offers a comfortable balance of shared and private spaces, with four bedrooms providing flexibility for guests, a home office, or additional living needs. The split level design creates a natural separation between living areas while providing plenty of space to personalize and make your own. Conveniently located near downtown Columbia City, major roadways, public transit, shopping, dining, parks, and downtown Seattle, this home offers both convenience and opportunity. Whether you're a first-time buyer, growing household, or investor, this property offers space, flexibility, and plenty of potential. Come explore all this home has to offer!
Pending
Listed by: John L. Scott, Inc • Quin Ashley • 903-517-4835
$585,000
4057 30th Avenue S, Seattle, WA 98108
4beds
1,640sqft
Single Family Residence
Built in 1971
5,100 Square Feet Lot
$-- Zestimate®
$357/sqft
$-- HOA
What's special
Split level designFunctional floor plan
- --
- on Zillow
- 559
- views
- 47
- saves
Zillow last checked:
Listing updated:
Offers reviewed: Oct 25
Listed by:
Quin Ashley 903-517-4835 quina@johnlscott.com,
John L. Scott, Inc
Source: NWMLS as distributed by MLS GRID,MLS#: 2594799
Facts & features
Interior
Bedrooms & bathrooms
- Bedrooms: 4
- Bathrooms: 2
- Full bathrooms: 1
- 1/2 bathrooms: 1
Primary bedroom
- Description: Upper (Split)
Bedroom
- Description: Upper (Split)
Bedroom
- Description: Lower (Split)
- Level: Lower
Bedroom
- Description: Lower (Split)
- Level: Lower
Bathroom full
- Description: Upper (Split)
Other
- Description: Lower (Split)
- Level: Lower
Bonus room
- Description: Lower (Split)
- Level: Lower
Kitchen with eating space
- Description: Upper (Split)
Living room
- Description: Upper (Split)
Utility room
- Description: Lower (Split)
- Level: Lower
Heating
- Forced Air, Electric
Cooling
- Forced Air
Appliances
- Included: Dishwasher, Microwave, Refrigerator, Stove(s)/Range(s), Dishwasher(s), Microwave(s), Refrigerator(s)
Features
- Ceiling Fan(s)
- Flooring: Hardwood, Carpet
- Basement: Finished
- Has fireplace: No
Interior area
- Total structure area: 1,640
- Total interior livable area: 1,640 sqft
Property
Parking
- Total spaces: 1
- Parking features: Attached Carport
- Carport spaces: 1
Features
- Levels: Multi/Split
- Entry location: Split
- Patio & porch: Ceiling Fan(s)
Lot
- Size: 5,100 Square Feet
- Features: Corner Lot, Dead End Street, Paved, Cable TV, Deck, Fenced-Partially, High Speed Internet
- Topography: Level
Details
- Parcel number: 1624049217
- Zoning: NR3
- Zoning description: Jurisdiction: City
- Special conditions: Standard
Construction
Type & style
- Home type: SingleFamily
- Architectural style: Split Entry
- Property subtype: Single Family Residence
Materials
- Metal/Vinyl
- Foundation: Poured Concrete
- Roof: Composition
Condition
- Year built: 1971
- Major remodel year: 1971
Utilities & green energy
- Sewer: Sewer Connected
- Water: Public
Community & HOA
Community
- Subdivision: Columbia City
Location
- Region: Seattle
Financial & listing details
- Price per square foot: $357/sqft
- Tax assessed value: $573,000
- Annual tax amount: $6,405
- Offers reviewed: 10/25/2026
- Date on market: 10/22/2026
- Listing terms: Conventional
- Inclusions: Dishwasher(s), Microwave(s), Refrigerator(s), Stove(s)/Range(s)
Estimated market value
Not available
Estimated sales range
Not available
Not available
Price history
| Date | Event | Price |
|---|---|---|
| 10/26/2026 | Pending sale | $585,000$357/sqft |
Source:  NWMLS as distributed by MLS GRID #2594799 Report a problem | ||
| 10/22/2026 | Listed for sale | $585,000$357/sqft |
Source: NWMLS as distributed by MLS GRID #2594799 Report a problem | ||
Public tax history
| Year | Property taxes | Tax assessment |
|---|---|---|
| 2025 | $6,406 +10.7% | $573,000 +3.4% |
| 2024 | $5,786 +2.1% | $554,000 +1.7% |
| 2023 | $5,665 +4.5% | $545,000 -6.5% |
| 2022 | $5,422 +3.6% | $583,000 +12.3% |
| 2021 | $5,233 +13.7% | $519,000 +21.3% |
| 2020 | $4,602 +2.3% | $428,000 +0.7% |
| 2019 | $4,498 +9.9% | $425,000 -1.2% |
| 2018 | $4,094 +8% | $430,000 +24.6% |
| 2017 | $3,792 +49.2% | $345,000 +13.1% |
| 2016 | $2,543 | $305,000 +15.1% |
| 2015 | $2,543 | $265,000 +12.8% |
| 2014 | $2,543 | $235,000 +11.9% |
| 2013 | $2,543 | $210,000 +4% |
| 2012 | -- | $202,000 -9.4% |
| 2011 | -- | $223,000 -6.7% |
| 2010 | -- | $239,000 |
| 2009 | -- | $239,000 +9.1% |
| 2007 | -- | $219,000 +3.8% |
| 2006 | -- | $211,000 +6% |
| 2005 | -- | $199,000 +48.5% |
| 2001 | $1,639 +9.1% | $134,000 +14.5% |
| 2000 | $1,502 | $117,000 |
Find assessor info on the county website
Monthly payment
Est. payment
Payment breakdown
Explore the cost of this home by adjusting the details. Changes won't be saved.Climate risks
Neighborhood: Columbia City

Similar homes
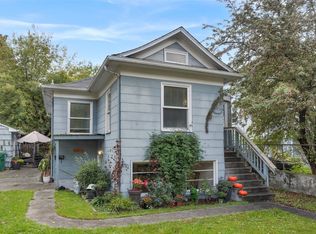
- $569,0004 bd2 ba1.5k sqft3852 Courtland Place S, Seattle, WA 98118Active
 MLS ID #2601045, Teo Okamura. NWMLS as distributed by MLS GRID
- $549,0003 bd2 ba1.8k sqft10454 2nd Avenue S, Seattle, WA 98168Active
 MLS ID #2577720, Nathan Mathisen. NWMLS as distributed by MLS GRID
- $624,0003 bd2 ba2.3k sqft4808 S Othello Street, Seattle, WA 98118Active
 MLS ID #2585503, John Paul. NWMLS as distributed by MLS GRID
- $560,0003 bd2 ba1k sqft7660 S 126th Street, Seattle, WA 98178Active
 MLS ID #2591745, Alice Van Nguyen. NWMLS as distributed by MLS GRID
