Welcome home to 406 Mulberry Ridge Court, a low-maintenance one-story home in Lexington. This 1,401-square-foot layout puts all 3 bedrooms and 2 full baths on a single level, with no stairs to navigate.The living area offers a comfortable spot to unwind, flowing into a functional kitchen ready for everyday cooking. The primary bedroom provides a private retreat, while two additional bedrooms share a full hall bath, giving everyone their own space.Single-story living means easy upkeep and effortless flow from room to room, with a yard ready for your personal touch.Conveniently located in Lexington, this home puts shopping, dining, and everyday essentials within easy reach.Move-in ready and priced to sell fast, this one won't last. Schedule your showing today! Disclaimer: CMLS has not reviewed and, therefore, does not endorse vendors who may appear in listings.
Pending
Street View
$270,000
406 Mulberry Ridge Ct, Lexington, SC 29073
3beds
1,401sqft
Single Family Residence
Built in 2009
0.48 Acres Lot
$269,600 Zestimate®
$193/sqft
$-- HOA
What's special
- 17 days
- 70
- 1
Zillow last checked:
Listing updated:
Listed by:
Alexia Moreno,
Century 21 803 Realty
Source: Consolidated MLS,MLS#: 642447
Facts & features
Interior
Bedrooms & bathrooms
- Bedrooms: 3
- Bathrooms: 2
- Full bathrooms: 2
- Main level bathrooms: 2
Primary bedroom
- Features: Ceiling Fan(s)
- Level: Main
Bedroom 2
- Features: Ceiling Fan(s)
- Level: Main
Bedroom 3
- Features: Ceiling Fan(s)
- Level: Main
Kitchen
- Level: Main
Living room
- Features: Ceiling Fan
- Level: Main
Heating
- Central
Cooling
- Central Air
Appliances
- Included: Free-Standing Range
- Laundry: Laundry Closet, Main Level
Features
- Flooring: Luxury Vinyl
- Has basement: No
- Number of fireplaces: 1
- Fireplace features: Gas Log-Natural
Interior area
- Total structure area: 1,401
- Total interior livable area: 1,401 sqft
Property
Parking
- Total spaces: 4
- Parking features: Garage - Attached
- Attached garage spaces: 2
Features
- Stories: 1
Lot
- Size: 0.48 Acres
Details
- Parcel number: 00555301130
Construction
Type & style
- Home type: SingleFamily
- Architectural style: Ranch
- Property subtype: Single Family Residence
Materials
- Brick-Partial-AbvFound
- Foundation: Slab
Condition
- New construction: No
- Year built: 2009
Utilities & green energy
- Sewer: Public Sewer
- Water: Public
Community & HOA
Community
- Subdivision: TRI SPRINGS
HOA
- Has HOA: Yes
Location
- Region: Lexington
Financial & listing details
- Price per square foot: $193/sqft
- Tax assessed value: $214,562
- Annual tax amount: $973
- Date on market: 9/4/2026
- Listing agreement: Exclusive Right To Sell
- Road surface type: Paved
Estimated market value
$269,600
$256,000 - $283,000
$1,877/mo
Price history
| Date | Event | Price |
|---|---|---|
| 9/4/2026 | Pending sale | $270,000+82.4%$193/sqft |
Source:  Consolidated MLS #642447 Report a problem Consolidated MLS #642447 Report a problem | ||
| 8/28/2009 | Sold | $148,000+322.9%$106/sqft |
Source: Public Record Report a problem | ||
| 6/16/2008 | Sold | $35,000$25/sqft |
Source: Public Record Report a problem | ||
Public tax history
| Year | Property taxes | Tax assessment |
|---|---|---|
| 2025 | $973 +9.3% | $6,857 +15% |
| 2024 | $890 +4.4% | $5,962 |
| 2023 | $852 -4% | $5,962 |
| 2022 | $887 | $5,962 |
| 2021 | -- | $5,962 +0.7% |
| 2019 | -- | $5,920 |
| 2018 | $920 +1.9% | $5,920 |
| 2017 | $903 +3.1% | $5,920 |
| 2016 | $876 +0.9% | $5,920 |
| 2015 | $868 | $5,920 +0% |
| 2014 | $868 +4.6% | $5,919 0% |
| 2013 | $830 | $5,920 |
| 2012 | -- | $5,920 |
| 2011 | -- | $5,920 |
| 2010 | -- | $5,920 +3600% |
| 2009 | -- | $160 -89.3% |
| 2008 | -- | $1,500 |
| 2007 | -- | $1,500 |
Find assessor info on the county website
Monthly payment
Est. payment
Payment breakdown
Explore the cost of this home by adjusting the details. Changes won't be saved.Climate risks
Neighborhood: 29073
Nearby schools
Schools provided by the listing agent
- Elementary: White Knoll
- Middle: White Knoll
- High: White Knoll
- District: Lexington One
Source: Consolidated MLS. This data may not be complete. We recommend contacting the local school district to confirm school assignments for this home.
Similar homes
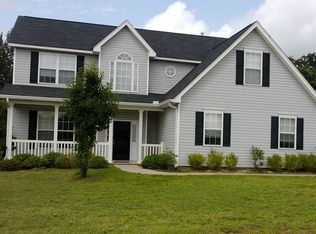
- $265,0003 bd2 ba1.3k sqft144 Freedom Dr, Lexington, SC 29072For Sale
 MLS ID #643449, Miriam Dailey. Consolidated MLS
 - $255,0003 bd2 ba1.6k sqft238 Colony Lakes Dr, Lexington, SC 29073For Sale
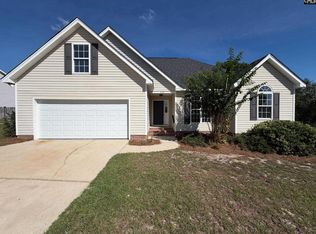 MLS ID #643288, Thomas Shoupe. Consolidated MLS
 - $255,0003 bd2 ba1.5k sqft284 Timbermill Dr, Lexington, SC 29073For Sale
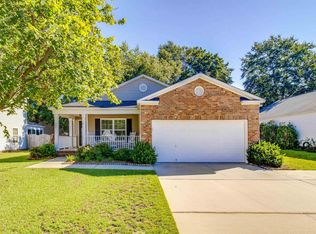 MLS ID #643343, Leland Morrison. Consolidated MLS
 - $269,9003 bd2 ba2k sqft106 Land Of Lakes Blvd, Lexington, SC 29073For Sale
 MLS ID #642798, Lisa T Moore. Consolidated MLS
