A stylish mid-century modern ranch home in Wheaton's desirable Lowell neighborhood!. The home makes a memorable first impression with its contemporary character, hardwood floors, and an inviting living room featuring a beautiful built-in bookcase. The main level offers three bedrooms and a refreshed full bathroom (2026), along with a kitchen featuring a breakfast bar, and a large pantry. Just beyond the living room, a large sunroom overlooks the backyard and provides a wonderful setting to relax, entertain, or enjoy the changing seasons. The room also includes a stove with an available gas line, offering the opportunity to add heat and extend its use throughout the year. The full basement is partially finished and provides plenty of additional flexibility for an office, playroom, workout space, or recreation area. A gas fireplace adds warmth and character to the lower level. Additional features include a one-car attached garage, upgraded 200-amp electrical service, some fresh paint, new ceiling fans, and updating landscaping. Recent improvements include a bathroom refresh in 2026, sump pump (2024), washer and dryer (2022), radon mitigation system (2022), and additional gutters installed (2022). All of this is conveniently located near the College Avenue Metra station, Mariano's, neighborhood parks, and blocks from Lowell Elementary School. A character-filled home in an outstanding Wheaton location with so much potential to make it your own!
Contingent
$389,000
406 S Williston St, Wheaton, IL 60187
3beds
1,092sqft
Single Family Residence
Built in 1953
7,187 Square Feet Lot
$396,100 Zestimate®
$356/sqft
$-- HOA
What's special
Contemporary characterOne-car attached garageLarge pantryThree bedroomsHardwood floorsNew ceiling fansBeautiful built-in bookcase
- 36 days
- 148
- 8
Likely to sell faster than
Zillow last checked:
Listing updated:
Listed by:
Michael Thornton, CSC 630-532-9246,
Keller Williams Premiere Properties
Source: MRED as distributed by MLS GRID,MLS#: 12756916
Facts & features
Interior
Bedrooms & bathrooms
- Bedrooms: 3
- Bathrooms: 1
- Full bathrooms: 1
Rooms
- Room types: Heated Sun Room, Recreation Room, Other Room
Primary bedroom
- Features: Flooring (Hardwood)
- Level: Main
- Area: 132 Square Feet
- Dimensions: 12X11
Bedroom 2
- Features: Flooring (Hardwood)
- Level: Main
- Area: 132 Square Feet
- Dimensions: 12X11
Bedroom 3
- Features: Flooring (Hardwood)
- Level: Main
- Area: 81 Square Feet
- Dimensions: 9X9
Dining room
- Features: Flooring (Hardwood)
- Level: Main
- Area: 104 Square Feet
- Dimensions: 13X8
Other
- Features: Flooring (Other)
- Level: Main
- Area: 225 Square Feet
- Dimensions: 25X9
Kitchen
- Features: Kitchen (Eating Area-Breakfast Bar, Pantry-Walk-in), Flooring (Vinyl)
- Level: Main
- Area: 84 Square Feet
- Dimensions: 12X7
Laundry
- Features: Flooring (Other)
- Level: Basement
- Area: 192 Square Feet
- Dimensions: 24X8
Living room
- Features: Flooring (Hardwood)
- Level: Main
- Area: 228 Square Feet
- Dimensions: 19X12
Other
- Features: Flooring (Other)
- Level: Basement
- Area: 384 Square Feet
- Dimensions: 24X16
Recreation room
- Features: Flooring (Other)
- Level: Basement
- Area: 650 Square Feet
- Dimensions: 26X25
Heating
- Natural Gas, Forced Air
Cooling
- Central Air
Appliances
- Included: Range, Microwave, Dishwasher, Refrigerator, Washer, Dryer, Stainless Steel Appliance(s), Gas Water Heater
- Laundry: Gas Dryer Hookup, In Unit, Sink
Features
- Cathedral Ceiling(s), 1st Floor Bedroom, 1st Floor Full Bath, Bookcases, Pantry
- Flooring: Hardwood
- Basement: Partially Finished,Full
- Attic: Unfinished
- Number of fireplaces: 1
- Fireplace features: Basement
Interior area
- Total structure area: 0
- Total interior livable area: 1,092 sqft
Property
Parking
- Total spaces: 1
- Parking features: Concrete, Garage Door Opener, Yes, Garage Owned, Attached, Garage
- Attached garage spaces: 1
- Has uncovered spaces: Yes
Accessibility
- Accessibility features: No Disability Access
Features
- Stories: 1
- Fencing: Fenced
Lot
- Size: 7,187 Square Feet
- Features: Mature Trees
Details
- Parcel number: 0515317016
- Special conditions: None
- Other equipment: Ceiling Fan(s), Sump Pump, Radon Mitigation System
Construction
Type & style
- Home type: SingleFamily
- Architectural style: Contemporary,Ranch,Mid-Century Modern
- Property subtype: Single Family Residence
Materials
- Wood Siding
- Foundation: Concrete Perimeter
- Roof: Asphalt
Condition
- New construction: No
- Year built: 1953
Utilities & green energy
- Electric: Circuit Breakers, 200+ Amp Service
- Sewer: Public Sewer
- Water: Lake Michigan
Community & HOA
Community
- Features: Curbs, Sidewalks, Street Lights, Street Paved
HOA
- Services included: None
Location
- Region: Wheaton
Financial & listing details
- Price per square foot: $356/sqft
- Tax assessed value: $110,808
- Annual tax amount: $6,227
- Date on market: 9/11/2026
- Ownership: Fee Simple
Estimated market value
$396,100
$376,000 - $416,000
$2,180/mo
Price history
| Date | Event | Price |
|---|---|---|
| 9/14/2026 | Contingent | $389,000$356/sqft |
Source:  MRED as distributed by MLS GRID #12756916 Report a problem MRED as distributed by MLS GRID #12756916 Report a problem | ||
| 9/11/2026 | Listed for sale | $389,000+20.6%$356/sqft |
Source: MRED as distributed by MLS GRID #12756916 Report a problem | ||
| 7/6/2022 | Sold | $322,500+5.8%$295/sqft |
Source: MRED as distributed by MLS GRID #11423305 Report a problem | ||
| 6/28/2022 | Pending sale | $304,900$279/sqft |
Source: MRED as distributed by MLS GRID #11423305 Report a problem | ||
| 6/8/2022 | Contingent | $304,900$279/sqft |
Source: MRED as distributed by MLS GRID #11423305 Report a problem | ||
| 6/3/2022 | Listed for sale | $304,900$279/sqft |
Source: MRED as distributed by MLS GRID #11423305 Report a problem | ||
Public tax history
| Year | Property taxes | Tax assessment |
|---|---|---|
| 2025 | $6,227 +2.6% | $110,808 +8.5% |
| 2024 | $6,069 +4.4% | $102,165 +8.6% |
| 2023 | $5,815 +1.3% | $94,040 +5.8% |
| 2022 | $5,740 +0.4% | $88,880 +2.4% |
| 2021 | $5,717 +0.3% | $86,770 +0.9% |
| 2020 | $5,697 +2.4% | $85,960 +2.7% |
| 2019 | $5,562 +3.1% | $83,690 +4% |
| 2018 | $5,395 +9.3% | $80,490 +3.8% |
| 2017 | $4,937 +1.8% | $77,520 +4.2% |
| 2016 | $4,848 +1.4% | $74,430 +4.8% |
| 2015 | $4,782 -1% | $71,000 +0.6% |
| 2014 | $4,829 +2.6% | $70,560 -0.3% |
| 2013 | $4,708 +0.3% | $70,780 -4.1% |
| 2012 | $4,695 +2% | $73,810 -6.4% |
| 2011 | $4,602 +0.7% | $78,829 -6% |
| 2010 | $4,571 +2.5% | $83,860 -3.7% |
| 2009 | $4,459 +1.9% | $87,120 |
| 2008 | $4,376 +3.7% | $87,120 +4.8% |
| 2007 | $4,222 +7.1% | $83,120 +10.5% |
| 2006 | $3,943 +4.3% | $75,220 +7.1% |
| 2005 | $3,781 +6.4% | $70,230 +7.3% |
| 2004 | $3,554 +10.9% | $65,450 +17.3% |
| 2003 | $3,205 +10.3% | $55,820 +10% |
| 2002 | $2,905 +3.3% | $50,760 +7.5% |
| 2001 | $2,812 +3.5% | $47,220 +5.1% |
| 2000 | $2,718 | $44,930 |
Find assessor info on the county website
Monthly payment
Est. payment
Payment breakdown
Explore the cost of this home by adjusting the details. Changes won't be saved.Climate risks
Neighborhood: 60187
Nearby schools
Schools provided by the listing agent
- Elementary: Lowell Elementary School
- Middle: Franklin Middle School
- High: Wheaton North High School
- District: 200
Source: MRED as distributed by MLS GRID. This data may not be complete. We recommend contacting the local school district to confirm school assignments for this home.

Similar homes
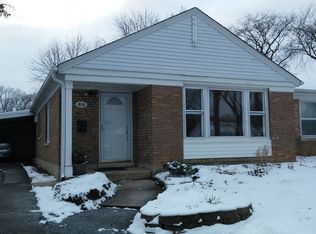
- $419,9003 bd2 ba1.1k sqft1110 N President St, Wheaton, IL 60187Active
 MLS ID #12774525, Diana Hardek, CSC, Keller Williams Premiere Properties. MRED as distributed by MLS GRID
 - $439,0003 bd1 ba1.5k sqft1902 E Indiana St, Wheaton, IL 60187Active
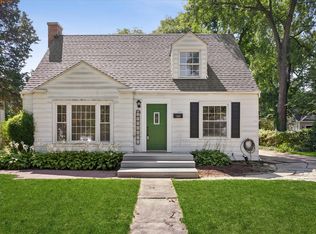 MLS ID #12715242, Kathryn Pinto, CSC, Compass. MRED as distributed by MLS GRID
 - $430,0003 bd2 ba1.2k sqft1309 Wilson Ave, Wheaton, IL 60189Active
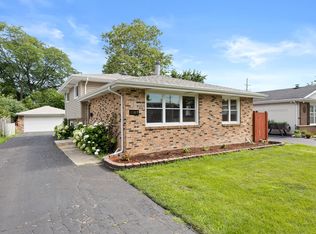 MLS ID #12775137, Mine Beevis, john greene, Realtor. MRED as distributed by MLS GRID
 - $460,0004 bd2 ba1.1k sqft1214 Wilson Ave, Wheaton, IL 60189Active
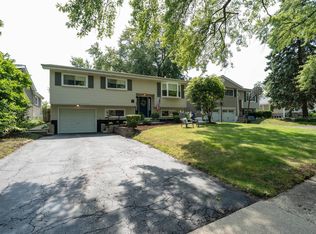 MLS ID #12757709, Polly Berry, CCIM, Winner's Edge, Inc.. MRED as distributed by MLS GRID
