Escape to your own 2+ acre retreat—where peaceful mornings, wildlife views, and wide-open space become part of everyday life. This custom rambler blends the feel of country living with the convenience of being within city limits. Vaulted living room frames beautiful pond and nature views, while the open kitchen and flexible spaces adapt to your lifestyle—whether working from home, hosting, or gathering with family. Walkout lower level offers room to relax, play, and unwind. Multiple garage spaces provide ideal storage for hobbies, tools, and toys. Private well & septic add independence. Enjoy evenings on the deck
or around the firepit—this is the space, privacy, and lifestyle you have been searching for.Escape to your own 2+ acre retreat—where peaceful mornings, wildlife views, and wide-open space become
part of everyday life. This custom rambler blends the feel of country living with the convenience of
being within city limits. Vaulted living room frames beautiful pond and nature views, while the open
kitchen and flexible spaces adapt to your lifestyle—whether working from home, hosting, or gathering with family. Walkout lower level offers room to relax, play, and unwind. Multiple garage spaces provide ideal storage for hobbies, tools, and toys. Private well & septic add independence. Enjoy evenings on the deck or around the firepit—this is the space, privacy, and lifestyle you have been searching for.
Pending
Price cut: $10K (6/11)
$680,000
406 Singing Hills Dr SE, Lonsdale, MN 55046
4beds
4,231sqft
Single Family
Built in 1995
2.19 Acres Lot
$667,800 Zestimate®
$161/sqft
$-- HOA
What's special
Wildlife viewsWide-open spaceMultiple garage spacesFlexible spacesOpen kitchenEvenings on the deckWalkout lower level
- 109 days |
- 99 |
- 0 |
Zillow last checked:
Listing updated:
Listed by:
Stefeni Tupy 952-486-3082,
RE/MAX Advantage Plus
Source: NorthstarMLS as distributed by MLS GRID,MLS#: 7033100
Facts & features
Interior
Bedrooms & bathrooms
- Bedrooms: 4
- Bathrooms: 3
- Full bathrooms: 3
Bedroom
- Level: Main
- Area: 169 Square Feet
- Dimensions: 13x13
Bedroom 2
- Level: Main
- Area: 143 Square Feet
- Dimensions: 13x11
Bedroom 3
- Level: Lower
- Area: 169 Square Feet
- Dimensions: 13x13
Bedroom 4
- Level: Lower
- Area: 132 Square Feet
- Dimensions: 11x12
Deck
- Level: Main
Family room
- Level: Lower
- Area: 273 Square Feet
- Dimensions: 13x21
Flex room
- Area: 156 Square Feet
- Dimensions: 12x13
Other
- Level: Main
- Area: 156 Square Feet
- Dimensions: 13x12
Foyer
- Area: 50 Square Feet
- Dimensions: 5x10
Informal dining room
- Level: Main
- Area: 117 Square Feet
- Dimensions: 9x13
Kitchen
- Level: Main
Living room
- Level: Main
- Area: 210 Square Feet
- Dimensions: 15x14
Mud room
- Level: Main
Office
- Area: 90 Square Feet
- Dimensions: 10x9
Patio
- Level: Lower
Heating
- Forced Air, Fireplace(s)
Cooling
- Central Air
Appliances
- Included: Dishwasher, Dryer, Exhaust Fan, Gas Water Heater, Microwave, Range, Refrigerator, Stainless Steel Appliance(s), Washer, Water Softener Owned
- Laundry: In Basement
Features
- Basement: Block,Daylight,Drain Tiled,Drainage System,Finished,Full,Storage Space,Sump Basket,Sump Pump,Walk-Out Access
- Number of fireplaces: 3
- Fireplace features: Amusement Room, Family Room, Gas, Living Room
Interior area
- Total structure area: 4,231
- Total interior livable area: 4,231 sqft
- Finished area above ground: 2,278
- Finished area below ground: 1,953
Property
Parking
- Total spaces: 5
- Parking features: Attached, Asphalt, Garage, Heated Garage, Multiple Garages, Tuckunder Garage
- Attached garage spaces: 5
Accessibility
- Accessibility features: Soaking Tub
Features
- Levels: One
- Stories: 1
- Patio & porch: Deck, Patio
- Pool features: None
- Fencing: None
- Waterfront features: Pond
Lot
- Size: 2.19 Acres
- Dimensions: 216 x 455 x 215 x 455
- Features: Tree Coverage - Medium
Details
- Additional structures: Hen House
- Foundation area: 1953
- Parcel number: 1936251012
- Zoning description: Residential-Single Family
Construction
Type & style
- Home type: SingleFamily
- Property subtype: Single Family
Materials
- Block
- Roof: Age Over 8 Years
Condition
- New construction: No
- Year built: 1995
Utilities & green energy
- Electric: Circuit Breakers
- Gas: Natural Gas
- Sewer: Mound Septic
- Water: Well
Community & HOA
Community
- Subdivision: Singing Hills Estates
HOA
- Has HOA: No
Location
- Region: Lonsdale
Financial & listing details
- Price per square foot: $161/sqft
- Tax assessed value: $599,900
- Annual tax amount: $7,960
- Date on market: 4/29/2026
- Cumulative days on market: 110 days
Estimated market value
$667,800
$634,000 - $701,000
$3,250/mo
Price history
| Date | Event | Price |
|---|---|---|
| 7/9/2026 | Pending sale | $680,000$161/sqft |
Source:  NorthstarMLS as distributed by MLS GRID #7033100 Report a problem NorthstarMLS as distributed by MLS GRID #7033100 Report a problem | ||
| 6/11/2026 | Price change | $680,000-1.4%$161/sqft |
Source: NorthstarMLS as distributed by MLS GRID #7033100 Report a problem | ||
| 4/29/2026 | Listed for sale | $690,000+15%$163/sqft |
Source: NorthstarMLS as distributed by MLS GRID #7033100 Report a problem | ||
| 10/16/2023 | Sold | $599,900$142/sqft |
Source: NorthstarMLS as distributed by MLS GRID #6407995 Report a problem | ||
| 8/6/2023 | Pending sale | $599,900$142/sqft |
Source: NorthstarMLS as distributed by MLS GRID #6407995 Report a problem | ||
| 8/3/2023 | Listed for sale | $599,900+1.7%$142/sqft |
Source: NorthstarMLS as distributed by MLS GRID #6407995 Report a problem | ||
| 6/13/2023 | Listing removed | -- |
Source: NorthstarMLS as distributed by MLS GRID #6355256 Report a problem | ||
| 4/23/2023 | Pending sale | $589,900$139/sqft |
Source: NorthstarMLS as distributed by MLS GRID #6355256 Report a problem | ||
| 4/14/2023 | Listed for sale | $589,900$139/sqft |
Source: NorthstarMLS as distributed by MLS GRID #6355256 Report a problem | ||
Public tax history
| Year | Property taxes | Tax assessment |
|---|---|---|
| 2025 | $6,996 +11.3% | $599,900 +9.2% |
| 2024 | $6,286 +3.5% | $549,500 +8.3% |
| 2023 | $6,074 +1.3% | $507,600 +10.5% |
| 2022 | $5,996 +5% | $459,300 +12% |
| 2021 | $5,712 +10.8% | $410,200 +7.1% |
| 2020 | $5,154 | $382,900 +8.7% |
| 2019 | $5,154 +5.4% | $352,300 +8.2% |
| 2018 | $4,888 +2615.6% | $325,700 +1.5% |
| 2017 | $180 -96.2% | $321,000 +9.7% |
| 2016 | $4,690 | $292,600 +2.1% |
| 2015 | $4,690 +4.9% | $286,500 +0.3% |
| 2014 | $4,470 +10.4% | $285,600 |
| 2013 | $4,048 +5.9% | -- |
| 2012 | $3,824 | -- |
| 2011 | $3,824 -13.5% | -- |
| 2010 | $4,420 +1.5% | -- |
| 2009 | $4,354 -2.9% | -- |
| 2008 | $4,484 -4.6% | -- |
| 2007 | $4,702 +2.9% | -- |
| 2006 | $4,568 +17.7% | -- |
| 2004 | $3,880 +13.4% | -- |
| 2003 | $3,422 +8.7% | -- |
| 2002 | $3,148 -34.4% | -- |
| 2001 | $4,798 | -- |
Find assessor info on the county website
Monthly payment
Est. payment
Payment breakdown
Explore the cost of this home by adjusting the details. Changes won't be saved.Climate risks
Neighborhood: 55046
Nearby schools
GreatSchools rating
- NACentral Education CampusGrades: PK-8Distance: 9.7 mi
- 9/10New Prague Senior High SchoolGrades: 9-12Distance: 10.1 mi
- 9/10New Prague Middle SchoolGrades: 6-8Distance: 9.6 mi

- $607,8002 bd3 ba2k sqft400 Singing Hills Dr SE, Lonsdale, MN 55046Off Market
- $567,0005 bd3 ba2.8k sqft412 Singing Hills Dr SE, Lonsdale, MN 55046Sold
- $594,2003 bd2 ba2.6k sqft8375 Halstad Ave, Lonsdale, MN 55046Off Market
- $528,1003 bd2 ba2.1k sqft418 Singing Hills Dr SE, Lonsdale, MN 55046Off Market
- $493,4004 bd2 ba2.1k sqft8355 Halstad Ave, Lonsdale, MN 55046Off Market
- $482,1004 bd3 ba2.1k sqft8355 Halstad Ave S, Lonsdale, MN 55046Off Market
- $564,2003 bd2 ba2.3k sqft430 Singing Hills Dr SE, Lonsdale, MN 55046Off Market
- $589,8004 bd1 ba2.2k sqft8275 Halstad Ave, Lonsdale, MN 55046Off Market
A local agent can set up tours, give advice and negotiate with sellers.
A local lender can help you make sure your offer is ready when you are.
Similar homes
- $499,9004 bd3 ba3.1k sqft1309 Deerview Ct SE, Lonsdale, MN 55046For Sale

 MLS ID #7112398, Shara Schmidt, eXp Realty. NorthstarMLS as distributed by MLS GRID
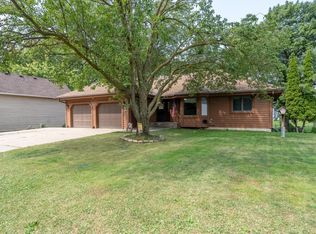
 - $349,9004 bd2 ba2.2k sqft509 Main St S, Lonsdale, MN 55046For Sale
 MLS ID #7122316, Danielle Glover, Core Properties. NorthstarMLS as distributed by MLS GRID
 - $769,0005 bd4 ba3.6k sqft24678 Churchview Cir, New Prague, MN 56071For Sale
 MLS ID #7120680, Jason Walgrave, RE/MAX Advantage Plus. NorthstarMLS as distributed by MLS GRID
 - $825,0003 bd2 ba3.1k sqft11415 242nd Ct E, Lakeville, MN 55044For Sale
 MLS ID #7125640, Beth L Andrews, Coldwell Banker Realty - Southwest Regional. NorthstarMLS as distributed by MLS GRID
 - $699,9004 bd4 ba4.6k sqft18129 Jarl Ct, Lakeville, MN 55044For SaleMLS ID #7107744, Katie Fears, Edina Realty, Inc.. NorthstarMLS as distributed by MLS GRID
- $569,0005 bd4 ba3.9k sqft4308 Cass Ct, Webster, MN 55088For SaleMLS ID #7106209, Lisa A. Stevens, ERA Prospera Real Estate. NorthstarMLS as distributed by MLS GRID
- $649,9005 bd4 ba3.5k sqft8837 196th St W, Lakeville, MN 55044For SaleMLS ID #7116282, John D Schuster, Coldwell Banker Realty - Southwest Regional. NorthstarMLS as distributed by MLS GRID
- $625,0005 bd4 ba3.5k sqft5453 124th Ct E, Northfield, MN 55057For SaleMLS ID #7100845, Lindsey Esnaola, Edina Realty, Inc.. NorthstarMLS as distributed by MLS GRID
- $699,9004 bd3 ba2.6k sqft30061 Ashby Ct, Northfield, MN 55057For SaleMLS ID #7108672, Tony VanDeSteeg, Top Notch Properties & Realty Services. NorthstarMLS as distributed by MLS GRID
- $779,9005 bd3 ba3.4k sqft20881 Lake Ridge Dr, Prior Lake, MN 55372For SaleMLS ID #7086987, Chad Huebener, Edina Realty, Inc.. NorthstarMLS as distributed by MLS GRID
- $795,0004 bd3 ba3.3k sqft6370 232nd St W, Faribault, MN 55021For SaleMLS ID #7061048, Tom Mork, Edina Realty, Inc.. NorthstarMLS as distributed by MLS GRID
- $519,9004 bd3 ba2.5k sqft4380 Chester Ct, Webster, MN 55088For SaleMLS ID #7012806, Jeremy W James, Keller Williams Realty Integrity. NorthstarMLS as distributed by MLS GRID
- $549,9004 bd4 ba3.2k sqft1745 1st Ave SE, New Prague, MN 56071For SaleMLS ID #7065409, Curt Lambrecht, South Metro Realty. NorthstarMLS as distributed by MLS GRID
- $675,0004 bd4 ba3.2k sqft3497 Fox Tail Trl NW, Prior Lake, MN 55372For SaleMLS ID #7096935, Jason J Reed, RE/MAX Results. NorthstarMLS as distributed by MLS GRID
- $625,0004 bd4 ba3.5k sqft18363 Jasper Path, Lakeville, MN 55044For SaleMLS ID #7086430, Christian H Klempp, Compass. NorthstarMLS as distributed by MLS GRID
- $549,0004 bd2 ba3.1k sqft17834 Hunt Lake Trl, Faribault, MN 55021For SaleMLS ID #7099735, Hailey M. Warner, eXp Realty. NorthstarMLS as distributed by MLS GRID
- $685,0005 bd3 ba3.7k sqft18274 Imagery Ln, Lakeville, MN 55044For SaleMLS ID #7091867, Rochelle M Johnson-Brown, Edina Realty, Inc.. NorthstarMLS as distributed by MLS GRID
- $824,9004 bd4 ba3.1k sqft7531 E 250th St, Elko New Market, MN 55020For SaleMLS ID #7063329, Diane Ascheman, RE/MAX Results. NorthstarMLS as distributed by MLS GRID
- $600,0004 bd4 ba3.8k sqft20628 Jura Trl, Lakeville, MN 55044For SaleMLS ID #7117623, Emily Olson, Redfin Corporation. NorthstarMLS as distributed by MLS GRID
- $699,9995 bd4 ba2.9k sqft3065 225th St W, Farmington, MN 55024For SaleMLS ID #7106501, Jill Warner, Gold Door Realty LLC. NorthstarMLS as distributed by MLS GRID
