An incredible backyard retreat sets this spacious two-story home apart, offering the perfect setting for relaxing, entertaining, and making lasting memories. A sparkling in-ground pool with a waterfall, mature oak trees, an expansive screened porch, and two storage sheds create an inviting outdoor environment that can be enjoyed throughout the year. Inside, a generous living area, thoughtful updates, and a well-designed floor plan provides comfortable everyday living. Recent interior paint and carpet. A welcoming covered front porch sets the tone as you enter the home, where a spacious family room showcases custom tile flooring, crown molding, abundant natural light, and an open living area. The layout flows seamlessly into the dining area and spacious kitchen, where granite countertops, abundant cabinetry, generous workspace, and a breakfast area provide the perfect setting for everything from casual mornings to holiday celebrations. French doors lead to the expansive screened porch, extending the living space and providing an easy transition to the backyard oasis. A convenient powder bath completes the main level. Upstairs, the oversized primary suite offers a peaceful retreat with LVP flooring and a beautifully updated ensuite bath featuring a custom dual vanity with vessel sinks. You will love the oversized walk-in shower with decorative tile accents, built-in niches, and a bench, while the spacious walk-in closet offers extensive shelving and storage. Four additional bedrooms provide flexibility for guests, home offices, hobbies, or exercise space and are served by a full secondary bath. Ideally located near a shaded neighborhood park, shopping, dining, and SeaWorld, this home offers the perfect combination of everyday convenience and exceptional outdoor living. I think this one turned out really well. It highlights the backyard immediately, keeps the interior flowing in the order of the photos, and finishes with the location without feeling repetitive. It's polished, believable, and still tells the story of the home-the style you've developed over the last several weeks. Please be aware some photos have been virtually staged.
Under contract
$320,000
406 Terra Cotta, San Antonio, TX 78253
4beds
2,334sqft
:
Get pre-qualified$2,323/mo
Single Family Residence
Built in 2000
7,884 Square Feet Lot
$316,000 Zestimate®
$137/sqft
$20/mo HOA
What's special
Mature oak treesBeautifully updated ensuite bathBackyard retreatAbundant natural lightTwo storage shedsCustom tile flooringDining area
- 27 days |
- 5,650 |
- 550 |
Likely to sell faster than
Zillow last checked:
Listing updated:
Listed by:
Melissa Stagers TREC #435856 (210) 305-5665,
M. Stagers Realty Partners
Source: LERA MLS,MLS#: 1996145
Facts & features
Interior
Bedrooms & bathrooms
- Bedrooms: 4
- Bathrooms: 3
- Full bathrooms: 2
- 1/2 bathrooms: 1
Primary bedroom
- Features: Walk-In Closet(s), Ceiling Fan(s), Full Bath
- Level: Upper
- Area: 306
- Dimensions: 18 x 17
Bedroom 2
- Area: 144
- Dimensions: 12 x 12
Bedroom 3
- Area: 99
- Dimensions: 11 x 9
Bedroom 4
- Area: 126
- Dimensions: 14 x 9
Primary bathroom
- Features: Shower Only, Double Vanity, Bidet
- Area: 98
- Dimensions: 14 x 7
Dining room
- Area: 132
- Dimensions: 12 x 11
Kitchen
- Area: 150
- Dimensions: 15 x 10
Living room
- Area: 420
- Dimensions: 21 x 20
Heating
- Heat Pump, Electric
Cooling
- Ceiling Fan(s), Central Air
Appliances
- Included: Microwave, Range, Disposal, Dishwasher, Plumbed For Ice Maker, Water Softener Owned, Electric Water Heater, ENERGY STAR Qualified Appliances, High Efficiency Water Heater
- Laundry: Main Level, Washer Hookup, Dryer Connection
Features
- One Living Area, Separate Dining Room, Eat-in Kitchen, Two Eating Areas, Pantry, All Bedrooms Upstairs, Open Floorplan, Walk-In Closet(s), Ceiling Fan(s), Solid Counter Tops, Programmable Thermostat
- Flooring: Carpet, Marble, Vinyl, Stone
- Windows: Window Coverings
- Has basement: No
- Has fireplace: No
- Fireplace features: Not Applicable
Interior area
- Total interior livable area: 2,334 sqft
Property
Parking
- Total spaces: 2
- Parking features: Two Car Garage, Attached, Garage Door Opener
- Attached garage spaces: 2
Features
- Levels: Two
- Stories: 2
- Patio & porch: Screened
- Exterior features: Rain Gutters
- Has private pool: Yes
- Pool features: In Ground, Fenced
- Fencing: Privacy
Lot
- Size: 7,884 Square Feet
- Features: Curbs, Sidewalks, Streetlights
- Residential vegetation: Mature Trees, Mature Trees (ext feat)
Details
- Additional structures: Shed(s)
- Parcel number: 043611060330
Construction
Type & style
- Home type: SingleFamily
- Property subtype: Single Family Residence
Materials
- Brick, 4 Sides Masonry
- Foundation: Slab
- Roof: Composition
Condition
- Pre-Owned
- New construction: No
- Year built: 2000
Details
- Builder name: KB Home
Utilities & green energy
- Electric: CPS
- Gas: None
- Sewer: SAWS, Sewer System
- Water: SAWS, Water System
- Utilities for property: Private Garbage Service
Community & HOA
Community
- Features: Playground, BBQ/Grill, Basketball Court
- Security: Smoke Detector(s), Security System Owned, Carbon Monoxide Detector(s)
- Subdivision: Caracol Heights
HOA
- Has HOA: Yes
- HOA fee: $243 annually
- HOA name: CAROAL CREEK ASSOCIATION INC
Location
- Region: San Antonio
Financial & listing details
- Price per square foot: $137/sqft
- Tax assessed value: $314,430
- Annual tax amount: $5,457
- Price range: $320K - $320K
- Date on market: 7/2/2026
- Cumulative days on market: 28 days
- Listing terms: Conventional,FHA,VA Loan,Cash
- Road surface type: Paved
Estimated market value
$316,000
$300,000 - $332,000
$2,419/mo
Price history
| Date | Event | Price |
|---|---|---|
| 7/29/2026 | Contingent | $320,000$137/sqft |
Source:  LERA MLS #1996145 Report a problem LERA MLS #1996145 Report a problem | ||
| 7/2/2026 | Listed for sale | $320,000+3.3%$137/sqft |
Source: LERA MLS #1996145 Report a problem | ||
| 12/19/2022 | Sold | -- |
Source: LERA MLS #1647540 Report a problem | ||
| 12/8/2022 | Pending sale | $309,900$133/sqft |
Source: LERA MLS #1647540 Report a problem | ||
| 11/12/2022 | Listed for sale | $309,900$133/sqft |
Source: LERA MLS #1647540 Report a problem | ||
| 11/7/2022 | Contingent | $309,900$133/sqft |
Source: LERA MLS #1647540 Report a problem | ||
| 10/27/2022 | Listed for sale | $309,900+34.7%$133/sqft |
Source: LERA MLS #1647540 Report a problem | ||
| 9/14/2018 | Sold | -- |
Source: LERA MLS #1327761 Report a problem | ||
| 8/14/2018 | Pending sale | $230,000$99/sqft |
Source: Home Key Realty, LLC #1327761 Report a problem | ||
| 8/3/2018 | Price change | $230,000-3.2%$99/sqft |
Source: Home Key Realty, LLC #1327761 Report a problem | ||
| 7/29/2018 | Price change | $237,500-3.1%$102/sqft |
Source: Home Key Realty, LLC #1327761 Report a problem | ||
| 7/24/2018 | Listed for sale | $245,000+29%$105/sqft |
Source: Home Key Realty, LLC #1327761 Report a problem | ||
| 9/23/2016 | Sold | -- |
Source: LERA MLS #1197005 Report a problem | ||
| 8/18/2016 | Listed for sale | $189,900$81/sqft |
Source: Keller Williams City-View #1197005 Report a problem | ||
Public tax history
| Year | Property taxes | Tax assessment |
|---|---|---|
| 2025 | $4,004 -10.8% | $314,430 -1.6% |
| 2024 | $4,486 -27.9% | $319,410 -5.4% |
| 2023 | $6,224 +38.1% | $337,740 +32.4% |
| 2022 | $4,508 +5% | $255,013 +10% |
| 2021 | $4,296 | $231,830 +7.2% |
| 2020 | $4,296 -6.3% | $216,190 +1.7% |
| 2019 | $4,586 | $212,630 +3.2% |
| 2018 | $4,586 +19.7% | $206,107 +10% |
| 2017 | $3,832 +318.1% | $187,370 +12.8% |
| 2016 | $916 +6874% | $166,097 +10% |
| 2015 | $13 | $150,997 +10% |
| 2014 | $13 | $137,270 -3.5% |
| 2013 | -- | $142,190 +2.9% |
| 2012 | -- | $138,200 -1.8% |
| 2011 | -- | $140,740 -0.9% |
| 2010 | -- | $141,960 -3.6% |
| 2009 | -- | $147,240 +0.3% |
| 2008 | -- | $146,780 +1.9% |
| 2007 | -- | $144,050 +9.6% |
| 2006 | -- | $131,470 +4.9% |
| 2005 | -- | $125,300 |
| 2004 | -- | -- |
| 2003 | -- | -- |
| 2002 | -- | -- |
| 2001 | -- | -- |
Find assessor info on the county website
Monthly payment
Est. payment
Payment breakdown
Explore the cost of this home by adjusting the details. Changes won't be saved.Climate risks
Neighborhood: 78253
Nearby schools
GreatSchools rating
- 5/10Ott Elementary SchoolGrades: PK-5Distance: 1.1 mi
- 4/10Luna Middle SchoolGrades: 6-8Distance: 1.1 mi
- 6/10Brennan High SchoolGrades: 9-12Distance: 1.6 mi
Schools provided by the listing agent
- Elementary: Ott
- Middle: Luna
- High: William Brennan
- District: Northside
Source: LERA MLS. This data may not be complete. We recommend contacting the local school district to confirm school assignments for this home.
- $223,7004 bd2 ba1.6k sqft410 Terra Cotta, San Antonio, TX 78253Off Market
- $292,1003 bd2 ba2.8k sqft230 Empresario Dr, San Antonio, TX 78253Off Market
- $257,8004 bd2 ba1.9k sqft414 Terra Cotta, San Antonio, TX 78253Off Market
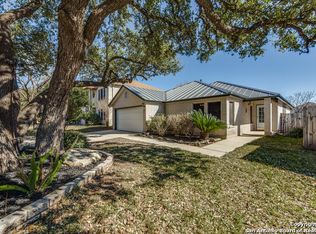
- $309,6004 bd2 ba3.6k sqft226 Empresario Dr, San Antonio, TX 78253Off Market
- $291,7004 bd2 ba2.8k sqft418 Terra Cotta, San Antonio, TX 78253Off Market
- $261,4003 bd2 ba2.8k sqft222 Empresario Dr, San Antonio, TX 78253Off Market
- $303,4003 bd2 ba2.8k sqft411 Terra Cotta, San Antonio, TX 78253Off Market
- $226,4004 bd2 ba2.1k sqft323 Benetton Dr, San Antonio, TX 78253Off Market
A local agent can set up tours, give advice and negotiate with sellers.
Similar homes
- $327,5004 bd3 ba2.8k sqft827 Point Cove, San Antonio, TX 78253For Sale
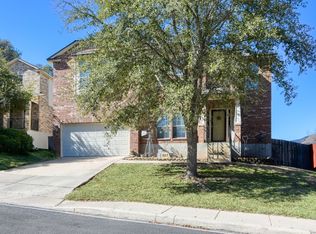
 MLS ID #1937790, Melissa Stagers TREC #435856, M. Stagers Realty Partners. LERA MLS
 - $389,9004 bd3 ba3k sqft11611 Creek Ash, San Antonio, TX 78253For Sale
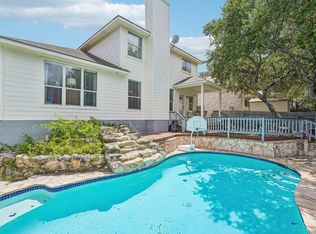 MLS ID #1973316, Daniel Lambert TREC #696721, Epique Realty LLC. LERA MLS
 - $310,0003 bd3 ba2.1k sqft3202 Comal Spgs, San Antonio, TX 78253For Sale
 MLS ID #1992019, Alicia McVean TREC #664089, LPT Realty, LLC. LERA MLS
 - $315,0003 bd2 ba1.8k sqft6114 Palmetto Way, San Antonio, TX 78253For Sale
 MLS ID #1991089, Melissa Stagers TREC #435856, M. Stagers Realty Partners. LERA MLS
 - $360,0004 bd3 ba3.2k sqft12014 Vintage Pt, San Antonio, TX 78253For SaleMLS ID #1991590, Lisa Martinez TREC #640266, Coldwell Banker D'Ann Harper, REALTOR. LERA MLS
- $350,0004 bd3 ba3.2k sqft8614 Running Quail, San Antonio, TX 78250For SaleMLS ID #2004150, Bradley Graves TREC #554579, Coldwell Banker D'Ann Harper, REALTOR. LERA MLS
- $319,9994 bd3 ba2.5k sqft1410 Barker Bay, San Antonio, TX 78245For SaleMLS ID #1945793, Ryan Volpe TREC #724798, Keller Williams Heritage. LERA MLS
- $299,0003 bd3 ba2.1k sqft711 Chamomile, San Antonio, TX 78245For SaleMLS ID #1965292, Karen Haffelfinger TREC #702123, Compass RE Texas, LLC - SA. LERA MLS
- $309,9903 bd2 ba1.7k sqft9426 Palomino Path, San Antonio, TX 78254For SaleMLS ID #55356605, Albert Yanez, Texas Legacy Properties. HAR
- $307,5004 bd3 ba2.8k sqft1318 LAUREL LK, San Antonio, TX 78245For SaleMLS ID #1995071, Danny Charbel TREC #582344, Keller Williams City-View. LERA MLS
- $280,0003 bd2 ba1.8k sqft806 Point Valley, San Antonio, TX 78253For SaleMLS ID #1953606, Rhonda Howerton TREC #467846, Coldwell Banker D'Ann Harper, REALTOR. LERA MLS
- $380,0004 bd3 ba2.7k sqft14002 Bella Donna, San Antonio, TX 78253For SaleMLS ID #1961855, Sabrina Maddry TREC #678304, Keeping It Realty. LERA MLS
- $309,9984 bd3 ba1.7k sqft9263 Ridge Breeze, San Antonio, TX 78250For SaleMLS ID #1993145, Omar Jackson TREC #600181, Coldwell Banker D'Ann Harper, REALTOR. LERA MLS
- $275,0003 bd2 ba1.3k sqft12722 Pronghorn Oak, San Antonio, TX 78253For SaleMLS ID #1995432, Jennifer Wilson TREC #566157, Redefining Home Real Estate Brokerage. LERA MLS
- $278,0004 bd3 ba2.5k sqft8602 Widgeon, San Antonio, TX 78245For SaleMLS ID #1997151, Inez Alvarez TREC #711840, Premier Realty Group Platinum. LERA MLS
- $350,0004 bd3 ba3k sqft910 Thomas Ridge, San Antonio, TX 78251For SaleMLS ID #1955974, Christina Buck TREC #696202, Coldwell Banker D'Ann Harper, REALTOR. LERA MLS
- $375,0003 bd2 ba2.6k sqft11606 PICCADILLY CIR, San Antonio, TX 78251For SaleMLS ID #1999426, Cedric Dequin TREC #645118, Phyllis Browning Company. LERA MLS
- $315,0003 bd3 ba2.5k sqft9154 Ridge Path, San Antonio, TX 78250For SaleMLS ID #1993339, Ivonne De Leon TREC #850032, Real Broker, LLC. LERA MLS
- $274,9003 bd3 ba2.4k sqft9411 Mulberry Path, San Antonio, TX 78251For SaleMLS ID #1972320, Michael Eifler TREC #804775, JPAR San Antonio. LERA MLS
- $437,0004 bd3 ba3.1k sqft12907 Gordons Haven, San Antonio, TX 78253For SaleMLS ID #1993013, Christi Mott TREC #811985, Exquisite Properties, LLC. LERA MLS
