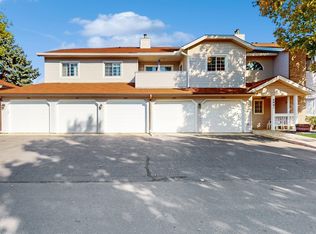
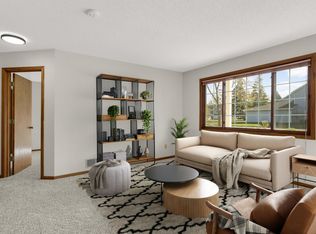
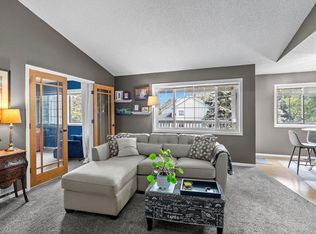
Welcome to this end-unit condo at 4061 Maureen Drive NE #106. This bright 1-bedroom, 1-bath condo in Columbia Heights offering easy, low-maintenance, single-level living. The home features all-new kitchen appliances, fresh paint, new carpet, in-unit laundry, and a well-planned layout that makes excellent use of the space. The bedroom provides a comfortable retreat alongside a full bathroom.
Rare for the building, this end-unit condo offers direct access to the attached garage - no cold, snowy nights outside. It also provides added privacy, natural light, and fewer shared walls. With no stairs inside or out, the home offers convenient one-level living.
Owned by the same family for more than 30 years, the home has been lovingly maintained, with updates to the furnace, bathroom, and garage door providing added peace of mind. Conveniently located near Central Avenue shopping, restaurants, and everyday amenities, the home also offers easy access to I-694 and the greater Twin Cities. This simple, private, move-in-ready Columbia Heights condo is ready to enjoy.
Active
$165,000
4061 Maureen Dr NE #106NE, Minneapolis, MN 55421
1beds
715sqft
(CC) Condominium
Built in 1988
-- sqft lot
$162,900 Zestimate®
$231/sqft
$323/mo HOA
What's special
- 11 days
- 257
- 5
Zillow last checked:
Listing updated:
Listed by:
Gary J Judson 612-859-4863,
RE/MAX Results
Source: NorthstarMLS as distributed by MLS GRID,MLS#: 7125558
Facts & features
Interior
Bedrooms & bathrooms
- Bedrooms: 1
- Bathrooms: 1
- Full bathrooms: 1
Bedroom
- Level: Main
- Area: 143 Square Feet
- Dimensions: 13x11
Bathroom
- Level: Main
- Area: 36 Square Feet
- Dimensions: 9x4
Kitchen
- Level: Main
- Area: 120 Square Feet
- Dimensions: 12x10
Living room
- Level: Main
- Area: 225 Square Feet
- Dimensions: 15x15
Utility room
- Level: Main
- Area: 35 Square Feet
- Dimensions: 7x5
Heating
- Forced Air
Cooling
- Central Air
Appliances
- Included: Dishwasher, Disposal, Dryer, Gas Water Heater, Range, Refrigerator, Stainless Steel Appliance(s), Washer
- Laundry: Gas Dryer Hookup, In Hall, Main Level, Sink, In Unit, Washer Hookup
Features
- Basement: None
- Has fireplace: No
Interior area
- Total structure area: 715
- Total interior livable area: 715 sqft
- Finished area above ground: 715
- Finished area below ground: 0
Video & virtual tour
Property
Parking
- Total spaces: 1
- Parking features: Attached, Asphalt, Garage Door Opener
- Attached garage spaces: 1
- Has uncovered spaces: Yes
- Details: Garage Dimensions (20x11)
Accessibility
- Accessibility features: None
Features
- Levels: One
- Stories: 1
- Patio & porch: Covered, Patio
- Fencing: None
Lot
- Size: 435 Square Feet
- Dimensions: 21 x 11
- Features: Near Public Transit, Corner Lot, Tree Coverage - Light
Details
- Foundation area: 800
- Parcel number: 353024320228
- Zoning description: Residential-Single Family
Construction
Type & style
- Home type: Condo
- Property subtype: (CC) Condominium
- Attached to another structure: Yes
Materials
- Block
- Roof: Age Over 8 Years
Condition
- New construction: No
- Year built: 1988
Utilities & green energy
- Electric: 100 Amp Service, Power Company: Xcel Energy
- Gas: Natural Gas
- Sewer: City Sewer/Connected
- Water: City Water/Connected
Community & HOA
Community
- Subdivision: Condo 36 University Heights One
HOA
- Has HOA: Yes
- Amenities included: Common Garden, In-Ground Sprinkler System
- Services included: Controlled Access, Lawn Care, Maintenance Grounds, Professional Mgmt, Sanitation, Snow Removal
- HOA fee: $323 monthly
- HOA name: Associa
- HOA phone: 763-225-6400
Location
- Region: Minneapolis
Financial & listing details
- Price per square foot: $231/sqft
- Annual tax amount: $1,472
- Date on market: 8/20/2026
Estimated market value
$162,900
$155,000 - $171,000
$1,383/mo
Price history
| Date | Event | Price |
|---|---|---|
| 8/21/2026 | Listed for sale | $165,000$231/sqft |
Source:  NorthstarMLS as distributed by MLS GRID #7125558 Report a problem NorthstarMLS as distributed by MLS GRID #7125558 Report a problem | ||
Public tax history
Tax history is unavailable.
Monthly payment
Est. payment
Payment breakdown
Explore the cost of this home by adjusting the details. Changes won't be saved.Climate risks
Neighborhood: 55421
- $150,0002 bd1 ba956 sqft4061 Maureen Dr NE UNIT 206, Columbia Heights, MN 55421Sold
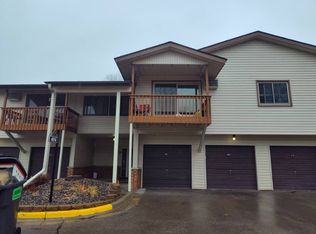
- $135,0001 bd1 ba750 sqft4061 Maureen Dr NE UNIT 105, Columbia Heights, MN 55421Sold
- $194,9003 bd2 ba1.1k sqft4061 Maureen Dr NE UNIT 205, Columbia Heights, MN 55421Sold
- $155,0002 bd1 ba969 sqft4061 Maureen Dr NE #204NE, Minneapolis, MN 55421Pending

Similar homes
- $175,0002 bd1 ba980 sqft4171 3rd St NE Unit 201, Columbia Heights, MN 55421For Sale

 MLS ID #7075271, Michael B. Wasem Jr., Edina Realty, Inc.. NorthstarMLS as distributed by MLS GRID
 - $--2 bd1 ba873 sqft4014 Foss Rd NE #104, Saint Anthony, MN 55421Auction
 Auction.com 2
 - $125,0001 bd2 ba1k sqft1070 Grandview Ct NE APT 411, Columbia Heights, MN 55421For Sale
 MLS ID #7134774, Megan Moreau, Kris Lindahl Real Estate. NorthstarMLS as distributed by MLS GRID
 - $174,9001 bd1 ba771 sqft121 Washington Ave S APT 707, Minneapolis, MN 55401New Construction
 MLS ID #7122184, Trip Schultz, RE/MAX Synergy. NorthstarMLS as distributed by MLS GRID
 - $135,0001 bd1 ba633 sqft333 8th St SE APT 316, Minneapolis, MN 55414For SaleMLS ID #7133958, Darin Nelson, Keller Williams Select Realty. NorthstarMLS as distributed by MLS GRID
- $160,0001 bd1 ba710 sqft19 S 1st St APT B1904, Minneapolis, MN 55401For SaleMLS ID #7119651, Search Houses Now Team, Keller Williams Classic Rlty NW. NorthstarMLS as distributed by MLS GRID
- $179,9001 bd1 ba771 sqft121 Washington Ave S APT 1407, Minneapolis, MN 55401For SaleMLS ID #7120482, Joe Michael Grunnet, DRG. NorthstarMLS as distributed by MLS GRID
- $120,0001 bd1 ba777 sqft1000 41st Ave NE APT 204, Columbia Heights, MN 55421For SaleMLS ID #7012628, Heidi Herda, eXp Realty. NorthstarMLS as distributed by MLS GRID
- $172,0001 bd1 ba733 sqft15 S 1st St #A1505, Minneapolis, MN 55401For SaleMLS ID #7134778, Jordan Riesgraf, Keller Williams Premier Realty Lake Minnetonka. NorthstarMLS as distributed by MLS GRID
- $125,0002 bd1 ba978 sqft999 41st Ave NE APT 114, Columbia Heights, MN 55421For SaleMLS ID #7111161, Brian Forsythe, Edina Realty, Inc.. NorthstarMLS as distributed by MLS GRID
- $115,0001 bd1 ba774 sqft1011 41st Ave NE APT 107, Columbia Heights, MN 55421For SaleMLS ID #7094398, Kerry McCabe, Dream Home Living. NorthstarMLS as distributed by MLS GRID
- $82,5002 bd1 ba1k sqft3232 Fremont Ave N APT 109, Minneapolis, MN 55412For SaleMLS ID #7134966, Garland Denise Favors, Eagle Nesters Realty LLC. NorthstarMLS as distributed by MLS GRID
- $119,5001 bd1 ba718 sqft2601 Kenzie Ter APT 228, Saint Anthony, MN 55418For SaleMLS ID #7128276, Van-Ha T Nguyen, Keystone Realty MN. NorthstarMLS as distributed by MLS GRID
- $194,9001 bd1 ba654 sqft4606 Bryant Ave N, Minneapolis, MN 55412For SaleMLS ID #7134419, Amber Lange, Keller Williams Classic Rlty NW. NorthstarMLS as distributed by MLS GRID
- $189,5002 bd2 ba1k sqft19 S 1st St APT B802, Minneapolis, MN 55401For SaleMLS ID #7104899, Martin P. Morgan, Morgan And Trust Realty. NorthstarMLS as distributed by MLS GRID
- $194,9002 bd1 ba788 sqft4338 James Ave N, Minneapolis, MN 55412For SaleMLS ID #7124474, Cassie Nosser, Verve Realty. NorthstarMLS as distributed by MLS GRID
- $140,0002 bd1 ba980 sqft4012 Foss Rd NE #206, Saint Anthony, MN 55421For SaleMLS ID #7081168, Aileen K. Chan, Edina Realty, Inc.. NorthstarMLS as distributed by MLS GRID
- $127,5002 bd1 ba817 sqft1601 N Innsbruck Dr #367NE, Minneapolis, MN 55432For SaleMLS ID #7089630, Donis Dzialo, Edina Realty, Inc.. NorthstarMLS as distributed by MLS GRID
