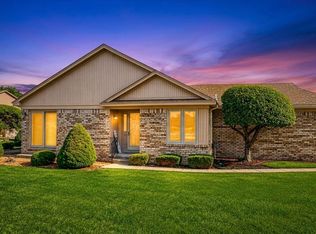
Move-in ready and beautifully updated, this 2 bedroom, 2 bath ranch condo delivers easy main-floor living with room to grow. Step inside to soaring vaulted ceilings in the living room, where a cozy fireplace anchors the space and makes it feel both open and inviting. The updated kitchen flows naturally into the living and dining areas, perfect for everyday living and effortless entertaining. Both bedrooms offer comfortable retreats, and the two full baths mean no morning traffic jams. When the weather is nice, take it all outside to the back patio, ideal for morning coffee, grilling, or unwinding at the end of the day. The full basement is a blank canvas, ready for you to finish and design exactly the way you want, whether that becomes a rec room, home office, gym, or all of the above.Clean, fresh, and thoughtfully maintained, this is the kind of home where you can drop your bags and start living from day one. Ranch condos like this one do not last long. Come see it before it is gone.
Pending
$315,000
40658 Saint Louis Dr, Clinton Township, MI 48038
2beds
1,511sqft
:
Get pre-qualified$2,474/mo
Condominium
Built in 2004
-- sqft lot
$307,800 Zestimate®
$208/sqft
$285/mo HOA
What's special
- 55 days |
- 332 |
- 14 |
Likely to sell faster than
Zillow last checked:
Listing updated:
Listed by:
Ashley Oshinsky 248-410-7940,
Higher Living Real Estate 248-410-7940
Source: Realcomp II,MLS#: 20261041464
Facts & features
Interior
Bedrooms & bathrooms
- Bedrooms: 2
- Bathrooms: 2
- Full bathrooms: 2
Primary bedroom
- Level: Entry
- Area: 304
- Dimensions: 16 X 19
Bedroom
- Level: Entry
- Area: 121
- Dimensions: 11 X 11
Primary bathroom
- Level: Entry
- Area: 72
- Dimensions: 8 X 9
Other
- Level: Entry
- Area: 48
- Dimensions: 6 X 8
Laundry
- Level: Entry
- Area: 56
- Dimensions: 8 X 7
Heating
- Forced Air, Natural Gas
Cooling
- Ceiling Fans, Central Air
Features
- Basement: Daylight,Full,Unfinished
- Has fireplace: Yes
- Fireplace features: Gas, Great Room
Interior area
- Total interior livable area: 1,511 sqft
- Finished area above ground: 1,511
Property
Parking
- Total spaces: 2
- Parking features: Two Car Garage, Attached
- Attached garage spaces: 2
Features
- Levels: One
- Stories: 1
- Entry location: GroundLevelwSteps
Details
- Parcel number: 1117126051
- Special conditions: Short Sale No,Standard
Construction
Type & style
- Home type: Condo
- Architectural style: Ranch
- Property subtype: Condominium
Materials
- Brick
- Foundation: Basement, Poured
Condition
- New construction: No
- Year built: 2004
Utilities & green energy
- Sewer: Public Sewer
- Water: Public
Community & HOA
Community
- Subdivision: TRILLIUM WOODS CONDO 3RD AMD
HOA
- Has HOA: Yes
- HOA fee: $285 monthly
- HOA phone: 586-930-0504
Location
- Region: Clinton Township
Financial & listing details
- Price per square foot: $208/sqft
- Tax assessed value: $84,535
- Annual tax amount: $3,604
- Date on market: 6/4/2026
- Cumulative days on market: 55 days
- Listing agreement: Exclusive Right To Sell
- Listing terms: Cash,Conventional
- Exclusions: Exclusion(s) Do Not Exist
Estimated market value
$307,800
$292,000 - $323,000
$2,059/mo
Price history
| Date | Event | Price |
|---|---|---|
| 7/7/2026 | Pending sale | $315,000$208/sqft |
Source:  Realcomp II #20261041464 Report a problem Realcomp II #20261041464 Report a problem | ||
| 6/4/2026 | Listed for sale | $315,000+40.6%$208/sqft |
Source: Realcomp II #20261041464 Report a problem | ||
| 11/10/2004 | Sold | $224,040$148/sqft |
Source: Public Record Report a problem | ||
Public tax history
| Year | Property taxes | Tax assessment |
|---|---|---|
| 2025 | $3,512 +4.8% | $135,600 +5% |
| 2024 | $3,350 +5.4% | $129,100 +6.1% |
| 2023 | $3,179 +2.8% | $121,700 +14.2% |
| 2022 | $3,092 -28.8% | $106,600 -3% |
| 2021 | $4,344 | $109,900 +1.4% |
| 2020 | $4,344 +5% | $108,400 +5.9% |
| 2019 | $4,137 +3.3% | $102,400 +9.8% |
| 2018 | $4,004 +2.5% | $93,300 +6% |
| 2017 | $3,909 | $88,000 |
| 2016 | -- | $88,000 +7.7% |
| 2015 | -- | $81,700 +13.9% |
| 2014 | -- | $71,700 +6.5% |
| 2011 | -- | $67,300 -8.7% |
| 2010 | -- | $73,700 -15.8% |
| 2009 | -- | $87,500 -16.3% |
| 2008 | -- | $104,600 -5.8% |
| 2007 | -- | $111,000 |
Find assessor info on the county website
Monthly payment
Est. payment
Payment breakdown
Explore the cost of this home by adjusting the details. Changes won't be saved.Climate risks
Neighborhood: 48038
Nearby schools
GreatSchools rating
- 6/10Huron Elementary SchoolGrades: PK-5Distance: 1 mi
- 6/10Wyandot Middle SchoolGrades: 6-8Distance: 0.7 mi
- 6/10Chippewa Valley High SchoolGrades: 9-12Distance: 1.1 mi
- $320,0002 bd2 ba2.5k sqft17447 Breckenridge Dr, Clinton Township, MI 48038Sold

- $330,0003 bd3 ba1.7k sqft40700 Saint Louis Dr, Clinton Township, MI 48038Sold

- $318,0003 bd3 ba-- sqft40644 Saint Louis Dr, Clinton Township, MI 48038Off Market
- $301,6002 bd2 ba1.5k sqft17375 Breckenridge Dr, Clinton Township, MI 48038Off Market
- $343,7005 bd5 ba3.3k sqft17383 Breckenridge Dr, Clinton Township, MI 48038Off Market
- $313,9003 bd3 ba-- sqft17399 Breckenridge Dr, Clinton Township, MI 48038Off Market
- $283,4002 bd2 ba-- sqft17407 Breckenridge Dr, Clinton Township, MI 48038Off Market
- $216,0003 bd3 ba-- sqft17415 Breckenridge Dr, Clinton Township, MI 48038Sold
A local agent can set up tours, give advice and negotiate with sellers.
Similar homes
- $324,9002 bd2 ba1.6k sqft41071 E Rosewood Dr, Clinton Township, MI 48038For Sale By Owner

- $260,0002 bd2 ba1.1k sqft41230 Whispering Oaks Dr, Clinton Township, MI 48038For Sale
 MLS ID #50214263, Pam MacKay-LeVien, KW Platinum. MiRealSource
 - $239,0002 bd2 ba1.2k sqft42158 Blossom Ln, Clinton Township, MI 48038For Sale

 MLS ID #20261050669, Thomas A Harding II, Key Realty - Monroe. Realcomp II
 - $314,5002 bd2 ba1.8k sqft16625 Savor Ln, Clinton Township, MI 48035For Sale
 MLS ID #20261032240, Jeff Kermath, Kermath Realty LLC. Realcomp II
 - $209,9952 bd1 ba1.9k sqft41837 King Edward Ct, Clinton Township, MI 48038For SaleMLS ID #20261048806, Bashar Jani, Community Choice Realty Inc. Realcomp II
- $350,0003 bd4 ba2.1k sqft16907 Driftwood Dr, Macomb, MI 48042For Sale By Owner
- $309,9002 bd2 ba1.4k sqft49290 Wayburn Dr, Macomb, MI 48042For SaleMLS ID #20261047617, Bryan Best, Max Broock, REALTORS®-Troy. Realcomp II
- $319,9002 bd2 ba2.1k sqft5477 Victory Cir, Sterling Heights, MI 48310For SaleMLS ID #20261048568, Hadeer Emmanuel, Berkshire Hathaway HomeServices Kee Realty Clinton. Realcomp II
- $284,9003 bd2 ba1.5k sqft17014 Country Ridge Ln, Macomb, MI 48044For SaleMLS ID #20261048428, Tahmidur Choudhury, Prime Time Realty. Realcomp II
- $285,0002 bd2 ba1.3k sqft13300 Wyndemere Cir, Sterling Heights, MI 48313For SaleMLS ID #50211651, Denise Wesselmann, Berkshire Hathaway HomeServices Kee Realty Roch. MiRealSource
- $300,0003 bd3 ba1.7k sqft46856 Jewel Dr, Macomb, MI 48044For SaleMLS ID #50211857, Nicole Ulewicz, Vanguard Realty Group LLC. MiRealSource
- $359,9003 bd3 ba2k sqft42682 Park Crescent Dr, Sterling Heights, MI 48313For Sale By Owner
- $249,9002 bd2 ba1.3k sqft14350 Shadywood Dr, Sterling Heights, MI 48312For SaleMLS ID #20261041450, Hassan I Karadsheh, R2M Realty. Realcomp II
- $269,9994 bd2 ba1.8k sqft23707 Thornton St, Clinton Township, MI 48035For SaleMLS ID #20261049053, Future D Davis, EXP Realty Main. Realcomp II
- $--4 bd3 ba1.8k sqft17889 Troon Trl, Macomb, MI 48042AuctionAuction.com 2
- $290,0002 bd2 ba1k sqft37510 Jefferson Ave APT 303, Harrison Township, MI 48045For SaleMLS ID #20261041637, Michael Harding, RE/MAX Noire. Realcomp II
- $203,9002 bd2 ba968 sqft44167 Providence Dr #326, Clinton Township, MI 48038For SaleMLS ID #20261046683, Loretta A Sandora Deloof, Sandora & Fiteny Real Estate. Realcomp II
- $319,9003 bd4 ba2.1k sqft11693 Squiers Blvd, Utica, MI 48315For SaleMLS ID #20261037919, Michael Yaldoo, KW Domain. Realcomp II
- $244,9002 bd2 ba1.5k sqft45653 Gable Dr, Macomb, MI 48044For SaleMLS ID #50208722, Ed Martin, RE/MAX First. MiRealSource
- $219,0002 bd2 ba1.2k sqft46246 Baldwin Dr #45, Macomb, MI 48044For SaleMLS ID #20261052971, Sue Thorn, Berkshire Hathaway HomeServices MIRE. Realcomp II
