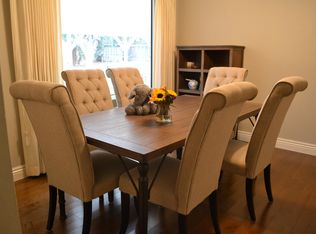
This beautiful residence is perfectly located in Cambrian on a quiet culdesac, and features a brand new composition roof, gorgeous vaulted ceilings and lots of natural light due to an abundance of large windows! The floor plan of this home is ideal, with the spacious primary suite on the first level, and both a formal living room in front and a cozy family room connected to the kitchen in the back. Additionally, the centrally located dining room with views to the back yard deck make an attractive setting for future dinner parties. Doors lead to the back yard from both the family room and the primary suite. This is California living at its best! Three additional bedrooms and a hall bath are located upstairs with beautiful views of the yard and neighborhood. Updates include fresh paint, new flooring throughout, upstairs bath renovation, and an updated kitchen and family room. The backyard is lush, with green grass and purple flowers! A private deck off the downstairs bedroom and the main entertaining deck provide multiple places to sit and enjoy a lovely day. Located in Cambrian, one of the favorite neighborhoods of San Jose, you'll benefit from the central location, beautiful tree lined streets, great schools, and proximity to conveniences!
Pending
$1,885,000
4067 Shona Ct, San Jose, CA 95124
4beds
2,066sqft
:
Get pre-qualified$12,289/mo
Single Family Residence, Residential
Built in 1971
5,952 Square Feet Lot
$1,857,700 Zestimate®
$912/sqft
$-- HOA
What's special
- 11 days |
- 1,527 |
- 80 |
Zillow last checked:
Listing updated:
Listed by:
Kirsten Reilly 01383856 408-835-2962,
Compass 408-358-1111
Source: MLSListings Inc,MLS#: ML82054076
Facts & features
Interior
Bedrooms & bathrooms
- Bedrooms: 4
- Bathrooms: 2
- Full bathrooms: 2
Bedroom
- Features: PrimaryBedroomonGroundFloor
Bathroom
- Features: StallShower2plus
Dining room
- Features: FormalDiningRoom
Family room
- Features: SeparateFamilyRoom
Kitchen
- Features: Countertop_Granite, ExhaustFan
Heating
- Central Forced Air
Cooling
- Central Air
Appliances
- Included: Dishwasher, Exhaust Fan, Disposal, Range Hood, Electric Oven/Range, Refrigerator, Washer/Dryer
Features
- Vaulted Ceiling(s)
- Flooring: Carpet, Laminate, Tile
- Number of fireplaces: 1
- Fireplace features: Family Room
Interior area
- Total structure area: 2,066
- Total interior livable area: 2,066 sqft
Video & virtual tour
Property
Parking
- Total spaces: 2
- Parking features: Attached
- Attached garage spaces: 2
Features
- Stories: 2
- Patio & porch: Deck
- Exterior features: Fenced
- Fencing: Back Yard,Wood
Lot
- Size: 5,952 Square Feet
Details
- Parcel number: 45129079
- Zoning: R1-8
- Special conditions: Standard
Construction
Type & style
- Home type: SingleFamily
- Property subtype: Single Family Residence, Residential
Materials
- Foundation: Concrete Perimeter and Slab
- Roof: Composition, Other
Condition
- New construction: No
- Year built: 1971
Utilities & green energy
- Gas: PublicUtilities
- Sewer: Public Sewer
- Water: Public
- Utilities for property: Public Utilities, Water Public
Community & HOA
Location
- Region: San Jose
Financial & listing details
- Price per square foot: $912/sqft
- Tax assessed value: $110,368
- Annual tax amount: $2,878
- Date on market: 7/13/2026
- Listing agreement: ExclusiveRightToSell
Estimated market value
$1,857,700
$1.76M - $1.95M
$6,177/mo
Price history
| Date | Event | Price |
|---|---|---|
| 7/24/2026 | Pending sale | $1,885,000$912/sqft |
Source:  MLSListings Inc #ML82054076 Report a problem MLSListings Inc #ML82054076 Report a problem | ||
| 7/13/2026 | Listed for sale | $1,885,000$912/sqft |
Source: MLSListings Inc #ML82054076 Report a problem | ||
Public tax history
| Year | Property taxes | Tax assessment |
|---|---|---|
| 2025 | $2,878 +4.2% | $110,368 +2% |
| 2024 | $2,763 +3.7% | $108,204 +2% |
| 2023 | $2,664 +1.4% | $106,083 +2% |
| 2022 | $2,628 +4.7% | $104,004 +2% |
| 2021 | $2,510 +1.4% | $101,965 +1% |
| 2020 | $2,476 | $100,921 +2% |
| 2019 | $2,476 +9% | $98,943 +2% |
| 2018 | $2,273 | $97,004 +2% |
| 2017 | $2,273 -1.6% | $95,103 +2% |
| 2016 | $2,309 +7.8% | $93,239 +1.5% |
| 2015 | $2,142 +28.2% | $91,839 +2% |
| 2014 | $1,670 | $90,041 +0.5% |
| 2013 | -- | $89,635 +2% |
| 2012 | -- | $87,878 +2% |
| 2011 | -- | $86,156 +0.8% |
| 2010 | -- | $85,513 -0.2% |
| 2009 | -- | $85,717 +2% |
| 2008 | -- | $84,038 +2% |
| 2007 | -- | $82,391 +2% |
| 2006 | -- | $80,776 +2% |
| 2005 | -- | $79,193 +2% |
| 2004 | -- | $77,641 +1.9% |
| 2003 | -- | $76,219 +2% |
| 2002 | -- | $74,725 +2% |
| 2001 | -- | $73,261 |
Find assessor info on the county website
Monthly payment
Est. payment
Payment breakdown
Explore the cost of this home by adjusting the details. Changes won't be saved.Climate risks
Neighborhood: Cambrian Park
Nearby schools
GreatSchools rating
- 9/10Reed Elementary SchoolGrades: K-5Distance: 0.6 mi
- 6/10John Muir Middle SchoolGrades: 6-8Distance: 1.2 mi
- 9/10Pioneer High SchoolGrades: 9-12Distance: 1.6 mi
Schools provided by the listing agent
- Middle: JohnMuirMiddle_1
- High: PioneerHigh_1
- District: SanJoseUnified
Source: MLSListings Inc. This data may not be complete. We recommend contacting the local school district to confirm school assignments for this home.
- $1,723,0003 bd2 ba1.5k sqft4055 Shona Ct, San Jose, CA 95124Off Market
- $2,178,7004 bd3 ba2k sqft4079 Shona Ct, San Jose, CA 95124Off Market
- $2,058,5004 bd4 ba2k sqft4068 Petulla Ct, San Jose, CA 95124Off Market

- $1,865,8004 bd2 ba1.6k sqft4080 Petulla Ct, San Jose, CA 95124Off Market
- $1,668,6003 bd2 ba1.5k sqft4056 Petulla Ct, San Jose, CA 95124Off Market
- $1,691,8004 bd2 ba1.6k sqft4043 Shona Ct, San Jose, CA 95124Off Market
- $1,995,9004 bd3 ba2k sqft4091 Shona Ct, San Jose, CA 95124Off Market
- $1,769,3003 bd2 ba1.7k sqft4044 Petulla Ct, San Jose, CA 95124Off Market
A local agent can set up tours, give advice and negotiate with sellers.
Similar homes
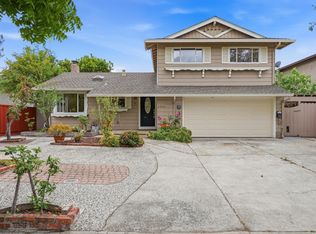
- $1,868,0004 bd4 ba2k sqft2994 Rustic Dr, San Jose, CA 95124For Sale
 MLS ID #ML82055354, Gloria Chun. MLSListings Inc
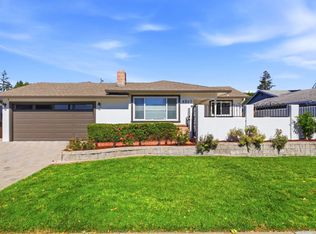
 - $1,899,0003 bd2 ba1.7k sqft4860 Leigh Ave, San Jose, CA 95124For Sale
 MLS ID #ML82053866, Meesun Kang. MLSListings Inc
 - $1,899,0005 bd3 ba1.9k sqft1538 Hallcrest Dr, San Jose, CA 95118For Sale
 MLS ID #ML82052656, Kristin 'Kitty' Mora. MLSListings Inc
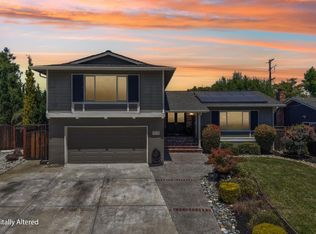
 - $1,850,0004 bd3 ba1.9k sqft1379 Adobe Ct, San Jose, CA 95118For Sale
 MLS ID #ML82051892, Skylight Homes. MLSListings Inc
 - $1,699,0004 bd3 ba2k sqft1440 Quartz Way, San Jose, CA 95118For SaleMLS ID #ML82054243, Tung Nguyen. MLSListings Inc
- $1,849,0004 bd3 ba1.7k sqft1544 Willowmont Ave, San Jose, CA 95118For SaleMLS ID #ML82018935, Mark Micheletti. MLSListings Inc
- $1,549,0003 bd2 ba1.3k sqft5501 Camden Ave, San Jose, CA 95124For SaleMLS ID #ML82055287, Mike Gaines. MLSListings Inc
- $1,299,0005 bd2 ba1.5k sqft1830 Charmeran Ave, San Jose, CA 95124For SaleMLS ID #41142740, Kelly Crawford. CCAR
- $1,499,0004 bd2 ba1.4k sqft1611 Willowgate Dr, San Jose, CA 95118For SaleMLS ID #ML82054958, Ed Bangle. MLSListings Inc
- $2,198,0004 bd3 ba2k sqft2644 Briarwood Dr, San Jose, CA 95125For SaleMLS ID #ML82053246, Bouja & Swenson Group. MLSListings Inc
- $2,098,8884 bd3 ba2.1k sqft4307 Montmorency Ct, San Jose, CA 95118For SaleMLS ID #ML82049012, Ryan Posada. MLSListings Inc
- $1,725,0004 bd2 ba1.7k sqft1791 Branham Ln, San Jose, CA 95124For SaleMLS ID #ML82044301, Katie Duus. MLSListings Inc
- $1,698,0003 bd2 ba1.6k sqft3495 New Jersey Ave, San Jose, CA 95124For SaleMLS ID #ML82053622, Team Bedbury. MLSListings Inc
- $1,750,0003 bd2 ba1.7k sqft1247 Ironbridge Way, San Jose, CA 95118For SaleMLS ID #ML82055352, Ted Toffey. MLSListings Inc
- $2,249,0004 bd3 ba1.9k sqft1314 Los Palos Way, San Jose, CA 95118For SaleMLS ID #ML82055254, Rodger Shaheen. MLSListings Inc
- $1,495,0003 bd2 ba1.1k sqft3367 Calico Ave, San Jose, CA 95124For SaleMLS ID #ML82055235, Dominic Nicoli. MLSListings Inc
- $2,268,8884 bd3 ba1.8k sqft2496 Aragon Way, San Jose, CA 95125For SaleMLS ID #ML82054584, Kelli J. Simmerok. MLSListings Inc
- $1,995,0003 bd2 ba1.7k sqft5619 Mireille Dr, San Jose, CA 95118For SaleMLS ID #ML82055396, Lena Gustafsson. MLSListings Inc
- $1,608,8884 bd3 ba1.8k sqft1284 Montmorency Dr, San Jose, CA 95118For SaleMLS ID #ML82052748, Fan Wang. MLSListings Inc
- $1,925,0004 bd3 ba2.1k sqft5823 Antigua Dr, San Jose, CA 95120For SaleMLS ID #ML82051456, Carlos Hernandez. MLSListings Inc
Local buyer's agents are ready to help
