This bright and inviting home features a thoughtful floor plan designed for easy-going entertaining and everyday comfort. Primary Bedroom offers direct access to the backyard and a newly Remodeled Bathroom. The Main living areas provide excellent privacy for the Bedrooms and the Sunny Formal Dining Room is so inviting!
Recent Upgrades Include New recessed LED Lighting throughout, Plent of Kitchen cabinets with excellent organization & storage. New Quartz Countertops, New Range, and Dishwasher. Modern Quartz showers in both Bathrooms. New Designer Interior and Exterior Paint. New Baseboards and Crown Moulding. New Beautiful Luxury Vinyl Plank (LVP) Flooring and Dual-pane windows for energy efficiency and natural light. Large Closets in all Bedrooms with new Mirror Doors. New Massive Sliding Glass Door to the Backyard Patio. New Central A/C system. Brand New Concrete Driveway.
Enjoy a Welcoming * Friendly Neighborhood with a strong community vibe while staying close to Silicon Valley jobs and Nature Trails.
Mature lemon and orange trees and a Private Backyard with plenty of space for activities and Entertaining
Pending
$1,499,000
1611 Willowgate Dr, San Jose, CA 95118
4beds
1,415sqft
:
Get pre-qualified$9,680/mo
Single Family Residence, Residential
Built in 1960
6,100 Square Feet Lot
$1,503,800 Zestimate®
$1,059/sqft
$-- HOA
What's special
- 12 days |
- 1,134 |
- 82 |
Zillow last checked:
Listing updated:
Listed by:
Ed Bangle 01403795 408-218-5795,
Ed Bangle, Broker 408-218-5795
Source: MLSListings Inc,MLS#: ML82054958
Facts & features
Interior
Bedrooms & bathrooms
- Bedrooms: 4
- Bathrooms: 2
- Full bathrooms: 2
Bathroom
- Features: PrimaryStallShowers, ShoweroverTub1
Dining room
- Features: FormalDiningRoom
Family room
- Features: NoFamilyRoom
Kitchen
- Features: ExhaustFan
Heating
- Central Forced Air Gas
Cooling
- Central Air
Appliances
- Included: Dishwasher, Exhaust Fan, Disposal, Microwave, Gas Oven, Self Cleaning Oven, Gas Oven/Range, Refrigerator
- Laundry: In Garage
Features
- Flooring: Vinyl Linoleum
- Number of fireplaces: 1
- Fireplace features: Wood Burning
Interior area
- Total structure area: 1,415
- Total interior livable area: 1,415 sqft
Property
Parking
- Total spaces: 2
- Parking features: Attached
- Attached garage spaces: 2
Features
- Stories: 1
- Fencing: Wood
Lot
- Size: 6,100 Square Feet
- Features: Level
Details
- Parcel number: 44726017
- Zoning: R1-8
- Special conditions: Standard
Construction
Type & style
- Home type: SingleFamily
- Property subtype: Single Family Residence, Residential
Materials
- Foundation: Concrete Perimeter, Crawl Space
- Roof: Metal
Condition
- New construction: No
- Year built: 1960
Utilities & green energy
- Gas: PublicUtilities
- Water: Public
- Utilities for property: Public Utilities, Water Public
Community & HOA
Location
- Region: San Jose
Financial & listing details
- Price per square foot: $1,059/sqft
- Tax assessed value: $81,024
- Annual tax amount: $3,175
- Date on market: 7/21/2026
- Listing agreement: ExclusiveRightToSell
- Listing terms: CashorConventionalLoan
Estimated market value
$1,503,800
$1.43M - $1.58M
$4,821/mo
Price history
| Date | Event | Price |
|---|---|---|
| 7/31/2026 | Pending sale | $1,499,000$1,059/sqft |
Source:  MLSListings Inc #ML82054958 Report a problem MLSListings Inc #ML82054958 Report a problem | ||
| 7/30/2026 | Contingent | $1,499,000$1,059/sqft |
Source: MLSListings Inc #ML82054958 Report a problem | ||
| 7/21/2026 | Listed for sale | $1,499,000$1,059/sqft |
Source: MLSListings Inc #ML82054958 Report a problem | ||
Public tax history
| Year | Property taxes | Tax assessment |
|---|---|---|
| 2025 | $3,175 +1.1% | $81,024 +2% |
| 2024 | $3,141 +3.8% | $79,436 +2% |
| 2023 | $3,026 +1.5% | $77,879 +2% |
| 2022 | $2,982 +5.3% | $76,353 +2% |
| 2021 | $2,831 +6.8% | $74,857 +1% |
| 2020 | $2,651 | $74,091 +2% |
| 2019 | $2,651 +7.1% | $72,639 +2% |
| 2018 | $2,476 | $71,216 +2% |
| 2017 | $2,476 +1.8% | $69,821 +2% |
| 2016 | $2,432 +7.8% | $68,453 +1.5% |
| 2015 | $2,256 +54.6% | $67,426 +2% |
| 2014 | $1,459 | $66,106 +0.5% |
| 2013 | -- | $65,808 +2% |
| 2012 | -- | $64,519 +2% |
| 2011 | -- | $63,255 +0.8% |
| 2010 | -- | $62,783 -0.2% |
| 2009 | -- | $62,934 +2% |
| 2008 | -- | $61,701 +2% |
| 2007 | -- | $60,492 +2% |
| 2006 | -- | $59,306 +2% |
| 2005 | -- | $58,144 +2% |
| 2004 | -- | $57,005 +1.9% |
| 2003 | -- | $55,961 +2% |
| 2002 | -- | $54,864 +2% |
| 2001 | -- | $53,789 |
Find assessor info on the county website
Monthly payment
Est. payment
Payment breakdown
Explore the cost of this home by adjusting the details. Changes won't be saved.Climate risks
Neighborhood: Cambrian Park
Nearby schools
GreatSchools rating
- 9/10Reed Elementary SchoolGrades: K-5Distance: 0.4 mi
- 6/10John Muir Middle SchoolGrades: 6-8Distance: 1.1 mi
- 9/10Pioneer High SchoolGrades: 9-12Distance: 1.7 mi
Schools provided by the listing agent
- District: SanJoseUnified
Source: MLSListings Inc. This data may not be complete. We recommend contacting the local school district to confirm school assignments for this home.
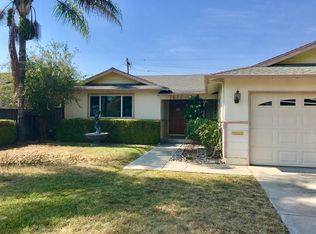
- $1,724,9003 bd2 ba1.4k sqft1617 Willowgate Dr, San Jose, CA 95118Off Market
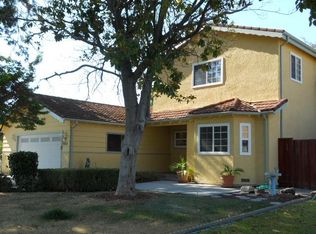
- $1,974,2004 bd3 ba2.1k sqft1605 Willowgate Dr, San Jose, CA 95118Off Market
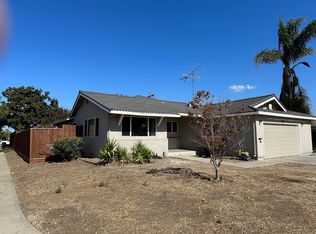
- $1,611,1004 bd2 ba1.4k sqft1621 Willowgate Dr, San Jose, CA 95118Off Market
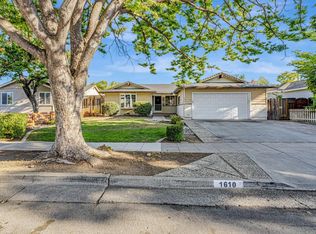
- $1,550,0003 bd2 ba1.3k sqft1610 Willowbrook Dr, San Jose, CA 95118Sold
- $1,732,9004 bd2 ba1.7k sqft1614 Willowbrook Dr, San Jose, CA 95118Off Market
- $1,827,4004 bd2 ba1.6k sqft1604 Willowbrook Dr, San Jose, CA 95118Off Market
- $1,574,9003 bd2 ba1.3k sqft1599 Willowgate Dr, San Jose, CA 95118Off Market
- $1,631,0003 bd2 ba1.5k sqft1610 Willowgate Dr, San Jose, CA 95118Off Market
A local agent can set up tours, give advice and negotiate with sellers.
Similar homes
- $1,590,0004 bd2 ba1.4k sqft5064 Trenary Way, San Jose, CA 95118For Sale
 MLS ID #ML82054993, Mehdi Kousha. MLSListings Inc
 - $1,578,8883 bd2 ba1.2k sqft3108 Santa Margarita Ave, San Jose, CA 95118For Sale
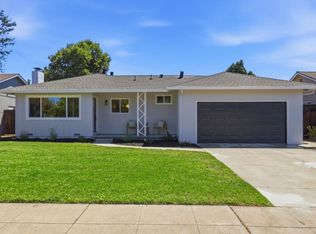 MLS ID #ML82055388, Daniel Felski. MLSListings Inc
 - $1,525,0003 bd2 ba1k sqft5256 Dent Ave, San Jose, CA 95118For Sale
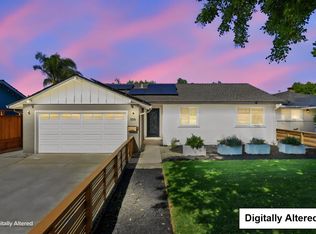 MLS ID #ML82052409, Yamina Wu. MLSListings Inc
 - $1,608,8884 bd3 ba1.8k sqft1284 Montmorency Dr, San Jose, CA 95118For Sale
 MLS ID #ML82052748, Fan Wang. MLSListings Inc
 - $1,386,8883 bd2 ba1.1k sqft3011 Arroba Way, San Jose, CA 95118For SaleMLS ID #ML82053511, Mridah Gopavarapu. MLSListings Inc
- $1,498,0003 bd2 ba1.4k sqft4576 Jonquil Dr, San Jose, CA 95136For SaleMLS ID #ML82055950, Aaron Derbacher. MLSListings Inc
- $1,398,8884 bd2 ba1.5k sqft5799 Indian Ave, San Jose, CA 95123For SaleMLS ID #ML82055960, Robert Dang. MLSListings Inc
- $1,349,9503 bd2 ba1.2k sqft1562 Kooser Rd, San Jose, CA 95118For SaleMLS ID #ML82053091, Matt Cossell. MLSListings Inc
- $1,399,0004 bd2 ba1.4k sqft4809 Rue Orleans Ct, San Jose, CA 95136For SaleMLS ID #ML82055914, Simon Huynh. MLSListings Inc
- $1,598,0004 bd2 ba1.7k sqft6017 Susan Ct, San Jose, CA 95123For SaleMLS ID #ML82056111, Aaron Derbacher. MLSListings Inc
- $1,528,0004 bd2 ba1.4k sqft5041 Severance Dr, San Jose, CA 95136For SaleMLS ID #ML82054432, Joel Stieber. MLSListings Inc
- $1,499,9004 bd2 ba1.6k sqft690 Albion Dr, San Jose, CA 95136For SaleMLS ID #ML82049062, Jorge Sanchez. MLSListings Inc
- $1,488,0004 bd2 ba1.5k sqft268 Clearpark Cir, San Jose, CA 95136For SaleMLS ID #ML82052062, Matt McCormick. MLSListings Inc
- $1,488,8884 bd2 ba1.6k sqft519 Cheyenne Ln, San Jose, CA 95123For SaleMLS ID #ML82043879, Gary St. Clair. MLSListings Inc
- $1,548,0004 bd3 ba1.9k sqft127 Park Watson Pl, San Jose, CA 95136For SaleMLS ID #ML82053531, Phat Doan. MLSListings Inc
- $1,499,9994 bd3 ba2k sqft520 Tigerwood Way, San Jose, CA 95111For SaleMLS ID #ML82050363, Christina Dahro. MLSListings Inc
- $1,698,0003 bd2 ba1.6k sqft3495 New Jersey Ave, San Jose, CA 95124For SaleMLS ID #ML82053622, Team Bedbury. MLSListings Inc
- $1,999,8884 bd3 ba2.1k sqft5863 Antigua Dr, San Jose, CA 95120For SaleMLS ID #ML82055984, Chris Lussier. MLSListings Inc
- $1,649,8884 bd2 ba1.7k sqft6563 Camden Ave, San Jose, CA 95120For SaleMLS ID #41142455, Faridoon Lodin. Bay East AOR
- $1,899,9004 bd3 ba1.8k sqft1532 Kooser Rd, San Jose, CA 95118For SaleMLS ID #ML82049237, Stacy Seymour. MLSListings Inc
Local buyer's agents are ready to help
