Solid Brick Beauty on the westside. New HVAC and newer Water Heater. Meticulously maintained
Active under contract-no show
$625,000
407 Bunker Hill Dr, Carson City, NV 89703
3beds
1,807sqft
:
Get pre-qualified$4,056/mo
Single Family Residence
Built in 1978
7,405 Square Feet Lot
$-- Zestimate®
$346/sqft
$-- HOA
What's special
New hvacNewer water heater
- 11 days |
- 303 |
- 6 |
Zillow last checked:
Listing updated:
Listed by:
Colette Burau S.23485 775-250-8031,
RE/MAX Gold-Carson City
Source: NNRMLS,MLS#: 260009786
Facts & features
Interior
Bedrooms & bathrooms
- Bedrooms: 3
- Bathrooms: 2
- Full bathrooms: 2
Heating
- Forced Air, Natural Gas
Cooling
- Central Air
Appliances
- Included: Dishwasher, Disposal, Dryer, Electric Range, Microwave, Refrigerator, Washer
- Laundry: Cabinets, Laundry Room
Features
- Ceiling Fan(s), Entrance Foyer, High Ceilings, Master Downstairs, Smart Thermostat, Vaulted Ceiling(s)
- Flooring: Carpet, Luxury Vinyl
- Windows: Blinds, Double Pane Windows, Vinyl Frames
- Number of fireplaces: 1
- Fireplace features: Gas
- Common walls with other units/homes: No Common Walls
Interior area
- Total structure area: 1,807
- Total interior livable area: 1,807 sqft
Property
Parking
- Total spaces: 2
- Parking features: Attached, Garage, Garage Door Opener
- Attached garage spaces: 2
Features
- Levels: One
- Stories: 1
- Patio & porch: Porch, Covered, Patio
- Exterior features: Awning(s), Rain Gutters
- Spa features: None
- Fencing: Back Yard
- Has view: Yes
- View description: Mountain(s)
Lot
- Size: 7,405 Square Feet
- Features: Corner Lot, Landscaped, Level, Sprinklers In Front, Sprinklers In Rear
Details
- Additional structures: None
- Parcel number: 00333501
- Zoning: SF6
Construction
Type & style
- Home type: SingleFamily
- Property subtype: Single Family Residence
Materials
- Brick
- Foundation: Crawl Space
- Roof: Composition,Shingle
Condition
- New construction: No
- Year built: 1978
Utilities & green energy
- Sewer: Public Sewer
- Water: None
- Utilities for property: Cable Connected, Electricity Connected, Internet Available, Internet Connected, Natural Gas Connected, Phone Available, Sewer Connected, Water Connected, Cellular Coverage, Underground Utilities, Water Meter Installed
Community & HOA
Community
- Security: Carbon Monoxide Detector(s), Smoke Detector(s)
- Subdivision: Mark Twain #1
HOA
- Has HOA: No
Location
- Region: Carson City
Financial & listing details
- Price per square foot: $346/sqft
- Tax assessed value: $241,671
- Annual tax amount: $2,296
- Date on market: 7/30/2026
- Cumulative days on market: 12 days
- Listing terms: Cash,Conventional,FHA,VA Loan
Estimated market value
Not available
Estimated sales range
Not available
Not available
Price history
| Date | Event | Price |
|---|---|---|
| 7/30/2026 | Contingent | $625,000$346/sqft |
Source:  NNRMLS #260009786 Report a problem NNRMLS #260009786 Report a problem | ||
| 7/30/2026 | Listed for sale | $625,000$346/sqft |
Source: NNRMLS #260009786 Report a problem | ||
Public tax history
| Year | Property taxes | Tax assessment |
|---|---|---|
| 2025 | $2,296 +3.3% | $84,585 +2.5% |
| 2024 | $2,223 +3% | $82,492 +13.1% |
| 2023 | $2,159 +2.7% | $72,925 +8% |
| 2022 | $2,102 +2.9% | $67,532 +6.4% |
| 2021 | $2,043 | $63,442 +2.5% |
| 2019 | $2,043 +6.3% | $61,878 +3% |
| 2018 | $1,923 +3% | $60,062 +4.2% |
| 2017 | $1,867 +3% | $57,634 +0.5% |
| 2016 | $1,812 +2.5% | $57,364 +1.6% |
| 2015 | $1,767 +3.2% | $56,484 +0.3% |
| 2014 | $1,712 +6.3% | $56,291 +4.5% |
| 2013 | $1,611 +2.3% | $53,863 -4.3% |
| 2012 | $1,575 +3.1% | $56,280 -12.1% |
| 2011 | $1,528 +3.4% | $64,031 -13.3% |
| 2010 | $1,478 -2% | $73,876 -9.1% |
| 2009 | $1,508 +3% | $81,238 +1.6% |
| 2008 | $1,464 +3% | $79,940 +21.1% |
| 2007 | $1,421 | $66,024 +0.9% |
| 2006 | -- | $65,436 +17.1% |
| 2005 | -- | $55,880 +10.3% |
| 2004 | -- | $50,671 +0.7% |
| 2003 | -- | $50,321 -1.8% |
| 2002 | -- | $51,246 +1.1% |
| 2001 | $1,283 | $50,710 |
Find assessor info on the county website
Monthly payment
Est. payment
Payment breakdown
Explore the cost of this home by adjusting the details. Changes won't be saved.Climate risks
Neighborhood: 89703
Nearby schools
GreatSchools rating
- 6/10Grace Bordewich Mildred Bray Elementary SchoolGrades: PK-5Distance: 0.5 mi
- 5/10Carson Middle SchoolGrades: 6-8Distance: 0.1 mi
- 5/10Carson High SchoolGrades: 9-12Distance: 1.7 mi
Schools provided by the listing agent
- Elementary: Bordewich-Bray
- Middle: Carson
- High: Carson
Source: NNRMLS. This data may not be complete. We recommend contacting the local school district to confirm school assignments for this home.
- $538,5003 bd2 ba1.7k sqft1317 Calaveras Dr, Carson City, NV 89703Off Market
- $546,9004 bd1 ba1.9k sqft1324 Angels Camp Dr, Carson City, NV 89703Off Market
- $522,1004 bd2 ba1.8k sqft1316 Angels Camp Dr, Carson City, NV 89703Off Market
- $552,9003 bd2 ba1.7k sqft1401 Calaveras Dr, Carson City, NV 89703Off Market
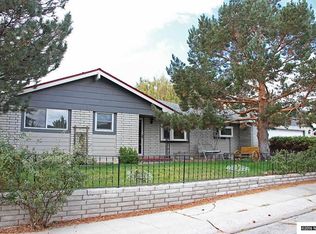
- $572,0003 bd2 ba1.5k sqft1324 Calaveras Dr, Carson City, NV 89703Off Market
- $512,2003 bd2 ba1.8k sqft408 Bunker Hill Dr, Carson City, NV 89703Off Market
- $549,5003 bd2 ba1.9k sqft1316 Calaveras Dr, Carson City, NV 89703Off Market
- $425,0003 bd2 ba1.7k sqft1309 Calaveras Dr, Carson City, NV 89703Sold
A local agent can set up tours, give advice and negotiate with sellers.
Similar homes
- $650,0003 bd2 ba1.9k sqft3706 Prospect Dr, Carson City, NV 89703Active
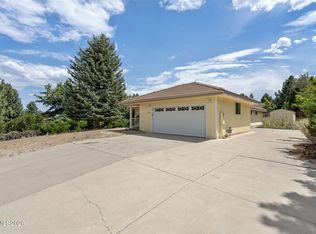
 MLS ID #260010054, Hope Lewis, Keller Williams Group One Inc.. NNRMLS
 - $492,9003 bd2 ba1.3k sqft540 S Richmond Ave, Carson City, NV 89703Active
 MLS ID #260010223, Keithley Howell, Nevada Premier Properties LLC. NNRMLS
 - $629,0004 bd3 ba2.3k sqft3 Gay Cir, Carson City, NV 89703Active
 MLS ID #260001050, Jaime Rodriguez, RE/MAX Gold-Carson City. NNRMLS
 - $550,0003 bd2 ba2.1k sqft215 Fleischmann Way, Carson City, NV 89703Active
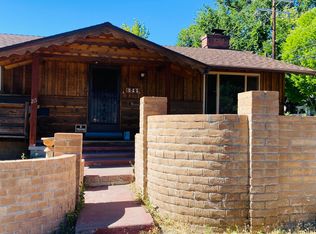 MLS ID #260009739, Carol Toohey, Century 21 Americana. NNRMLS
 - $635,0003 bd3 ba1.9k sqft4709 Yukon Ct, Carson City, NV 89706ActiveMLS ID #260010205, ReNon George, Chase International Carson Cit. NNRMLS
- $575,0002 bd3 ba1.3k sqft614 W 3rd St, Carson City, NV 89703ActiveMLS ID #260009707, Garrett Lepire, RE/MAX Gold-Carson City. NNRMLS
- $--3 bd2 ba1.2k sqft1517 Walker Dr, Carson City, NV 89701AuctionXome
- $565,0003 bd2 ba1.6k sqft4571 E Nye Ln, Carson City, NV 89706ActiveMLS ID #260010254, Agnieszka Jania Korda, Fathom Realty. NNRMLS
- $615,0003 bd2 ba1.7k sqft1226 Copper Hill Ave, Carson City, NV 89703ActiveMLS ID #260007103, Michele McCarthy, Dickson Realty - Carson City. NNRMLS
- $560,0004 bd2 ba1.6k sqft2360 Airport Rd, Carson City, NV 89706ActiveMLS ID #260009903, Garet Rice, eXp Realty, LLC. NNRMLS
- $779,0003 bd2 ba2.5k sqft1198 Coral Way, Carson City, NV 89703ActiveMLS ID #260007837, Owen Elvrum, RE/MAX Professionals-Reno. NNRMLS
- $650,0006 bd4 ba2.4k sqft868 S Minnesota St, Carson City, NV 89703ActiveMLS ID #260008765, Jaime Moore, Redfin. NNRMLS
- $475,0003 bd2 ba1.3k sqft601 Bath St, Carson City, NV 89703ActiveMLS ID #260007559, Vicki Harkleroad, Brick & Mortar Properties LLC. NNRMLS
- $623,0004 bd2 ba1.9k sqft6510 Arc Dome Dr Homesite 1004, Carson City, NV 89701ActiveMLS ID #260009939, Jonathan Minerick, Homecoin.com. NNRMLS
- $385,0003 bd2 ba1k sqft509 Piper Dr, Carson City, NV 89703ActiveMLS ID #260010038, Trista Bailey, Berkshire Hathaway HomeService. NNRMLS
- $695,0004 bd3 ba2.4k sqft3705 Southpointe Dr, Carson City, NV 89701ActiveMLS ID #260010172, Carla Lightfoot, Coldwell Banker Select Mt Rose. NNRMLS
- $615,0003 bd2 ba2.1k sqft1742 Empire Ranch Rd, Carson City, NV 89701ActiveMLS ID #260007829, Nick Philips, RE/MAX Realty Affiliates. NNRMLS
- $667,5003 bd2 ba1.4k sqft10 Bear St, Washoe Valley, NV 89704ActiveMLS ID #260010179, Michelle Hammond, RE/MAX Professionals-Reno. NNRMLS
- $604,5004 bd2 ba1.9k sqft1126 Monument Peak Dr, Carson City, NV 89701Off Market
- $459,9003 bd2 ba1.7k sqft1216 Fremont St, Carson City, NV 89701ActiveMLS ID #260009691, Michelle Escalante, Keller Williams Group One Inc.. NNRMLS
