Beautifully updated 3-bedroom, 2.5-bath home offering approximately 1,515 square feet of comfortable living space. Recent gorgeous updates include all stylish new luxury vinyl plank flooring throughout mains areas downstairs, and all new carpet upstairs, a spacious living room with a cozy fireplace, a separate dining room, and a completely renovated kitchen showcasing white cabinetry, granite countertops, stainless steel appliances, and abundant storage.
All bedrooms are located upstairs, each with walk-in closets. Over-sized primary bedroom suite, including a separate sitting area or office space! The primary bath includes a beautiful, updated walk-in shower, and the home also offers a convenient half bath downstairs for guests. Extensive recent improvements include fresh interior paint throughout, including the ceilings, doors, and trim, creating a bright, clean, and modern feel. With tasteful updates from top to bottom and a functional floor plan, this home is ready for its next owner to enjoy. Enjoy the private backyard with a patio and pergola, and gorgeous no-maintenance turf grass!
See Transaction Desk for Seller's Disclosure, Survey, T-47, and Offer Instructions. OPEN HOUSE: Today, June 27th, 1-3pm.
Pending
$285,000
407 San Maria Dr, Garland, TX 75043
3beds
1,515sqft
:
Get pre-qualified$2,612/mo
Single Family Residence
Built in 1980
2,962 Square Feet Lot
$280,800 Zestimate®
$188/sqft
$109/mo HOA
What's special
All new carpet upstairsSeparate dining roomStainless steel appliancesGorgeous no-maintenance turf grassGranite countertopsAbundant storageOver-sized primary bedroom suite
- 41 days |
- 153 |
- 6 |
Zillow last checked:
Listing updated:
Listed by:
Derek Baker 0627518 214-551-4604,
Pro Deo Realty 214-551-4604
Source: NTREIS,MLS#: 21289946
Facts & features
Interior
Bedrooms & bathrooms
- Bedrooms: 3
- Bathrooms: 3
- Full bathrooms: 2
- 1/2 bathrooms: 1
Primary bedroom
- Level: Second
- Dimensions: 15 x 13
Bedroom
- Level: Second
- Dimensions: 11 x 10
Bedroom
- Level: Second
- Dimensions: 11 x 10
Primary bathroom
- Level: First
- Dimensions: 10 x 7
Dining room
- Level: First
- Dimensions: 11 x 10
Other
- Level: First
- Dimensions: 7 x 5
Half bath
- Level: First
- Dimensions: 6 x 5
Kitchen
- Level: First
- Dimensions: 10 x 9
Laundry
- Level: First
- Dimensions: 7 x 5
Living room
- Level: First
- Dimensions: 17 x 17
Heating
- Central, Electric
Cooling
- Central Air, Ceiling Fan(s), Gas
Appliances
- Included: Dishwasher, Electric Cooktop, Disposal, Gas Water Heater, Microwave
- Laundry: Washer Hookup, Dryer Hookup, ElectricDryer Hookup, Laundry in Utility Room
Features
- Decorative/Designer Lighting Fixtures, Granite Counters, Cable TV
- Flooring: Carpet, Luxury Vinyl Plank
- Windows: Window Coverings
- Has basement: No
- Number of fireplaces: 1
- Fireplace features: Masonry
Interior area
- Total interior livable area: 1,515 sqft
Video & virtual tour
Property
Parking
- Total spaces: 2
- Parking features: Door-Multi, Garage Faces Front, Garage, Garage Door Opener
- Attached garage spaces: 2
Features
- Levels: Two
- Stories: 2
- Pool features: None, Community
Lot
- Size: 2,962 Square Feet
- Dimensions: 80' x 33'
- Features: Interior Lot
Details
- Parcel number: 26615500040050000
- Other equipment: None
Construction
Type & style
- Home type: SingleFamily
- Architectural style: Traditional,Detached
- Property subtype: Single Family Residence
Materials
- Brick
Condition
- Year built: 1980
Utilities & green energy
- Sewer: Public Sewer
- Water: Public
- Utilities for property: Natural Gas Available, Sewer Available, Separate Meters, Water Available, Cable Available
Community & HOA
Community
- Features: Playground, Park, Pool, Trails/Paths, Curbs
- Security: Carbon Monoxide Detector(s), Smoke Detector(s)
- Subdivision: Two Worlds Broadway
HOA
- Has HOA: Yes
- Amenities included: Maintenance Front Yard
- Services included: All Facilities, Association Management, Maintenance Grounds
- HOA fee: $109 monthly
- HOA name: Two Worlds-Broadway Residents Association
- HOA phone: 855-289-6007
Location
- Region: Garland
Financial & listing details
- Price per square foot: $188/sqft
- Tax assessed value: $273,080
- Annual tax amount: $6,540
- Date on market: 6/25/2026
- Cumulative days on market: 21 days
- Listing terms: Cash,Conventional,FHA,VA Loan
Estimated market value
$280,800
$267,000 - $295,000
$2,009/mo
Price history
| Date | Event | Price |
|---|---|---|
| 8/3/2026 | Pending sale | $285,000$188/sqft |
Source: NTREIS #21289946 Report a problem | ||
| 7/13/2026 | Contingent | $285,000$188/sqft |
Source: NTREIS #21289946 Report a problem | ||
| 6/25/2026 | Listed for sale | $285,000$188/sqft |
Source: NTREIS #21289946 Report a problem | ||
Public tax history
| Year | Property taxes | Tax assessment |
|---|---|---|
| 2025 | $942 +10.2% | $273,080 +2.5% |
| 2024 | $855 +7.5% | $266,320 +22.8% |
| 2023 | $795 +3.5% | $216,930 |
| 2022 | $768 +3.4% | $216,930 +36.8% |
| 2021 | $743 +6% | $158,600 |
| 2020 | $701 +8.9% | $158,600 |
| 2019 | $644 +8.3% | $158,600 +1.6% |
| 2018 | $594 -74.6% | $156,090 +34.1% |
| 2017 | $2,344 +11.8% | $116,430 |
| 2016 | $2,097 +22.7% | $116,430 +36.9% |
| 2015 | $1,709 | $85,020 +9% |
| 2014 | $1,709 | $77,990 |
| 2013 | -- | -- |
| 2012 | -- | -- |
| 2011 | -- | -- |
| 2010 | -- | -- |
| 2009 | -- | -- |
| 2008 | -- | -- |
| 2007 | -- | -- |
| 2005 | -- | -- |
| 2004 | -- | -- |
| 2003 | -- | -- |
| 2002 | -- | -- |
| 2001 | -- | -- |
Find assessor info on the county website
Monthly payment
Est. payment
Payment breakdown
Explore the cost of this home by adjusting the details. Changes won't be saved.Climate risks
Neighborhood: Broadway Village
Nearby schools
GreatSchools rating
- 10/10Classical Center At Vial Elementary SchoolGrades: K-5Distance: 0.4 mi
- NALyles Middle SchoolGrades: 8Distance: 0.8 mi
- 6/10Lakeview Centennial High SchoolGrades: 9-12Distance: 1.5 mi
Schools provided by the listing agent
- District: Garland ISD
Source: NTREIS. This data may not be complete. We recommend contacting the local school district to confirm school assignments for this home.
- $204,2002 bd2 ba1k sqft409 San Maria Dr, Garland, TX 75043Off Market
- $210,9002 bd2 ba1.2k sqft405 San Maria Dr, Garland, TX 75043Off Market
- $224,4002 bd2 ba1.4k sqft411 San Maria Dr, Garland, TX 75043Off Market
- $219,7003 bd2 ba1.4k sqft403 San Maria Dr, Garland, TX 75043Off Market
- $208,4002 bd2 ba1k sqft408 San Mateo Dr, Garland, TX 75043Off Market
- $--2 bd3 ba1.1k sqft406 San Mateo Dr, Garland, TX 75043Sold
- $227,1003 bd2 ba1.4k sqft410 San Mateo Dr, Garland, TX 75043Off Market
- $180,0002 bd2 ba1k sqft401 San Maria Dr, Garland, TX 75043For Sale
A local agent can set up tours, give advice and negotiate with sellers.
A local lender can help you make sure your offer is ready when you are.
Similar homes
- $249,0004 bd2 ba1.2k sqft5202 Longhorn Trl, Garland, TX 75043For Sale
 MLS ID #21298644, Oonnunny Titus. NTREIS
 - $285,0003 bd2 ba1.4k sqft2513 Belhaven Dr, Mesquite, TX 75150For Sale
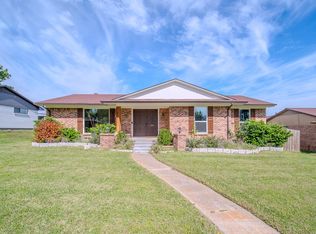 MLS ID #21308515, Magdalena Cebrian. NTREIS
 - $259,9003 bd2 ba1.3k sqft224 Rockcrest Dr, Mesquite, TX 75150For Sale
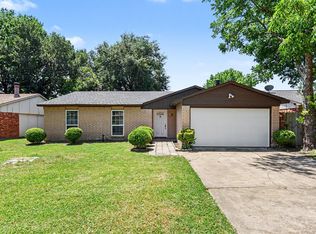 MLS ID #21343235, Lynette Thomas. NTREIS
 - $300,0004 bd2 ba2k sqft1303 Charleston Dr, Garland, TX 75041For Sale
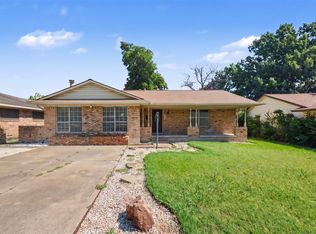 MLS ID #21323727, Sitra Seman. NTREIS
 - $290,0004 bd3 ba1.7k sqft1615 Roundrock Trl, Mesquite, TX 75149For SaleMLS ID #21275152, Liberty Alvarado. NTREIS
- $394,0004 bd3 ba2.1k sqft3406 Windridge Dr, Garland, TX 75043For SaleMLS ID #21271055, Tam Vu. NTREIS
- $325,0003 bd2 ba1.4k sqft128 Kingsbridge Dr, Garland, TX 75040For SaleMLS ID #21326356, Josh Mills. NTREIS
- $284,0004 bd2 ba1.6k sqft2652 Bluebird Ln, Mesquite, TX 75149For SaleMLS ID #21299850, Aida Kidane. NTREIS
- $284,9994 bd2 ba1.4k sqft8533 Blossom Ln, Dallas, TX 75227For SaleMLS ID #21342821, BryannAlvi Alvidrez. NTREIS
- $309,5003 bd2 ba1.5k sqft7701 Cornell Dr, Rowlett, TX 75088For SaleMLS ID #21312849, Reji Paul. NTREIS
- $279,8003 bd2 ba1.6k sqft5905 Cedar Ln, Rowlett, TX 75089For SaleMLS ID #21005287, Deborah Mabry. NTREIS
- $325,0004 bd3 ba1.9k sqft11218 Buchanan Dr, Dallas, TX 75228For SaleMLS ID #21316979, Patty Turner. NTREIS
- $279,9003 bd2 ba1.4k sqft1725 Brake Dr, Carrollton, TX 75006For SaleMLS ID #21347750, Hilde Verhaegen. NTREIS
- $285,0003 bd2 ba1.7k sqft2124 Emerald Oaks, Mesquite, TX 75181For SaleMLS ID #21286095, Nick Good. NTREIS
- $299,9954 bd2 ba1.3k sqft2120 Sunrise Trl, Richardson, TX 75081For SaleMLS ID #21334278, Christie Cannon. NTREIS
- $225,0003 bd2 ba1.2k sqft1432 Meadowbrook Dr, Garland, TX 75042For SaleMLS ID #21317493, Kati Houser. NTREIS
- $315,0002 bd3 ba1.1k sqft3904 Rawlins St APT 116, Dallas, TX 75219For SaleMLS ID #21347333, Mark Bradford. NTREIS
- $249,9004 bd2 ba1.3k sqft717 Willowbrook Dr, Mesquite, TX 75149For SaleMLS ID #21294701, Jeremy Males. NTREIS
- $349,9504 bd2 ba1.5k sqft1514 Hindsdale Dr, Richardson, TX 75081For SaleMLS ID #21345188, Kinheng Kong. NTREIS
- $399,9954 bd2 ba1.6k sqft3107 Millmar Dr, Dallas, TX 75228For SaleMLS ID #21346695, Rachel Lankri. NTREIS
