5BR/ 3BA four-sided brick traditional on a basement.1-acre lot with a lakeview! Home is in good shape but needs updating. New roof and main-level HVAC system.
Pending
$499,900
407 Shoni Ln, Woodstock, GA 30189
5beds
2,754sqft
:
Get pre-qualified$3,192/mo
Single Family Residence, Residential
Built in 1985
1.05 Acres Lot
$487,700 Zestimate®
$182/sqft
$-- HOA
What's special
- 204 days |
- 111 |
- 7 |
Zillow last checked:
Listing updated:
Listed by:
DOUG LIVESAY,
RE/MAX Town and Country 678-778-6582
Source: FMLS GA,MLS#: 7697461
Facts & features
Interior
Bedrooms & bathrooms
- Bedrooms: 5
- Bathrooms: 3
- Full bathrooms: 3
- Main level bathrooms: 1
- Main level bedrooms: 1
Rooms
- Room types: Attic, Basement, Bathroom, Bedroom, Bonus Room, Dining Room, Family Room, Kitchen, Living Room
Primary bedroom
- Features: Other
- Level: Other
Bedroom
- Features: Other
Primary bathroom
- Features: Shower Only
Dining room
- Features: Separate Dining Room
Kitchen
- Features: Breakfast Room, Cabinets Stain, Pantry, Stone Counters, View to Family Room
Heating
- Central, Forced Air, Natural Gas, Zoned
Cooling
- Ceiling Fan(s), Central Air, Electric, Zoned
Appliances
- Included: Dishwasher, Disposal, Dryer, Electric Cooktop, Electric Range, Gas Water Heater, Microwave, Refrigerator
- Laundry: Laundry Room, Main Level
Features
- Double Vanity, Entrance Foyer 2 Story, High Ceilings 9 ft Main, High Speed Internet, Walk-In Closet(s)
- Flooring: Carpet, Ceramic Tile, Hardwood
- Windows: Storm Window(s), Window Treatments
- Basement: Interior Entry,Partial
- Attic: Pull Down Stairs
- Number of fireplaces: 1
- Fireplace features: Family Room, Gas Log, Masonry
- Common walls with other units/homes: No Common Walls
Interior area
- Total structure area: 2,754
- Total interior livable area: 2,754 sqft
- Finished area above ground: 2,754
Video & virtual tour
Property
Parking
- Total spaces: 2
- Parking features: Attached, Driveway, Garage, Garage Door Opener, Garage Faces Side, Kitchen Level, Level Driveway
- Attached garage spaces: 2
- Has uncovered spaces: Yes
Accessibility
- Accessibility features: None
Features
- Levels: Two
- Stories: 2
- Patio & porch: Patio
- Exterior features: Private Yard, Rain Gutters, Rear Stairs
- Pool features: None
- Spa features: None
- Fencing: None
- Has view: Yes
- View description: Lake, Neighborhood, Trees/Woods
- Has water view: Yes
- Water view: Lake
- Waterfront features: None
- Body of water: None
Lot
- Size: 1.05 Acres
- Features: Back Yard, Corner Lot, Front Yard, Level
Details
- Additional structures: None
- Parcel number: 21N09 252
- Other equipment: None
- Horse amenities: None
Construction
Type & style
- Home type: SingleFamily
- Architectural style: Traditional
- Property subtype: Single Family Residence, Residential
Materials
- Brick 4 Sides
- Foundation: Concrete Perimeter
- Roof: Composition
Condition
- Resale
- New construction: No
- Year built: 1985
Utilities & green energy
- Electric: 110 Volts, 220 Volts
- Sewer: Septic Tank
- Water: Public
- Utilities for property: Cable Available, Electricity Available, Natural Gas Available, Phone Available, Water Available
Green energy
- Energy efficient items: None
- Energy generation: None
Community & HOA
Community
- Features: Street Lights, Other
- Security: Security System Owned, Smoke Detector(s)
- Subdivision: Cherokee Mills Estates
HOA
- Has HOA: No
Location
- Region: Woodstock
Financial & listing details
- Price per square foot: $182/sqft
- Tax assessed value: $511,660
- Annual tax amount: $1,082
- Date on market: 1/2/2026
- Cumulative days on market: 84 days
- Electric utility on property: Yes
- Road surface type: Asphalt
Estimated market value
$487,700
$463,000 - $512,000
$3,039/mo
Price history
| Date | Event | Price |
|---|---|---|
| 4/30/2026 | Pending sale | $499,900$182/sqft |
Source:  FMLS GA #7697461 Report a problem FMLS GA #7697461 Report a problem | ||
| 4/23/2026 | Listed for sale | $499,900$182/sqft |
Source:  GAMLS #10664009 Report a problem GAMLS #10664009 Report a problem | ||
| 3/31/2026 | Pending sale | $499,900$182/sqft |
Source: GAMLS #10664009 Report a problem | ||
| 2/20/2026 | Listed for sale | $499,900$182/sqft |
Source: FMLS GA #7697461 Report a problem | ||
| 1/17/2026 | Pending sale | $499,900$182/sqft |
Source: FMLS GA #7697461 Report a problem | ||
| 1/2/2026 | Listed for sale | $499,900+270.3%$182/sqft |
Source: FMLS GA #7697461 Report a problem | ||
| 6/1/1986 | Sold | $135,000$49/sqft |
Source: Agent Provided Report a problem | ||
Public tax history
| Year | Property taxes | Tax assessment |
|---|---|---|
| 2025 | $1,082 -11.3% | $204,664 -1.3% |
| 2024 | $1,220 +4.7% | $207,464 +4.5% |
| 2023 | $1,165 +25% | $198,544 +30.6% |
| 2022 | $932 +5.2% | $152,024 +27.8% |
| 2021 | $886 +6% | $118,944 +13.6% |
| 2020 | $836 +4.1% | $104,744 +9.2% |
| 2019 | $803 -1.6% | $95,960 -59.2% |
| 2018 | $816 +0.2% | $235,200 +4.6% |
| 2017 | $814 +9% | $224,800 +12% |
| 2016 | $747 | $200,700 +3.7% |
| 2015 | $747 +0.2% | $193,500 -1% |
| 2014 | $746 +10.6% | $195,500 +10.5% |
| 2013 | $675 -1.5% | $176,900 -1% |
| 2012 | $685 +10.4% | $178,600 +0.8% |
| 2011 | $621 +3.9% | $177,200 +136.9% |
| 2010 | $597 -6.6% | $74,800 -12.9% |
| 2009 | $639 +13.7% | $85,840 -4.6% |
| 2008 | $562 -1.5% | $90,000 -1% |
| 2007 | $571 -2.6% | $90,880 +5.9% |
| 2006 | $586 +9.4% | $85,800 +3.7% |
| 2005 | $536 | $82,760 -57.3% |
| 2004 | -- | $193,700 +3.5% |
| 2003 | -- | $187,200 +147.4% |
| 2002 | $504 -69.8% | $75,680 +10% |
| 2001 | $1,667 | $68,800 |
| 2000 | -- | $68,800 +8.1% |
| 1999 | $1,723 | $63,640 |
Find assessor info on the county website
Monthly payment
Est. payment
Payment breakdown
Explore the cost of this home by adjusting the details. Changes won't be saved.Climate risks
Neighborhood: 30189
Nearby schools
GreatSchools rating
- 7/10Boston Elementary SchoolGrades: PK-5Distance: 2 mi
- 7/10E.T. Booth Middle SchoolGrades: 6-8Distance: 3.1 mi
- 7/10Etowah High SchoolGrades: 9-12Distance: 3.2 mi
Schools provided by the listing agent
- Elementary: Boston
- Middle: E.T. Booth
- High: Etowah
Source: FMLS GA. This data may not be complete. We recommend contacting the local school district to confirm school assignments for this home.
- $598,9003 bd2 ba3.2k sqft409 Shoni Ln, Woodstock, GA 30189Off Market
- $385,9003 bd2 ba1.9k sqft411 Shoni Ln, Woodstock, GA 30189Off Market
- $548,9003 bd2 ba2.8k sqft408 Shoni Ln, Woodstock, GA 30189Off Market
- $480,6004 bd3 ba2.9k sqft410 Shoni Ln, Woodstock, GA 30189Off Market

- $453,2003 bd2 ba2.8k sqft413 Shoni Ln, Woodstock, GA 30189Off Market
- $463,9003 bd3 ba2.5k sqft412 Shoni Ln, Woodstock, GA 30189Off Market
- $551,5001 bd1 ba1.2k sqft414 Shoni Ln, Woodstock, GA 30189Off Market
- $445,5003 bd2 ba2.5k sqft415 Shoni Ln, Woodstock, GA 30189Off Market
A local agent can set up tours, give advice and negotiate with sellers.
Similar homes
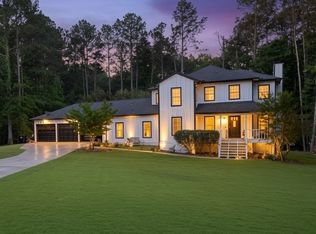
- $499,9994 bd4 ba2.5k sqft324 Bethel Dr, Woodstock, GA 30189Active
 MLS ID #10764970, Everett McIntyre IV, CCA Properties. GAMLS
 - $432,0004 bd2 ba1.9k sqft1121 Canvas Back Dr, Woodstock, GA 30189Active
 MLS ID #10766552, Mark Spain, Mark Spain Real Estate. GAMLS
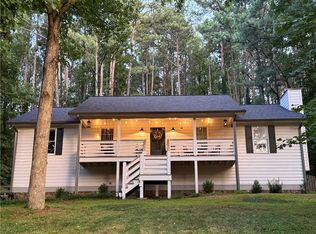
 - $500,0003 bd2 ba2.5k sqft417 Sweetgum Dr, Woodstock, GA 30188For Sale
 MLS ID #7791800, Laura Colier, RE/MAX Town and Country. FMLS GA
 - $309,0004 bd3 ba2.5k sqft701 Victoria Ct, Woodstock, GA 30189Active
 MLS ID #10802101, Hank R Miller, Next Residential Real Estate. GAMLS
 - $649,0005 bd5 ba3.8k sqft2631 Gladstone Ter, Woodstock, GA 30189For SaleMLS ID #7722610, PAUL PETERSON, Keller Williams Realty Partners. FMLS GA
- $465,0004 bd3 ba2.6k sqft1302 Rolling Green Dr, Acworth, GA 30102For SaleMLS ID #7772778, LYNN Commins, Maximum One Community Realty. FMLS GA
- $369,9004 bd3 ba2k sqft2513 New Mill Ct, Acworth, GA 30102Active Under ContractMLS ID #10809203, Eugen Voloti, Virtual Properties Realty.Net. GAMLS
- $499,0004 bd3 ba2.8k sqft4707 Hilltop Dr NW, Acworth, GA 30101For SaleMLS ID #7767311, BLAIR SCHULTZ, Allatoona Realty Corporation. FMLS GA
- $469,0006 bd3 ba3.3k sqft4795 Boxwood Way NW, Acworth, GA 30102For SaleMLS ID #7784129, Paola Guerra Carruyo, EXP Realty, LLC.. FMLS GA
- $534,0004 bd2 ba3k sqft435 Lower Burris Rd, Canton, GA 30114For SaleMLS ID #7797462, ANGELA Mastrogiovanni, Berkshire Hathaway HomeServices Georgia Properties. FMLS GA
- $439,9004 bd3 ba2.3k sqft1244 Hickory Wood Dr NE, Woodstock, GA 30188For SaleMLS ID #7788403, EUGEN VOLOTI, Virtual Properties Realty.Net, LLC.. FMLS GA
- $495,0005 bd3 ba2.4k sqft(Undisclosed Address), Roswell, GA 30076For SaleMLS ID #7799072, ELDER RINCON CALDERON, A Plus Realty, LLC.. FMLS GA
- $474,9004 bd3 ba2.4k sqft1202 Kaylyn Ct NW, Kennesaw, GA 30152For SaleMLS ID #7773094, CHRISTINE L COFFMAN, REMAX Around Atlanta. FMLS GA
- $535,0004 bd3 ba3k sqft2623 Wellington Dr, Marietta, GA 30062ActiveMLS ID #10765716, Tanya Pickens, Opendoor Brokerage. GAMLS
- $423,0003 bd3 ba2.3k sqft5686 Woodland Dr, Acworth, GA 30102ActiveMLS ID #10738008, Fernanda Bodden, Virtual Properties Realty.com. GAMLS
- $412,0003 bd3 ba2.3k sqft219 Park Ave, Woodstock, GA 30188ActiveMLS ID #10737531, Leslie Harper, BHGRE Metro Brokers. GAMLS
- $485,0004 bd3 ba2.5k sqft2874 Donamire Ln NW, Kennesaw, GA 30144For SaleMLS ID #7751176, Calvin Barnes, Keller Williams Realty Atlanta Partners. FMLS GA
- $499,8004 bd3 ba4k sqft299 Heights Ln, Acworth, GA 30101ActiveMLS ID #10753979, Tracy B Cash, Atlanta Communities. GAMLS
- $365,0004 bd2 ba2.4k sqft337 Lee Dr, Acworth, GA 30102For SaleMLS ID #7742923, JULIETA ISSA, Atlanta Communities. FMLS GA
- $625,0004 bd4 ba3.2k sqft3607 Hampstead Ln NE, Roswell, GA 30075ActiveMLS ID #10812178, Amanda Fard, Keller Williams Realty Cityside. GAMLS
