Quality built mid-century split entry. Convenient access to northtown shopping and greater metro. Versatile design for extended family situations. 4 Bedrooms with 3 on main level. Total finished square feet 2006.. Full Bath on main level, and 3/4 Bath in basement. 2nd Kitchen in basement. Enjoy a meal in the dining room, or a bite to eat at the kitchen breakfast bar. Big 1/3 acre lot with 20x20 backyard patio. Lots of level play space. Attached single Garage 364 sq ft.
Pending
$300,000
408 117th Ave NW, Coon Rapids, MN 55448
4beds
2,006sqft
Single Family
Built in 1963
0.29 Acres Lot
$-- Zestimate®
$150/sqft
$-- HOA
What's special
Dining roomKitchen breakfast bar
- 27 days
- 1,565
- 109
Likely to sell faster than
Zillow last checked:
Listing updated:
Listed by:
Mary Sommerfeld 612-280-7695,
Edina Realty, Inc.
Source: NorthstarMLS as distributed by MLS GRID,MLS#: 7123829
Facts & features
Interior
Bedrooms & bathrooms
- Bedrooms: 4
- Bathrooms: 2
- Full bathrooms: 1
- 3/4 bathrooms: 1
Bedroom
- Level: Main
- Area: 100 Square Feet
- Dimensions: 10x10
Bedroom 2
- Level: Main
- Area: 130 Square Feet
- Dimensions: 13x10
Bedroom 3
- Level: Main
- Area: 121 Square Feet
- Dimensions: 11x11
Bedroom 4
- Level: Lower
- Area: 165 Square Feet
- Dimensions: 15x11
Dining room
- Level: Main
- Area: 108 Square Feet
- Dimensions: 12x9
Family room
- Level: Lower
- Area: 299 Square Feet
- Dimensions: 23x13
Kitchen
- Level: Main
- Area: 81 Square Feet
- Dimensions: 9x9
Kitchen 2nd
- Level: Lower
- Area: 192 Square Feet
- Dimensions: 16x12
Living room
- Level: Main
- Area: 234 Square Feet
- Dimensions: 18x13
Heating
- Forced Air
Cooling
- Central Air
Appliances
- Included: Dishwasher, Dryer, Range, Refrigerator, Washer
Features
- Basement: Block
- Has fireplace: No
Interior area
- Total structure area: 2,126
- Total interior livable area: 2,006 sqft
- Finished area above ground: 1,063
- Finished area below ground: 943
Video & virtual tour
Property
Parking
- Total spaces: 1
- Parking features: Attached, Garage Door Opener
- Attached garage spaces: 1
- Has uncovered spaces: Yes
Accessibility
- Accessibility features: None
Features
- Levels: Multi/Split
Lot
- Size: 0.29 Acres
- Dimensions: 80 x 158
Details
- Foundation area: 1063
- Parcel number: 123124340115
- Zoning description: Residential-Single Family
Construction
Type & style
- Home type: SingleFamily
- Property subtype: Single Family
Condition
- New construction: No
- Year built: 1963
Utilities & green energy
- Gas: Natural Gas
- Sewer: City Sewer/Connected
- Water: City Water/Connected
Community & HOA
Community
- Subdivision: Sand Creek Terrace
HOA
- Has HOA: No
Location
- Region: Coon Rapids
Financial & listing details
- Price per square foot: $150/sqft
- Tax assessed value: $310,700
- Annual tax amount: $3,310
- Date on market: 8/14/2026
- Cumulative days on market: 27 days
Estimated market value
Not available
Estimated sales range
Not available
Not available
Price history
| Date | Event | Price |
|---|---|---|
| 8/24/2026 | Pending sale | $300,000$150/sqft |
Source:  NorthstarMLS as distributed by MLS GRID #7123829 Report a problem NorthstarMLS as distributed by MLS GRID #7123829 Report a problem | ||
| 8/14/2026 | Listed for sale | $300,000+9.9%$150/sqft |
Source: NorthstarMLS as distributed by MLS GRID #7123829 Report a problem | ||
| 1/28/2021 | Sold | $273,000+0.2%$136/sqft |
Source: NorthstarMLS as distributed by MLS GRID #5685043 Report a problem | ||
| 12/24/2020 | Pending sale | $272,500$136/sqft |
Source: NorthstarMLS as distributed by MLS GRID #5685043 Report a problem | ||
| 11/30/2020 | Price change | $272,500-4.4%$136/sqft |
Source: Engel & Voelkers Minneapolis Downtown #5685043 Report a problem | ||
| 11/18/2020 | Listed for sale | $285,000+36.4%$142/sqft |
Source: Engel & Volkers Minneapolis Downtown #5685043 Report a problem | ||
| 6/20/2005 | Sold | $209,000$104/sqft |
Source: Public Record Report a problem | ||
Public tax history
| Year | Property taxes | Tax assessment |
|---|---|---|
| 2025 | $3,051 +1.9% | $292,113 +5.5% |
| 2024 | $2,993 +4.7% | $276,853 -5% |
| 2023 | $2,860 +12.7% | $291,395 +2.2% |
| 2022 | $2,537 +0% | $285,182 +19.3% |
| 2021 | $2,537 -2.8% | $239,100 +11.1% |
| 2019 | $2,608 +5.9% | $215,200 +9.3% |
| 2018 | $2,464 +8.5% | $196,800 +12.4% |
| 2017 | $2,272 +10.5% | $175,100 +14% |
| 2016 | $2,056 -1.6% | $153,600 |
| 2015 | $2,090 +4.8% | $153,600 +16.2% |
| 2014 | $1,994 -4.6% | $132,200 |
| 2013 | $2,091 -1.2% | -- |
| 2012 | $2,117 -1.8% | -- |
| 2011 | $2,155 +0.1% | -- |
| 2010 | $2,152 -1.5% | -- |
| 2008 | $2,185 +10.9% | -- |
| 2007 | $1,971 +20.1% | -- |
| 2006 | $1,641 +12.3% | -- |
| 2005 | $1,461 +17.4% | -- |
| 2004 | $1,245 0% | -- |
| 2003 | $1,245 +28.1% | -- |
| 2002 | $972 -9.9% | -- |
| 2001 | $1,079 | -- |
Find assessor info on the county website
Monthly payment
Est. payment
Payment breakdown
Explore the cost of this home by adjusting the details. Changes won't be saved.Climate risks
Neighborhood: 55448
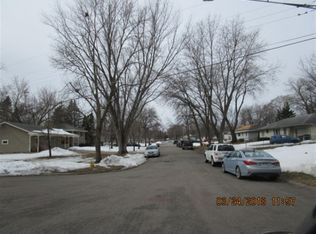
Similar homes
- $325,0004 bd2 ba1.5k sqft10417 7th St NE, Blaine, MN 55434For Sale
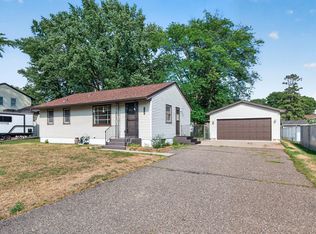
 MLS ID #7118772, Mac Schultz, RE/MAX Synergy. NorthstarMLS as distributed by MLS GRID
 - $364,9993 bd2 ba1.9k sqft211 92nd Ave NE, Blaine, MN 55434For Sale
 MLS ID #7141363, William Yang, William Yang Real Estate. NorthstarMLS as distributed by MLS GRID
 - $299,9004 bd2 ba1.6k sqft1720 69th Ave N, Brooklyn Center, MN 55430For Sale
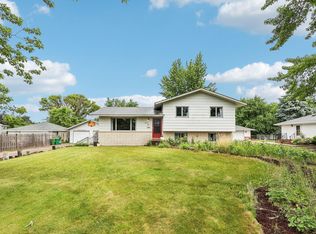 MLS ID #7096442, Bryan Vant Hof, RE/MAX Advantage Plus. NorthstarMLS as distributed by MLS GRID
 - $385,0003 bd2 ba1.3k sqft280 117th Ln NE, Blaine, MN 55434For Sale
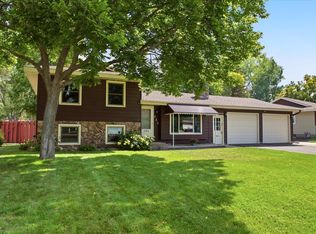 MLS ID #7132797, Jason D. Jernell, GRI, Jernell Realty. NorthstarMLS as distributed by MLS GRID
 - $314,9003 bd2 ba2k sqft525 79th Ave NE, Spring Lake Park, MN 55432For SaleMLS ID #7092315, Terry L. Buchanan, Keller Williams Classic Realty. NorthstarMLS as distributed by MLS GRID
- $329,9004 bd2 ba1.9k sqft424 4th Ave NE, Osseo, MN 55369For SaleMLS ID #7136150, Terry L. Buchanan, Keller Williams Classic Realty. NorthstarMLS as distributed by MLS GRID
- $325,0003 bd2 ba1.5k sqft6911 E River Rd NE, Fridley, MN 55432For SaleMLS ID #7106998, Artemisa Boston, eXp Realty. NorthstarMLS as distributed by MLS GRID
- $285,0003 bd2 ba1.6k sqft4928 Abbott Ave N, Brooklyn Center, MN 55429For SaleMLS ID #7136545, Kerby & Cristina Real Estate Experts, RE/MAX Results. NorthstarMLS as distributed by MLS GRID
- $329,9003 bd2 ba1.7k sqft200 Rice Creek Blvd NE, Fridley, MN 55432For SaleMLS ID #7117667, Dustin Dodge, Ferndale Realty. NorthstarMLS as distributed by MLS GRID
- $309,9003 bd1 ba1.8k sqft3637 Orchard Ave N, Robbinsdale, MN 55422For SaleMLS ID #7141208, Mike C Ross, Edina Realty, Inc.. NorthstarMLS as distributed by MLS GRID
- $309,9003 bd2 ba1.6k sqft3860 2 1/2 St NE, Columbia Heights, MN 55421For SaleMLS ID #7117821, Laurie Peterson, EXP Realty, LLC. NorthstarMLS as distributed by MLS GRID
- $289,9004 bd2 ba1.4k sqft2841 Blackstone Ave S, Saint Louis Park, MN 55416For SaleMLS ID #7139989, Kerby & Cristina Real Estate Experts, RE/MAX Results. NorthstarMLS as distributed by MLS GRID
- $324,9003 bd2 ba1.5k sqft3501 84th Cir N, Brooklyn Park, MN 55443For SaleMLS ID #7123895, Josh A Pomerleau, JPW Realty. NorthstarMLS as distributed by MLS GRID
- $299,0003 bd2 ba1.5k sqft1735 Birch Lake Ave, White Bear Lake, MN 55110For SaleMLS ID #7119375, Paige C Tollefsbol, RE/MAX Results. NorthstarMLS as distributed by MLS GRID
- $319,9004 bd2 ba1.7k sqft3032 Louisiana Ave N, Crystal, MN 55427For SaleMLS ID #7125056, Lori A Jackson, Chanhassen Realty. NorthstarMLS as distributed by MLS GRID
- $350,0003 bd2 ba1.8k sqft474 83rd Ave NE, Spring Lake Park, MN 55432For SaleMLS ID #7123993, Mo Makroum, Compass. NorthstarMLS as distributed by MLS GRID
- $275,0004 bd2 ba1.2k sqft4357 Main St NE, Columbia Heights, MN 55421For SaleMLS ID #7126491, Nancy Rowbotham, RE/MAX Results. NorthstarMLS as distributed by MLS GRID
- $290,0004 bd2 ba1.6k sqft1214 Penn Ave N, Minneapolis, MN 55411For SaleMLS ID #7132517, Wally Coudron - Coudron Team, Edina Realty, Inc.. NorthstarMLS as distributed by MLS GRID
- $365,0004 bd2 ba1.8k sqft3035 165th Ln NE, Ham Lake, MN 55304For SaleMLS ID #7132586, Lucas Hansen, RE/MAX Results. NorthstarMLS as distributed by MLS GRID
