Sunlight pours through soaring windows, casting a warm glow across rich Brazilian cherry floors in the dramatic two-story living room of this Brandon Farms Townhouse. Thoughtfully designed with rich finishes, the open layout flows from here to the dining room and into a granite-and-stainless kitchen that opens to a private gated patio. A cozy fireplace adds to the ambience as does a sophisticated paint palette and expansive wainscotting. Upstairs, the vaulted primary suite comes complete with a walk-in closet and a big bathroom with a soaking tub and separate shower. A spacious second bedroom, full bath, and conveniently placed laundry round out the second floor. A one-car garage keeps the car off the street. Life at Brandon Farms extends far beyond the front door, with tree-lined sidewalks, tennis courts, pools, playgrounds, and a vibrant community atmosphere that encourages an active, connected lifestyle. Just minutes from Princeton, commuter trains, shopping, and major roadways, this beautifully maintained townhome offers the rare balance of sophistication, comfort, and lifestyle amenities.
Under contract
$479,000
408 Amberleigh Dr, Pennington, NJ 08534
2beds
--sqft
:
Get pre-qualified$3,917/mo
Townhouse
Built in 1994
-- sqft lot
$477,600 Zestimate®
$--/sqft
$545/mo HOA
What's special
Cozy fireplaceSophisticated paint paletteOne-car garagePrivate gated patioRich finishesSoaring windowsRich brazilian cherry floors
- 52 days |
- 187 |
- 7 |
Zillow last checked:
Listing updated:
Listed by:
Mark Davies 215-248-2727,
Callaway Henderson Sotheby's Int'l-Princeton
Source: Bright MLS,MLS#: NJME2077606
Facts & features
Interior
Bedrooms & bathrooms
- Bedrooms: 2
- Bathrooms: 3
- Full bathrooms: 2
- 1/2 bathrooms: 1
- Main level bathrooms: 1
Rooms
- Room types: Living Room, Dining Room, Primary Bedroom, Bedroom 2, Kitchen, Foyer, Laundry, Utility Room, Bathroom 2, Primary Bathroom, Half Bath
Primary bedroom
- Level: Upper
- Area: 209 Square Feet
- Dimensions: 19 X 11
Bedroom 2
- Level: Upper
- Area: 140 Square Feet
- Dimensions: 14 X 10
Primary bathroom
- Level: Upper
- Area: 132 Square Feet
- Dimensions: 12 X 11
Bathroom 2
- Level: Upper
- Area: 48 Square Feet
- Dimensions: 8 X 6
Dining room
- Level: Main
- Area: 100 Square Feet
- Dimensions: 10 X 10
Foyer
- Level: Main
- Area: 96 Square Feet
- Dimensions: 6 X 16
Half bath
- Level: Main
Kitchen
- Level: Main
- Area: 140 Square Feet
- Dimensions: 14 X 10
Laundry
- Level: Upper
- Area: 36 Square Feet
- Dimensions: 6 X 6
Living room
- Level: Main
- Area: 228 Square Feet
- Dimensions: 19 X 12
Utility room
- Level: Main
Heating
- Forced Air, Natural Gas
Cooling
- Central Air, Electric
Appliances
- Included: Gas Water Heater
- Laundry: Upper Level, Laundry Room
Features
- Flooring: Hardwood, Carpet
- Has basement: No
- Number of fireplaces: 1
Interior area
- Total structure area: 0
- Finished area above ground: 0
Video & virtual tour
Property
Parking
- Total spaces: 1
- Parking features: Garage Faces Front, Garage Door Opener, Inside Entrance, Attached
- Attached garage spaces: 1
Accessibility
- Accessibility features: None
Features
- Levels: Two
- Stories: 2
- Pool features: Community
Details
- Additional structures: Above Grade
- Parcel number: 0600078 2000018C091
- Zoning: R-5
- Special conditions: Standard
Construction
Type & style
- Home type: Townhouse
- Architectural style: Colonial
- Property subtype: Townhouse
Materials
- Vinyl Siding, Brick
- Foundation: Block
Condition
- New construction: No
- Year built: 1994
Utilities & green energy
- Sewer: Public Sewer
- Water: Public
Community & HOA
Community
- Condo and coop fee: $212 quarterly
- Subdivision: Brandon Farms
HOA
- Has HOA: Yes
- Amenities included: Clubhouse, Pool, Tot Lots/Playground
- Services included: All Ground Fee, Common Area Maintenance, Maintenance Structure, Lawn Care Front, Snow Removal, Trash
- HOA fee: $474 monthly
- HOA name: FIRSTSERVICE RESIDENTIAL
Location
- Region: Pennington
- Municipality: HOPEWELL TWP
Financial & listing details
- Tax assessed value: $300,600
- Annual tax amount: $9,771
- Date on market: 6/5/2026
- Listing agreement: Exclusive Right To Sell
- Ownership: Condominium
Estimated market value
$477,600
$454,000 - $501,000
$3,128/mo
Price history
| Date | Event | Price |
|---|---|---|
| 6/30/2026 | Contingent | $479,000 |
Source:  Bright MLS #NJME2077606 Report a problem Bright MLS #NJME2077606 Report a problem | ||
| 6/5/2026 | Listed for sale | $479,000+7.6% |
Source: Bright MLS #NJME2077606 Report a problem | ||
| 6/30/2023 | Sold | $445,000+3.5% |
Source: Bright MLS #NJME2030248 Report a problem | ||
| 5/25/2023 | Contingent | $430,000 |
Source: Bright MLS #NJME2030248 Report a problem | ||
| 5/19/2023 | Listed for sale | $430,000 |
Source: Bright MLS #NJME2030248 Report a problem | ||
| 9/29/2022 | Sold | $430,000-1.8% |
Source: Bright MLS #NJME2020238 Report a problem | ||
| 8/18/2022 | Contingent | $438,000 |
Source: Bright MLS #NJME2020238 Report a problem | ||
| 7/23/2022 | Listed for sale | $438,000 |
Source: Bright MLS #NJME2020238 Report a problem | ||
Public tax history
Tax history is unavailable.
Monthly payment
Est. payment
Payment breakdown
Explore the cost of this home by adjusting the details. Changes won't be saved.Climate risks
Neighborhood: 08534
Nearby schools
GreatSchools rating
- 9/10Stony Brook Elementary SchoolGrades: PK-5Distance: 0.8 mi
- 6/10Timberlane Middle SchoolGrades: 6-8Distance: 2.9 mi
- 6/10Central High SchoolGrades: 9-12Distance: 2.8 mi
Schools provided by the listing agent
- District: Hopewell Valley Regional Schools
Source: Bright MLS. This data may not be complete. We recommend contacting the local school district to confirm school assignments for this home.
- $539,0002 bd3 ba1.4k sqft408 Amberleigh Dr #91, Pennington, NJ 08534Off Market
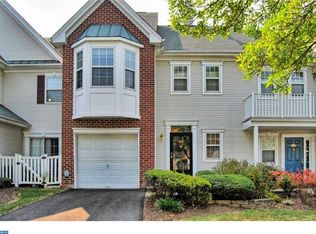
- $479,6002 bd3 ba1.4k sqft406 Amberleigh Dr #90, Pennington, NJ 08534Off Market
- $568,700-- bd-- ba2k sqft410 Amberleigh Dr #92, Pennington, NJ 08534Off Market
- $560,8003 bd2 ba1.9k sqft404 Amberleigh Dr #89, Pennington, NJ 08534Off Market

- $602,4003 bd2 ba1.9k sqft402 Amberleigh Dr #88, Pennington, NJ 08534Off Market
- $562,0003 bd3 ba1.9k sqft402 Amberleigh Dr, Pennington, NJ 08534Off Market
- $494,0003 bd3 ba1.9k sqft305 Amberleigh Dr, Pennington, NJ 08534Pending
- $583,900-- bd-- ba2k sqft400 Amberleigh Dr #87, Pennington, NJ 08534Off Market
A local agent can set up tours, give advice and negotiate with sellers.
A local lender can help you make sure your offer is ready when you are.
Similar homes
- $535,0002 bd3 ba1.8k sqft139 Coburn Rd, Pennington, NJ 08534For Sale

 MLS ID #NJME2078300, Ivy Wen, BHHS Fox & Roach - Princeton. Bright MLS
 - $679,9003 bd3 ba2.2k sqft141 Coburn Rd, Pennington, NJ 08534For Sale

 MLS ID #2700682R, NICOLAS J. DIMEGLIO. All Jersey MLS
 - $629,9003 bd2 ba1.9k sqft20 Route 31 S, Pennington, NJ 08534For Sale
 MLS ID #NJME2079712, Dave Beach, Real Broker, LLC. Bright MLS
 - $490,0002 bd3 ba1.5k sqft2 Truro Dr #A, Monroe Township, NJ 08831For Sale
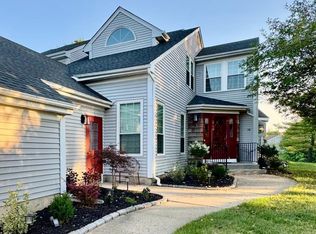 MLS ID #2700369R, SANDRA SLOBODIEN. All Jersey MLS
 - $510,0004 bd2 ba1.1k sqft11 Kendall Rd, Hamilton, NJ 08690For Sale By Owner
- $518,0002 bd2 ba1.3k sqft179 Stoutsburg Blvd #179, Pennington, NJ 08534New ConstructionMLS ID #NJME2077020, Sharif Hatab, EXP Realty, LLC. Bright MLS
- $475,0002 bd2 ba1.3k sqft1382 Beechdrop Ct, Yardley, PA 19067For SaleMLS ID #PABU2125270, ASHLEY BALTAZAR, Opus Elite Real Estate. Bright MLS
- $480,0002 bd2 ba1.4k sqft173 Sparrow Dr, Hamilton, NJ 08690For SaleMLS ID #NJME2079338, GINA MELEO, EXP Realty, LLC. Bright MLS
- $475,0002 bd2 ba1.2k sqft120 Acadia Ct APT 11, Princeton, NJ 08540For SaleMLS ID #2617778R, RADLEY R. OSORIO-RUIZ. All Jersey MLS
- $575,0002 bd4 ba2.1k sqft49 Woodmont Dr, Lawrence Township, NJ 08648For SaleMLS ID #NJME2078602, Vadim Gelfenbeyn, Realty One Group Central. Bright MLS
- $495,0003 bd2 ba2.1k sqft321 Buttonwood St, Hamilton, NJ 08619For SaleMLS ID #NJME2080230, Christine Mariano, Corcoran Sawyer Smith - Princeton. Bright MLS
- $525,0003 bd2 ba1.3k sqft132 Roxboro Rd, Lawrence Township, NJ 08648For SaleMLS ID #NJME2078746, Stacy Gaines-Pibl, Christie's International Real Estate Group. Bright MLS
- $439,0002 bd3 ba1.4k sqft810 Plymouth Rd, North Brunswick, NJ 08902For SaleMLS ID #2617496R, TANVINI Y. GOGRI. All Jersey MLS
- $449,9003 bd2 ba1.4k sqft2220 Brunswick Ave, Lawrence Township, NJ 08648For SaleMLS ID #NJME2079974, Tony Lee, Home Journey Realty. Bright MLS
- $475,0004 bd3 ba1.7k sqft458 Livingston Dr, East Windsor, NJ 08520For SaleMLS ID #NJME2080490, Donna Moskowitz, Keller Williams Premier. Bright MLS
- $584,9993 bd3 ba2.1k sqft65 Cypress Pl, Newtown, PA 18940For SaleMLS ID #PABU2127096, Elise Bernstein, RE/MAX Properties - Newtown. Bright MLS
- $530,0002 bd2 ba1.6k sqft1 Alexander Hamilton Ct, Monroe Township, NJ 08831For SaleMLS ID #2701060R, NANCY CRIVELLO. All Jersey MLS
- $438,0002 bd2 ba1.2k sqft107 Lassen Ct APT 12, Princeton, NJ 08540For SaleMLS ID #NJME2077524, Lisa Candella-Hulbert, BHHS Fox & Roach - Princeton. Bright MLS
- $430,0003 bd3 ba1.4k sqft24 Kelly Ct, Hamilton, NJ 08690For SaleMLS ID #NJME2079460, Michael Fitzpatrick, Smires & Associates. Bright MLS
- $545,0003 bd3 ba2.2k sqft129 Independence Dr, Morrisville, PA 19067For SaleMLS ID #PABU2126626, Becky Kent, BHHS Fox & Roach -Yardley/Newtown. Bright MLS
