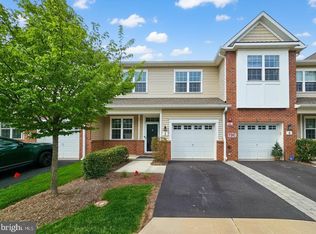
Welcome to this well maintained 3 bedroom 2.5 Bath townhome located in desirable Brandon Farms. Features include wood flooring and a bright and functional layout for everyday living. Once you enter the home, you will see the open space with living room and dining room. Kitchen has stainless steel appliances and sliding doors out the patio. Wood burning fireplace in TV room off the kitchen. Access to 1-car garage from inside and half bath finish off the first floor. Open staircase leads to the 2nd floor with 3 bedrooms, 2 full baths and laundry room. Primary bedroom has 2 walk-in closets and en suite. Many amenities in Brandon Farms and close to major highways for your commute, shopping and restaurants.
Under contract
$494,000
305 Amberleigh Dr, Hopewell Twp., NJ 08534
3beds
1,908sqft
:
Get pre-qualified$3,952/mo
Townhouse
Built in 1994
-- sqft lot
$504,100 Zestimate®
$259/sqft
$474/mo HOA
What's special
Wood flooringBright and functional layout
- 30 days |
- 1,040 |
- 37 |
Likely to sell faster than
Zillow last checked:
Listing updated:
Listed by:
Dorothy F. Polak 609-357-8436,
Weichert Realtors
Source: GSMLS,MLS#: 4037200
Facts & features
Interior
Bedrooms & bathrooms
- Bedrooms: 3
- Bathrooms: 3
- Full bathrooms: 2
- 1/2 bathrooms: 1
Primary bedroom
- Description: Full Bath, Walk-In Closet
Bedroom 1
- Level: Second
- Area: 180
- Dimensions: 15 x 12
Bedroom 2
- Level: Second
- Area: 143
- Dimensions: 13 x 11
Bedroom 3
- Level: Second
- Area: 120
- Dimensions: 12 x 10
Primary bathroom
- Features: Soaking Tub, Stall Shower
Dining room
- Features: Living/Dining Combo
- Level: First
- Area: 156
- Dimensions: 13 x 12
Family room
- Level: First
- Area: 168
- Dimensions: 14 x 12
Kitchen
- Features: Eat-in Kitchen
- Level: First
- Area: 168
- Dimensions: 14 x 12
Living room
- Level: First
- Area: 216
- Dimensions: 18 x 12
Heating
- 1 Unit, Forced Air, Natural Gas
Cooling
- 1 Unit, Central Air
Appliances
- Included: Dishwasher, Dryer, Range/Oven-Electric, Refrigerator, Washer
- Laundry: Level 2
Features
- Flooring: Carpet, Vinyl-Linoleum
- Basement: None
- Number of fireplaces: 1
- Fireplace features: Family Room, Wood Burning
- Common walls with other units/homes: 2+ Common Walls,Townhouse-Interior
Interior area
- Total structure area: 1,908
- Total interior livable area: 1,908 sqft
Property
Parking
- Total spaces: 2
- Parking features: 1 Car Width, Driveway-Exclusive, Parking Lot-Shared
- Attached garage spaces: 1
- Uncovered spaces: 2
Features
- Levels: Multi Floor Unit
- Patio & porch: Patio
- Has private pool: Yes
- Pool features: Outdoor Pool, Association
Lot
- Features: Open Lot
Details
- Parcel number: 2006000780020000180000C163
Construction
Type & style
- Home type: Townhouse
- Property subtype: Townhouse
- Attached to another structure: Yes
Materials
- Brick
- Roof: Asphalt Shingle
Condition
- Year built: 1994
Utilities & green energy
- Gas: Gas-Natural
- Sewer: Public Sewer
- Water: Public
- Utilities for property: Electricity Connected, Natural Gas Connected
Community & HOA
Community
- Features: Clubhouse, Jogging/Biking Path, Playground, Tennis Court(s)
- Subdivision: Brandon Farms
HOA
- Has HOA: Yes
- Services included: Maintenance-Common Area, Maintenance Structure, Snow Removal
- HOA fee: $474 monthly
Location
- Region: Pennington
Financial & listing details
- Price per square foot: $259/sqft
- Tax assessed value: $331,200
- Annual tax amount: $10,442
- Date on market: 6/26/2026
- Ownership type: Condominium
- Electric utility on property: Yes
Estimated market value
$504,100
$479,000 - $529,000
$3,513/mo
Price history
| Date | Event | Price |
|---|---|---|
| 7/22/2026 | Pending sale | $494,000$259/sqft |
Source:  Bright MLS #NJME2079692 Report a problem Bright MLS #NJME2079692 Report a problem | ||
| 7/11/2026 | Contingent | $494,000$259/sqft |
Source: Bright MLS #NJME2079692 Report a problem | ||
| 6/26/2026 | Listed for sale | $494,000$259/sqft |
Source:  GSMLS #4037200 Report a problem GSMLS #4037200 Report a problem | ||
Public tax history
Tax history is unavailable.
Monthly payment
Est. payment
Payment breakdown
Explore the cost of this home by adjusting the details. Changes won't be saved.Climate risks
Neighborhood: 08534
Nearby schools
GreatSchools rating
- 9/10Stony Brook Elementary SchoolGrades: PK-5Distance: 0.8 mi
- 6/10Timberlane Middle SchoolGrades: 6-8Distance: 2.9 mi
- 6/10Central High SchoolGrades: 9-12Distance: 2.8 mi
- $538,2003 bd3 ba1.9k sqft305 Amberleigh Dr #163, Pennington, NJ 08534Off Market
- $458,8002 bd3 ba1.4k sqft303 Amberleigh Dr #164, Pennington, NJ 08534Off Market

- $575,0003 bd3 ba1.9k sqft307 Amberleigh Dr #162, Pennington, NJ 08534Sold
- $575,0003 bd3 ba1.9k sqft307 Amberleigh Dr, Pennington, NJ 08534Sold

- $483,6002 bd3 ba1.4k sqft406 Amberleigh Dr #90, Pennington, NJ 08534Off Market
- $543,0002 bd3 ba1.4k sqft408 Amberleigh Dr #91, Pennington, NJ 08534Off Market
- $479,0002 bd3 ba-- sqft408 Amberleigh Dr, Pennington, NJ 08534For Sale
- $666,2003 bd3 ba2k sqft301 Amberleigh Dr #165, Pennington, NJ 08534Off Market
A local agent can set up tours, give advice and negotiate with sellers.
A local lender can help you make sure your offer is ready when you are.
Similar homes
- $475,0004 bd1 ba1.2k sqft117 Route 31 S, Pennington, NJ 08534For Sale

 MLS ID #NJME2079992, Jeanette Larkin, Keller Williams Premier. Bright MLS
 - $650,0003 bd3 ba2.3k sqft3 Cannon Dr, Pennington, NJ 08534For Sale
 MLS ID #NJME2076184, Sushma Jain, Coldwell Banker Residential Brokerage - Princeton. Bright MLS
 - $427,0003 bd3 ba1.6k sqft13 Heritage Ct, Ewing, NJ 08628For Sale
 MLS ID #NJME2079762, Mrs. Mikaela Arpino, NJ Real Estate Boutique, LLC. Bright MLS
 - $479,0003 bd2 ba1.9k sqft158 Fenwood Ave, Hamilton, NJ 08619For Sale
 MLS ID #NJME2079604, Tony Ciaccio, Key Realty NJ. Bright MLS
 - $475,0003 bd2 ba1.1k sqft4 Running Brook Rd, Ewing, NJ 08638For SaleMLS ID #NJME2080054, Joe D DeLorenzo, RE/MAX Select - Princeton. Bright MLS
- $484,9003 bd3 ba1.5k sqft2703 Sterling Rd, Yardley, PA 19067For SaleMLS ID #PABU2123438, Rebecca Malek, Long & Foster Real Estate, Inc.. Bright MLS
- $465,0004 bd2 ba1.5k sqft943 Old York Rd, East Windsor, NJ 08520For Sale By Owner
- $479,9004 bd2 ba1.5k sqft18 Peabody Ln, Hamilton, NJ 08619For SaleMLS ID #NJME2079414, Carleton Badger, EXP Realty, LLC. Bright MLS
- $544,9003 bd2 ba1.3k sqft194 Hopewell Wertsville Rd, Hopewell, NJ 08525For SaleMLS ID #NJME2079546, Volkan Andic, Opus Elite Real Estate. Bright MLS
- $550,0003 bd3 ba1.5k sqft75 Lawn Park Ave, Lawrence Township, NJ 08648For SaleMLS ID #NJME2073916, Natalie Reed, ARC Real Estate. Bright MLS
- $524,9003 bd3 ba2.1k sqft445 Nicholas Dr, Southampton, PA 18966For SaleMLS ID #PABU2118176, Ramon Gaber, Realty Mark Cityscape. Bright MLS
- $450,0003 bd3 ba1.7k sqft26 Sundance Dr, Hamilton, NJ 08619For Sale
 MLS ID #2700862R, ANTHONY ROVITO. All Jersey MLS
 - $527,0004 bd2 ba2.4k sqft71 Coachman Dr, Bordentown, NJ 08505For SaleMLS ID #NJBL2114738, Valerie Belardo, RE/MAX at Home. Bright MLS
- $529,0002 bd3 ba1.8k sqft203 Oaktree Ct, Warminster, PA 18974For SaleMLS ID #PABU2125618, Barbara Hartzell, Key Realty Partners LLC. Bright MLS
- $449,9003 bd4 ba1.7k sqft574 S Mount Vernon Cir, Bensalem, PA 19020For SaleMLS ID #PABU2126090, James Perdigao, RE/MAX One Realty. Bright MLS
- $399,9903 bd2 ba1.5k sqft17 Hazelhurst Ave, Ewing, NJ 08638For SaleMLS ID #NJME2079646, Claude Dennis, Jason Mitchell Real Estate New Jersey, LLC. Bright MLS
- $564,9003 bd3 ba2.1k sqft45 Honey Locust Ln, Newtown, PA 18940For SaleMLS ID #PABU2122014, Rich Webb, Keller Williams Real Estate - Newtown. Bright MLS
- $475,0002 bd3 ba1.3k sqft406 Rhoads Dr, Belle Mead, NJ 08502For SaleMLS ID #NJSO2005820, Charlie Wu, Queenston Realty, LLC. Bright MLS
- $549,9003 bd3 ba2.2k sqft204 Carrington Ct, Warminster, PA 18974For SaleMLS ID #PABU2123214, Lisa Cotton, Palmer Mack Real Estate Services. Bright MLS
- $450,0003 bd3 ba2k sqft176 Kenton Dr, Langhorne, PA 19047For SaleMLS ID #PABU2117958, Joyce Skillman, Real Estate Excel. Bright MLS
