BACK ON THE MARKET!! No fault of the seller!!
Welcome Home in the Heart of Fayetteville!
This beautifully appointed 4 bedroom, 3 bath home offers the perfect blend of comfort, convenience, and outdoor living. Located in the heart of Fayetteville, this property provides easy access to shopping, dining, schools, and local amenities while offering plenty of space to relax and entertain.
Step inside to find a spacious layout with generously sized bedrooms, inviting living areas, and thoughtful details throughout. The home features 4 bedrooms and 3 full bathrooms, providing flexibility for families, guests, or a home office.
The backyard is where this home truly shines! Enjoy warm Carolina days by the private pool, perfect for entertaining, relaxing, or creating memories with family and friends. The property also includes a wired workshop, offering the ideal space for hobbies, projects, storage, or a home-based business.
With its desirable location, functional floor plan, and incredible outdoor amenities, this Fayetteville gem offers the lifestyle you've been looking for. Don’t miss the opportunity to make this your next home!
Pending
$289,900
408 Bannerman Ct, Fayetteville, NC 28314
4beds
2,062sqft
:
Get pre-qualified$1,758/mo
Single Family Residence
Built in 1983
-- sqft lot
$288,500 Zestimate®
$141/sqft
$-- HOA
What's special
Private poolThoughtful details throughoutFunctional floor planSpacious layoutGenerously sized bedroomsIncredible outdoor amenities
- 48 days |
- 392 |
- 19 |
Zillow last checked:
Listing updated:
Listed by:
HEATHER FAIRCLOTH,
SOLD IN CAROLINA REALTY
Source: LPRMLS,MLS#: 764665 Originating MLS: Longleaf Pine Realtors
Originating MLS: Longleaf Pine RealtorsFacts & features
Interior
Bedrooms & bathrooms
- Bedrooms: 4
- Bathrooms: 3
- Full bathrooms: 3
Heating
- Heat Pump
Cooling
- Central Air, Electric
Features
- Sun Room
- Flooring: Luxury Vinyl Plank, Tile
- Basement: Crawl Space
- Number of fireplaces: 1
- Fireplace features: Other
Interior area
- Total interior livable area: 2,062 sqft
Property
Parking
- Parking features: Detached, Garage
Features
- Levels: Two
- Stories: 2
- Patio & porch: Deck, Patio
- Exterior features: Deck, Fence, Patio, Storage, Shed
- Pool features: In Ground, Pool
- Fencing: Back Yard,Yard Fenced
Lot
- Features: 1/4 to 1/2 Acre Lot
Details
- Additional structures: Shed(s)
- Parcel number: 0407292662.000
- Zoning description: PND - Planned Neighborhood
- Special conditions: None
Construction
Type & style
- Home type: SingleFamily
- Architectural style: Two Story
- Property subtype: Single Family Residence
Materials
- Board & Batten Siding
Condition
- New construction: No
- Year built: 1983
Utilities & green energy
- Sewer: Public Sewer
- Water: Public
Community & HOA
Community
- Subdivision: Lake Shore
HOA
- Has HOA: No
Location
- Region: Fayetteville
Financial & listing details
- Price per square foot: $141/sqft
- Tax assessed value: $283,900
- Annual tax amount: $3,182
- Date on market: 6/20/2026
- Cumulative days on market: 45 days
- Listing terms: Cash,New Loan
- Inclusions: refridgerator. pool equipment
- Exclusions: Owners personal stuff
- Ownership: More than a year
Estimated market value
$288,500
$274,000 - $303,000
$2,021/mo
Price history
| Date | Event | Price |
|---|---|---|
| 7/12/2026 | Pending sale | $289,900$141/sqft |
Source:  LPRMLS #764665 Report a problem LPRMLS #764665 Report a problem | ||
| 7/12/2026 | Listed for sale | $289,900$141/sqft |
Source: LPRMLS #764665 Report a problem | ||
| 7/8/2026 | Pending sale | $289,900$141/sqft |
Source: LPRMLS #764665 Report a problem | ||
| 6/20/2026 | Listed for sale | $289,900+58.4%$141/sqft |
Source: LPRMLS #764665 Report a problem | ||
| 10/27/2016 | Sold | $183,000-3.6%$89/sqft |
Source: EXIT Realty solds #1592343878935039628 Report a problem | ||
| 8/8/2016 | Pending sale | $189,900$92/sqft |
Source: EXIT REALTY PREFERRED #472020 Report a problem | ||
| 8/2/2016 | Listed for sale | $189,900+13%$92/sqft |
Source: EXIT REALTY PREFERRED #472020 Report a problem | ||
| 6/5/2014 | Sold | $168,000+12.8%$81/sqft |
Source: Public Record Report a problem | ||
| 8/12/2005 | Sold | $149,000$72/sqft |
Source: Public Record Report a problem | ||
Public tax history
| Year | Property taxes | Tax assessment |
|---|---|---|
| 2025 | $3,182 +7.4% | $283,900 +58.2% |
| 2024 | $2,963 +4.6% | $179,500 |
| 2023 | $2,833 +5.5% | $179,500 |
| 2022 | $2,684 | $179,500 |
| 2021 | $2,684 | $179,500 +6.5% |
| 2020 | -- | $168,475 -6.1% |
| 2019 | $2,649 | $179,500 |
| 2018 | $2,649 | $179,500 |
| 2017 | $2,649 +13.8% | $179,500 +1.6% |
| 2016 | $2,327 +1% | $176,700 |
| 2015 | $2,303 +0.3% | $176,700 |
| 2014 | $2,296 +2.7% | $176,700 |
| 2013 | $2,235 | $176,700 |
| 2012 | $2,235 | $176,700 |
| 2011 | $2,235 | $176,700 |
| 2010 | -- | $176,700 |
| 2009 | -- | $176,700 +28% |
| 2008 | -- | $138,100 |
| 2007 | -- | $138,100 |
| 2006 | -- | $138,100 |
| 2005 | -- | -- |
| 2004 | -- | $138,100 |
| 2003 | -- | $138,100 +6.9% |
| 2002 | -- | $129,142 |
| 2001 | -- | $129,142 |
Find assessor info on the county website
Monthly payment
Est. payment
Payment breakdown
Explore the cost of this home by adjusting the details. Changes won't be saved.Climate risks
Neighborhood: Lake Shores
Nearby schools
GreatSchools rating
- 6/10Morganton Road ElementaryGrades: K-5Distance: 0.9 mi
- 5/10Westover MiddleGrades: 6-8Distance: 1.1 mi
- 2/10Westover HighGrades: 9-12Distance: 1.1 mi
Schools provided by the listing agent
- Middle: Westover Middle School
- High: Westover Senior High
Source: LPRMLS. This data may not be complete. We recommend contacting the local school district to confirm school assignments for this home.
- $235,4003 bd2 ba1.7k sqft409 Bannerman Ct, Fayetteville, NC 28314Off Market
- $267,2003 bd2 ba2k sqft404 Bannerman Ct, Fayetteville, NC 28314Off Market

- $225,0003 bd2 ba1.5k sqft5700 Paradise Ct, Fayetteville, NC 28314Sold

- $233,0003 bd2 ba1.5k sqft5702 Paradise Ct, Fayetteville, NC 28314Sold
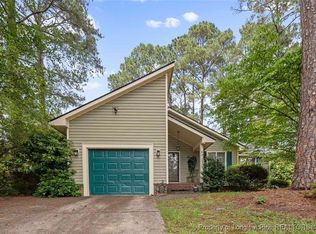
- $232,4003 bd3 ba1.6k sqft405 Bannerman Ct, Fayetteville, NC 28314Off Market
- $231,8003 bd3 ba1.6k sqft405 Bannerman Plc Ct, Fayetteville, NC 28314Off Market
- $242,1003 bd3 ba1.5k sqft5701 Paradise Ct, Fayetteville, NC 28314Off Market
- $258,0003 bd3 ba1.6k sqft388 Bahama Loop, Fayetteville, NC 28314Sold
A local agent can set up tours, give advice and negotiate with sellers.
A local lender can help you make sure your offer is ready when you are.
Similar homes
- $309,9954 bd3 ba2.8k sqft444 Georgetown Cir, Fayetteville, NC 28314For Sale
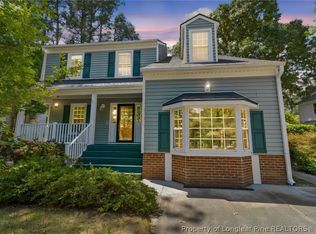 MLS ID #760735, AISLING BONNER, ERA STROTHER REAL ESTATE. LPRMLS
 - $289,0004 bd3 ba1.9k sqft235 Whitney Dr, Fayetteville, NC 28314For Sale
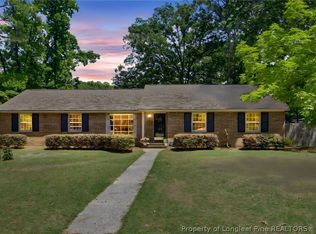 MLS ID #762443, SHINESHA FALLON, NORTHGROUP REAL ESTATE. LPRMLS
 - $302,0004 bd3 ba2.1k sqft9008 Grouse Run Ln, Fayetteville, NC 28314For Sale
 MLS ID #766421, VITTORIA PIROLLI, BIRCH & BEAM REALTY. LPRMLS
 - $250,0003 bd2 ba1.7k sqft5821 Badin Ct, Fayetteville, NC 28314For Sale
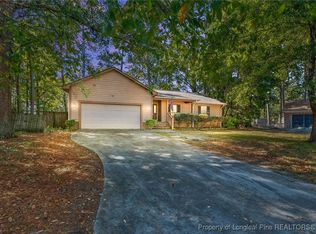 MLS ID #751886, LOGAN GEDDIE, COLDWELL BANKER ADVANTAGE - FAYETTEVILLE. LPRMLS
 - $240,0004 bd3 ba1.8k sqft6833 Brasswood Dr, Fayetteville, NC 28314For SaleMLS ID #766455, WELCOME HOME TEAM POWERED BY KELLER WILLIAMS REALTY, KELLER WILLIAMS REALTY (FAYETTEVILLE). LPRMLS
- $254,9003 bd2 ba1.6k sqft7434 Beaver Run Dr, Fayetteville, NC 28314For SaleMLS ID #766967, TERESA VIEW, MANNING REALTY. LPRMLS
- $292,5004 bd3 ba1.9k sqft1149 Arailia Dr, Fayetteville, NC 28314For SaleMLS ID #762864, NICHOL MACKENZIE, RE/MAX SOUTHERN PROPERTIES LLC.. LPRMLS
- $240,0003 bd2 ba1.6k sqft6432 Easthampton Rd, Fayetteville, NC 28314For SaleMLS ID #765489, MITCHEAL DELVALLE, CENTURY 21 Family Realty. LPRMLS
- $320,0004 bd2 ba1.7k sqft218 Rachel Rd, Fayetteville, NC 28311For SaleMLS ID #767164, AISLING BONNER, ERA STROTHER REAL ESTATE. LPRMLS
- $259,9003 bd3 ba1.7k sqft6870 Beaver Stone Rd, Fayetteville, NC 28314For SaleMLS ID #765216, INDIANA REYES, EXIT REALTY PREFERRED. LPRMLS
- $263,0003 bd2 ba2.1k sqft6979 Wickersham Dr, Fayetteville, NC 28314For SaleMLS ID #765115, AMELIA SHIRLEY, KELLER WILLIAMS REALTY (FAYETTEVILLE). LPRMLS
- $269,9993 bd2 ba1.6k sqft7736 Redwood Ave, Fayetteville, NC 28314For SaleMLS ID #763096, MARY BAGGETT, RE/MAX CHOICE. LPRMLS
- $245,0003 bd2 ba1.5k sqft5921 Rustlewood Dr, Fayetteville, NC 28304For SaleMLS ID #767327, JACKIE PEARSON, KELLER WILLIAMS REALTY (FAYETTEVILLE). LPRMLS
- $237,5003 bd2 ba1.5k sqft6662 Brookshire St, Fayetteville, NC 28314For SaleMLS ID #764767, SAMANTHA BARNER, HAVEN + CO REALTY. LPRMLS
- $250,0003 bd2 ba1.7k sqft6859 Green Creek Rd, Fayetteville, NC 28314For SaleMLS ID #764836, HEATHER KNIGHT, CAROLINA LAKES LAKESIDE REALTY. LPRMLS
- $235,0004 bd2 ba1.5k sqft4723 Belford Rd, Fayetteville, NC 28314For SaleMLS ID #765715, HEATHER FAIRCLOTH, SOLD IN CAROLINA REALTY. LPRMLS
- $254,9003 bd2 ba1.6k sqft7119 Overland Ct, Fayetteville, NC 28306For SaleMLS ID #766883, AMANDA SMITH JOHNSON, ATLAS REAL ESTATE PARTNERS. LPRMLS
- $265,0003 bd2 ba2k sqft6841 Brasswood Dr, Fayetteville, NC 28314For SaleMLS ID #761333, JENNIFER FAATZ, NEXTHOME TRUE FREEDOM. LPRMLS
- $244,9003 bd2 ba1.6k sqft6859 Timbercroft Ln, Fayetteville, NC 28314For SaleMLS ID #764053, UTA BELLETETE, RE/MAX CHOICE. LPRMLS
- $269,0004 bd3 ba1.9k sqft2125 Forest Hills Dr, Fayetteville, NC 28303For SaleMLS ID #760405, ALLISHA SMITH, KELLER WILLIAMS REALTY (FAYETTEVILLE). LPRMLS
