Welcome to this beautifully maintained single-story home nestled in the heart of Hurst! Location, Location, Location - this property is conveniently located near shopping, restaurant's, schools, parks, and major highways. This property features a spacious floor plan with lots of storage, a rear-entry two-car garage with automatic openers, front and back sprinkler system, exterior security cameras with phone recording capability, and a large storage building with double doors. Step inside to find a bright and open floor plan featuring two living areas and two dining areas, providing flexibility for everyday living. The well-appointed kitchen offers abundant cabinetry, generous storage and counter space, and opens seamlessly to the spacious living area with a cozy fireplace. Step outside to the private backyard, a wonderful place to relax, entertain, or enjoy your morning coffee. From the inviting covered front porch to the private backyard, this home has been lovingly cared for and is move-in ready, offering the opportunity to enjoy it from day one. This home offers a combination of comfort, convenience , and charm. A wonderful opportunity in Hurst--Come see all this well-cared-for home has to offer! Buyer or buyers agent to verify all information in listing.
Under contract
$340,000
408 Englewood Ln, Hurst, TX 76053
3beds
1,772sqft
Single Family Residence
Built in 1966
9,888 Square Feet Lot
$340,500 Zestimate®
$192/sqft
$-- HOA
What's special
Private backyardTwo dining areasInviting covered front porchAbundant cabinetryWell-appointed kitchen
- 8 days
- 226
- 31
Likely to sell faster than
Zillow last checked:
Listing updated:
Listed by:
Mary Earls 0538228,
The Michael Group Real Estate 817-577-9000
Source: NTREIS,MLS#: 21385154
Facts & features
Interior
Bedrooms & bathrooms
- Bedrooms: 3
- Bathrooms: 2
- Full bathrooms: 2
Primary bedroom
- Features: Ceiling Fan(s), Linen Closet, Walk-In Closet(s)
- Level: First
- Dimensions: 19 x 13
Bedroom
- Features: Ceiling Fan(s)
- Level: First
- Dimensions: 13 x 13
Bedroom
- Features: Ceiling Fan(s)
- Level: First
- Dimensions: 13 x 10
Kitchen
- Features: Built-in Features, Dual Sinks, Eat-in Kitchen, Solid Surface Counters
- Level: First
- Dimensions: 21 x 9
Living room
- Features: Ceiling Fan(s)
- Level: First
- Dimensions: 22 x 14
Living room
- Level: First
- Dimensions: 11 x 10
Heating
- Electric
Cooling
- Central Air, Ceiling Fan(s), Electric
Appliances
- Included: Dishwasher, Electric Cooktop, Electric Oven, Disposal, Gas Water Heater, Ice Maker, Microwave
- Laundry: Washer Hookup, Dryer Hookup, ElectricDryer Hookup, In Garage
Features
- Cathedral Ceiling(s), Decorative/Designer Lighting Fixtures, Double Vanity, Eat-in Kitchen, High Speed Internet, Cable TV, Vaulted Ceiling(s), Walk-In Closet(s)
- Flooring: Carpet, Ceramic Tile
- Windows: Bay Window(s), Window Coverings
- Has basement: No
- Number of fireplaces: 1
- Fireplace features: Decorative, Living Room, Masonry, Wood Burning
Interior area
- Total interior livable area: 1,772 sqft
Video & virtual tour
Property
Parking
- Total spaces: 2
- Parking features: Additional Parking, Asphalt, Covered, Door-Multi, Direct Access, Driveway, Garage, Garage Door Opener, Inside Entrance, Kitchen Level, Oversized, Garage Faces Rear, Side By Side
- Attached garage spaces: 2
Features
- Levels: One
- Stories: 1
- Patio & porch: Covered
- Pool features: None
Lot
- Size: 9,888 Square Feet
- Dimensions: 9880
- Features: Acreage
Details
- Parcel number: 02044277
Construction
Type & style
- Home type: SingleFamily
- Architectural style: Traditional,Detached
- Property subtype: Single Family Residence
Materials
- Brick, Wood Siding
- Foundation: Slab
- Roof: Composition
Condition
- Resale
- Year built: 1966
Utilities & green energy
- Sewer: Public Sewer, Private Sewer
- Water: Public, Private
- Utilities for property: Natural Gas Available, Phone Available, Sewer Available, Separate Meters, Water Available, Cable Available
Green energy
- Water conservation: Rain Water Collection
Community & HOA
Community
- Security: Security System, Carbon Monoxide Detector(s), Smoke Detector(s)
- Subdivision: Oak Timber
HOA
- Has HOA: No
Location
- Region: Hurst
Financial & listing details
- Price per square foot: $192/sqft
- Tax assessed value: $235,241
- Annual tax amount: $877
- Date on market: 10/6/2026
- Cumulative days on market: 9 days
- Listing terms: Cash,Conventional,FHA 203(k),FHA,VA Loan
- Road surface type: Asphalt
Estimated market value
$340,500
$323,000 - $358,000
$2,616/mo
Price history
| Date | Event | Price |
|---|---|---|
| 10/10/2026 | Contingent | $340,000$192/sqft |
Source: NTREIS #21385154 Report a problem | ||
| 10/6/2026 | Listed for sale | $340,000$192/sqft |
Source: NTREIS #21385154 Report a problem | ||
Public tax history
| Year | Property taxes | Tax assessment |
|---|---|---|
| 2025 | $877 -2.3% | $235,241 -13.1% |
| 2024 | $898 -49.2% | $270,604 +27.8% |
| 2023 | $1,768 -13.3% | $211,769 +0.7% |
| 2022 | $2,040 +1.9% | $210,304 +8.9% |
| 2021 | $2,001 +0.7% | $193,128 -4.4% |
| 2020 | $1,988 +2% | $202,075 -0.7% |
| 2019 | $1,950 +1.8% | $203,497 +31.5% |
| 2018 | $1,915 +1.7% | $154,795 -7.8% |
| 2017 | $1,884 +1.4% | $167,899 +10.1% |
| 2016 | $1,857 -1.8% | $152,452 +31.1% |
| 2015 | $1,891 | $116,300 |
| 2014 | $1,891 | $116,300 +8.3% |
| 2013 | -- | $107,400 -0.2% |
| 2012 | -- | $107,600 |
| 2011 | -- | $107,600 -0.6% |
| 2010 | -- | $108,300 -13.4% |
| 2009 | -- | $125,000 |
| 2008 | -- | $125,000 |
| 2007 | -- | $125,000 +10% |
| 2006 | -- | $113,600 |
| 2005 | -- | $113,600 |
| 2004 | -- | $113,600 |
| 2003 | -- | $113,600 +6.7% |
| 2002 | -- | $106,500 +12.6% |
| 2001 | -- | $94,600 |
| 2000 | -- | $94,600 |
Find assessor info on the county website
Monthly payment
Est. payment
Payment breakdown
Explore the cost of this home by adjusting the details. Changes won't be saved.Climate risks
Neighborhood: Oak Timber
Nearby schools
Schools provided by the listing agent
- Elementary: Hursthills
- Middle: Hurst
- High: Bell
- District: Hurst-Euless-Bedford ISD
Source: NTREIS. This data may not be complete. We recommend contacting the local school district to confirm school assignments for this home.
Similar homes
- $352,0003 bd2 ba2k sqft6316 Tosca Dr, Haltom City, TX 76180For Sale
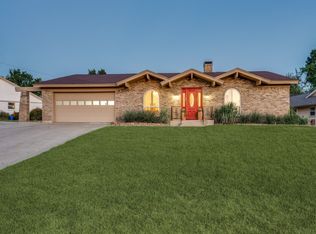 MLS ID #21395123, Christie Deaton. NTREIS
 - $365,0004 bd2 ba1.8k sqft8900 San Joaquin Trl, Fort Worth, TX 76118For Sale
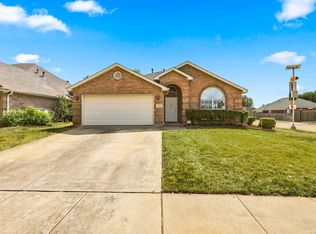 MLS ID #21383326, Jennifer Fleming. NTREIS
 - $340,0005 bd3 ba2k sqft3902 Brookgate Ct, Arlington, TX 76016For Sale
 MLS ID #21404892, Dave Bucklin. NTREIS
 - $329,0003 bd2 ba1.8k sqft1617 Bent Oak Dr, Bedford, TX 76021For Sale
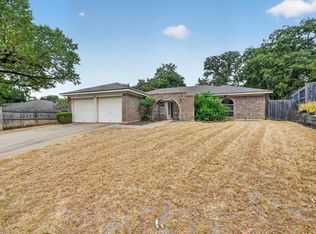 MLS ID #21369455, Lisa Reed. NTREIS
