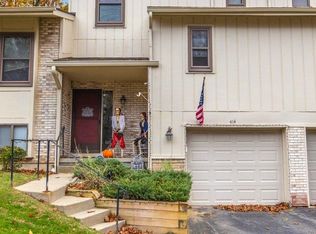
Welcome home to 408 Forest Drive! Ideally located within walking distance of charming downtown Brighton and just minutes from major expressways, this well-maintained end unit condo offers the perfect combination of convenience, comfort, and low-maintenance living.
This home features a spacious and inviting living room with a beautiful brick fireplace leading to a relaxing deck. The well-appointed kitchen offers ample counter space and pantry storage, opening to a generous dining area. Upstairs, the large primary suite offers vaulted ceilings and a generous walk-in closet, along with a second spacious bedroom and full bath.
Additional highlights include an attached 2-car garage with convenient entry to the laundry room, ample storage, a partially finished walkout basement, and a private patio creating an ideal space for entertaining, relaxing, or enjoying the outdoors.
Accepting backups
$218,000
408 Forest Dr, Brighton, MI 48116
2beds
1,624sqft
Townhouse
Built in 1981
-- sqft lot
$215,100 Zestimate®
$134/sqft
$297/mo HOA
What's special
- 8 days
- 586
- 41
Likely to sell faster than
Zillow last checked:
Listing updated:
Listed by:
Jennifer Williams 248-404-7486,
EXP Realty 888-778-3172
Source: Realcomp II,MLS#: 20261073699
Facts & features
Interior
Bedrooms & bathrooms
- Bedrooms: 2
- Bathrooms: 2
- Full bathrooms: 1
- 1/2 bathrooms: 1
Primary bedroom
- Level: Second
- Area: 176
- Dimensions: 16 X 11
Bedroom
- Level: Second
- Area: 140
- Dimensions: 14 X 10
Other
- Level: Second
- Area: 40
- Dimensions: 5 X 8
Other
- Level: Entry
- Area: 25
- Dimensions: 5 X 5
Dining room
- Level: Entry
- Area: 117
- Dimensions: 9 X 13
Kitchen
- Level: Entry
- Area: 99
- Dimensions: 9 X 11
Laundry
- Level: Entry
- Area: 50
- Dimensions: 10 X 5
Living room
- Level: Entry
- Area: 204
- Dimensions: 17 X 12
Heating
- Forced Air, Natural Gas
Cooling
- Central Air
Appliances
- Included: Dishwasher, Dryer, Free Standing Electric Range, Free Standing Refrigerator, Microwave, Trash Compactor, Washer
- Laundry: Laundry Room
Features
- High Speed Internet, Programmable Thermostat
- Basement: Partially Finished,Walk Out Access
- Has fireplace: Yes
- Fireplace features: Living Room
Interior area
- Total interior livable area: 1,624 sqft
- Finished area above ground: 1,154
- Finished area below ground: 470
Property
Parking
- Total spaces: 2
- Parking features: Two Car Garage, Attached, Driveway, Garage Door Opener
- Attached garage spaces: 2
Features
- Levels: Two
- Stories: 2
- Entry location: GroundLevelwSteps
- Patio & porch: Deck, Porch
- Exterior features: Private Entrance
Lot
- Features: Dead End Street
Details
- Parcel number: 1830404002
- Special conditions: Short Sale No,Standard
Construction
Type & style
- Home type: Townhouse
- Architectural style: End Unit,Townhouse
- Property subtype: Townhouse
Materials
- Brick, Wood Siding
- Foundation: Basement, Poured
- Roof: Asphalt
Condition
- New construction: No
- Year built: 1981
Utilities & green energy
- Sewer: Public Sewer
- Water: Public
- Utilities for property: Cable Available
Community & HOA
Community
- Subdivision: FOREST HILLS OF BRIGHTON CONDO
HOA
- Has HOA: Yes
- Services included: Maintenance Grounds, Snow Removal
- HOA fee: $297 monthly
- HOA phone: 810-225-3244
Location
- Region: Brighton
Financial & listing details
- Price per square foot: $134/sqft
- Tax assessed value: $66,995
- Annual tax amount: $2,416
- Date on market: 9/22/2026
- Cumulative days on market: 8 days
- Listing agreement: Exclusive Right To Sell
- Listing terms: Cash,Conventional
Estimated market value
$215,100
$204,000 - $226,000
$2,184/mo
Price history
| Date | Event | Price |
|---|---|---|
| 9/28/2026 | Contingent | $218,000$134/sqft |
Source: eXp Realty #20261073699 Report a problem | ||
| 9/22/2026 | Listed for sale | $218,000$134/sqft |
Source:  Realcomp II #20261073699 Report a problem Realcomp II #20261073699 Report a problem | ||
Public tax history
| Year | Property taxes | Tax assessment |
|---|---|---|
| 2026 | -- | $111,700 +6.8% |
| 2025 | -- | $104,600 +6% |
| 2024 | -- | $98,700 +14.9% |
| 2023 | -- | $85,900 +6.4% |
| 2022 | -- | $80,700 -3.6% |
| 2021 | -- | $83,700 +18.6% |
| 2020 | -- | $70,600 +1.7% |
| 2019 | $2,276 +321.7% | $69,400 +0.1% |
| 2018 | $540 | $69,300 -2.4% |
| 2017 | -- | $71,000 +15.8% |
| 2016 | -- | $61,300 +31% |
| 2014 | -- | $46,790 +5.4% |
| 2012 | $1,964 | $44,410 -16.4% |
| 2011 | -- | $53,150 -9.9% |
| 2010 | -- | $59,010 -9.8% |
| 2009 | -- | $65,440 -7.3% |
| 2008 | -- | $70,630 |
| 2007 | $1,516 +8.5% | -- |
| 2006 | $1,397 +90.2% | $70,800 +1.7% |
| 2005 | $734 -8.3% | $69,600 +2.1% |
| 2003 | $801 | $68,200 |
| 2002 | -- | -- |
| 2001 | -- | -- |
| 2000 | $866 | $55,700 |
Find assessor info on the county website
Monthly payment
Est. payment
Payment breakdown
Explore the cost of this home by adjusting the details. Changes won't be saved.Climate risks
Neighborhood: 48116
Similar homes
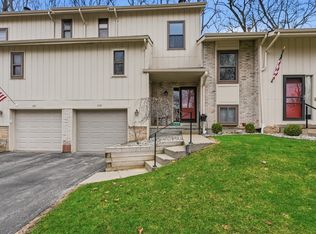
- $169,0002 bd2 ba1.1k sqft502 Stoneywood Dr, Brighton, MI 48116For Sale

 MLS ID #26051851, Bryan Herter, Grand Slam Realty LLC. MichRIC
 - $199,9002 bd2 ba1.3k sqft616 Rickett Rd APT 130, Brighton, MI 48116For Sale

 MLS ID #20261066932, Shannon Roberts, National Realty Centers, Inc. Realcomp II
 - $269,9003 bd3 ba1.4k sqft515 Victoria Sq, Brighton, MI 48116For Sale
 MLS ID #26050348, Dan Jurasek, Casablanca Real Estate LLC. MichRIC
 - $179,9002 bd2 ba1.2k sqft616 Rickett Rd APT 118, Brighton, MI 48116For Sale
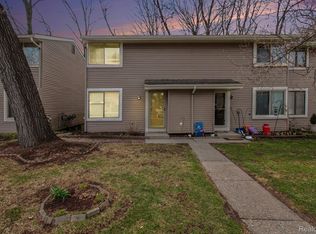 MLS ID #20261021455, Robin Love, KW Realty Livingston. Realcomp II
 - $195,0002 bd2 ba923 sqft376 Spring Brooke Dr, Brighton, MI 48116For SaleMLS ID #20261073215, Derek R Bauer, Real Estate One-Brighton. Realcomp II
- $209,9003 bd2 ba1.2k sqft5901 Felske Dr, Brighton, MI 48116For SaleMLS ID #20261064175, Brian Evans, Community Choice Realty Associates, LLC. Realcomp II
- $229,5002 bd2 ba1.9k sqft5106 Kintyre Ln, Brighton, MI 48116For SaleMLS ID #20261073285, Shawn Cole, Real Estate For A CAUSE. Realcomp II
- $224,9992 bd2 ba1.8k sqft5116 Kintyre Ln, Brighton, MI 48116For SaleMLS ID #20261061360, Ryan D Nardozzi, 3DX Real Estate-Brighton. Realcomp II
- $298,0002 bd2 ba1.5k sqft4342 Deeside Dr #44, Brighton, MI 48116For SaleMLS ID #26051403, Kiara Nelson, Keller Williams Ann Arbor Mrkt. MichRIC
- $250,0003 bd1 ba920 sqft5349 Military Ave, Brighton, MI 48116For SaleMLS ID #20261077567, Stephen Oaks, RE/MAX Classic. Realcomp II
- $189,9002 bd1 ba923 sqft403 Spring Brooke Dr, Brighton, MI 48116For SaleMLS ID #20261074037, John K Goodman, Century 21 Curran & Oberski. Realcomp II
- $249,9902 bd2 ba1.4k sqft7555 Ore Lake Rd, Brighton, MI 48116For SaleMLS ID #20261074498, Michael Korona, Elite Realty. Realcomp II
- $109,5002 bd2 ba1.3k sqft5992 Alan Dr #22, Brighton, MI 48116For SaleMLS ID #20261073807, Kathryn M Young, RE/MAX Platinum. Realcomp II
- $324,9002 bd2 ba1.5k sqft305 Pineknoll Ct, Brighton, MI 48116For SaleMLS ID #20261069770, Christian J Grothe, Max Broock, REALTORS®-Birmingham. Realcomp II
- $245,0002 bd1 ba1.2k sqft4050 Kirkway Ct, Howell, MI 48843For SaleMLS ID #20261078351, William Maniaci, KW Realty Livingston. Realcomp II
- $285,0002 bd3 ba1.7k sqft5953 High Point Ct #29, Brighton, MI 48116For SaleMLS ID #20261048906, Danielle Neal, @properties Christie's Int'l R E Rochester. Realcomp II
- $214,9002 bd2 ba1.1k sqft61165 Greenwood Dr, South Lyon, MI 48178For SaleMLS ID #20261079371, Sebastian Cowgill, Coldstone Group LLC. Realcomp II
- $294,0003 bd1 ba960 sqft5433 Leland St, Brighton, MI 48116For SaleMLS ID #20261055306, Joel Schmidt, Realty Concierge Group. Realcomp II
- $250,0002 bd3 ba1.5k sqft4293 Hampton Ridge Blvd, Howell, MI 48843For SaleMLS ID #20261079050, Scott Hurlbert, KW Realty Livingston. Realcomp II
