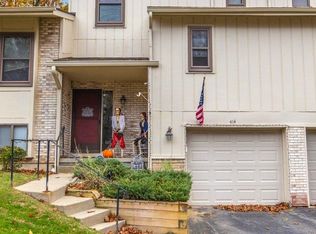
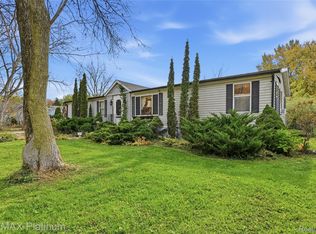
Welcome to Forest Hills! This peaceful, wooded condo community offers a great location just a short walk from downtown Brighton. 416 Forest is an end-unit condo with two bedrooms, two-and-a-half bathrooms, and plenty of potential to make it your own! Priced below market value, this is an opportunity to roll up your sleeves, add some fresh paint and new carpet, and build in some instant equity. In other words, it needs work.
There's plenty to work with though! Enjoy a wood-burning fireplace, main-floor laundry, a huge primary bedroom with an ensuite bath, both a breakfast nook and a separate dining area, plus a private patio tucked away out back. The lower level adds even more possibilities with its own bathroom, living area, and office space. Whether you're looking for a place to call home or your next investment project, a little vision and some elbow grease could go a long way here. Great location, a functional layout, and room to add value—come see the potential at 416 Forest!
Pending
$190,000
416 Forest Dr, Brighton, MI 48116
2beds
1,867sqft
Townhouse
Built in 1981
-- sqft lot
$185,400 Zestimate®
$102/sqft
$297/mo HOA
What's special
- 23 days
- 988
- 49
Likely to sell faster than
Zillow last checked:
Listing updated:
Listed by:
Dean Gozowsky 248-380-8800,
Keller Williams Advantage 248-380-8800,
Tina M Doyle 734-904-2841,
Keller Williams Advantage Northville
Source: Realcomp II,MLS#: 20261083945
Facts & features
Interior
Bedrooms & bathrooms
- Bedrooms: 2
- Bathrooms: 3
- Full bathrooms: 2
- 1/2 bathrooms: 1
Primary bedroom
- Level: Entry
- Area: 224
- Dimensions: 16 X 14
Bedroom
- Level: Entry
- Area: 132
- Dimensions: 12 X 11
Primary bathroom
- Level: Entry
- Area: 50
- Dimensions: 10 X 5
Other
- Level: Basement
- Area: 48
- Dimensions: 8 X 6
Other
- Level: Entry
- Area: 49
- Dimensions: 7 X 7
Bonus room
- Level: Basement
- Area: 121
- Dimensions: 11 X 11
Other
- Level: Entry
- Area: 64
- Dimensions: 8 X 8
Dining room
- Level: Entry
- Area: 100
- Dimensions: 10 X 10
Kitchen
- Level: Entry
- Area: 72
- Dimensions: 12 X 6
Laundry
- Level: Entry
- Area: 60
- Dimensions: 10 X 6
Living room
- Level: Entry
- Area: 224
- Dimensions: 14 X 16
Living room
- Level: Basement
- Area: 196
- Dimensions: 14 X 14
Heating
- Forced Air, Natural Gas
Features
- Basement: Finished
- Has fireplace: Yes
- Fireplace features: Family Room, Wood Burning
Interior area
- Total interior livable area: 1,867 sqft
- Finished area above ground: 1,217
- Finished area below ground: 650
Video & virtual tour
Property
Parking
- Total spaces: 1
- Parking features: One Car Garage, Attached
- Attached garage spaces: 1
Features
- Levels: Two
- Stories: 2
- Entry location: GroundLevelwSteps
- Pool features: None
Details
- Parcel number: 1830404003
- Special conditions: Short Sale No,Standard
Construction
Type & style
- Home type: Townhouse
- Architectural style: Townhouse
- Property subtype: Townhouse
Materials
- Wood Siding
- Foundation: Basement, Poured
- Roof: Asphalt
Condition
- New construction: No
- Year built: 1981
Utilities & green energy
- Sewer: Public Sewer
- Water: Public
Community & HOA
Community
- Subdivision: FOREST HILLS OF BRIGHTON CONDO
HOA
- Has HOA: Yes
- Services included: Maintenance Grounds, Snow Removal
- HOA fee: $297 monthly
- HOA phone: 810-225-3244
Location
- Region: Brighton
Financial & listing details
- Price per square foot: $102/sqft
- Tax assessed value: $63,117
- Annual tax amount: $2,275
- Date on market: 10/15/2026
- Cumulative days on market: 23 days
- Listing agreement: Exclusive Right To Sell
- Listing terms: Cash,Conventional
Estimated market value
$185,400
$176,000 - $195,000
$2,709/mo
Price history
| Date | Event | Price |
|---|---|---|
| 11/9/2026 | Pending sale | $190,000$102/sqft |
Source:  Realcomp II #20261083945 Report a problem | ||
| 10/15/2026 | Listed for sale | $190,000+40.7%$102/sqft |
Source: Realcomp II #20261083945 Report a problem | ||
| 8/29/2002 | Sold | $135,000$72/sqft |
Source: Public Record Report a problem | ||
Public tax history
| Year | Property taxes | Tax assessment |
|---|---|---|
| 2026 | -- | $108,200 +5.4% |
| 2025 | -- | $102,700 +6.1% |
| 2024 | -- | $96,800 +14.7% |
| 2023 | -- | $84,400 +6.7% |
| 2022 | -- | $79,100 -4% |
| 2021 | -- | $82,400 +20.3% |
| 2020 | -- | $68,500 +1.8% |
| 2019 | $2,144 +321.7% | $67,300 +3.5% |
| 2018 | $508 | $65,000 -2.4% |
| 2017 | -- | $66,600 +16% |
| 2016 | -- | $57,400 +29.4% |
| 2014 | -- | $44,370 +4.7% |
| 2012 | $1,870 | $42,370 -16.2% |
| 2011 | -- | $50,590 -10.5% |
| 2010 | -- | $56,530 -6.6% |
| 2009 | -- | $60,530 -6.1% |
| 2008 | -- | $64,460 |
| 2007 | $1,766 +4.6% | -- |
| 2006 | $1,688 +87.4% | $69,400 +1.8% |
| 2005 | $901 -10.4% | $68,200 +2.1% |
| 2003 | $1,006 | $66,800 |
| 2002 | -- | -- |
| 2001 | -- | -- |
| 2000 | $1,805 | $54,800 |
Find assessor info on the county website
Monthly payment
Est. payment
Payment breakdown
Explore the cost of this home by adjusting the details. Changes won't be saved.Climate risks
Neighborhood: 48116
Similar homes
- $263,9003 bd3 ba1.4k sqft515 Victoria Sq, Brighton, MI 48116For Sale

 MLS ID #26050348, Dan Jurasek, Casablanca Real Estate LLC. MichRIC
- $109,5002 bd2 ba1.3k sqft5992 Alan Dr #22, Brighton, MI 48116For Sale
 MLS ID #20261082594, Kathryn M Young, RE/MAX Platinum. Realcomp II
- $--3 bd1 ba1k sqft6505 Woodland Rd, Whitmore Lake, MI 48189Auction
 ServiceLink Auction
- $179,5004 bd2 ba1.5k sqft5770 Aztec Ln, Howell, MI 48843For Sale
 MLS ID #20261087010, Diana Rencsak, RE/MAX Platinum. Realcomp II
- $239,9902 bd2 ba1.4k sqft7555 Ore Lake Rd, Brighton, MI 48116For SaleMLS ID #20261074498, Michael Korona, Elite Realty. Realcomp II
- $148,0002 bd2 ba1.7k sqft12440 Cambridge Blvd Unit 4, South Lyon, MI 48178For SaleMLS ID #20261091780, Mary K Carano, National Realty Centers, Inc. Realcomp II
- $159,9002 bd2 ba1.7k sqft25104 Hamilton Ct Unit 4, South Lyon, MI 48178For SaleMLS ID #20261091036, Cheryl R McKinnon, Century 21 Curran & Oberski. Realcomp II
- $215,0002 bd2 ba1k sqft61009 Greenwood Dr, South Lyon, MI 48178For SaleMLS ID #20261089836, Bryan E Gutierrez, KW Showcase Realty. Realcomp II
- $195,0003 bd2 ba1.1k sqft9661 Townley Rd, Fenton, MI 48430For SaleMLS ID #20261059515, Daniel J Callan, RE/MAX Platinum-Hartland. Realcomp II
- $199,9002 bd2 ba1.2k sqft1707 Welland St #28, Howell, MI 48855For SaleMLS ID #20261091090, Theresa M Edwards, RE/MAX Platinum. Realcomp II
- $174,9002 bd2 ba1.6k sqft10053 Arlington Cir, South Lyon, MI 48178For SaleMLS ID #20261082523, Jennifer Petersen, KW Realty Livingston. Realcomp II
- $279,9003 bd1 ba1k sqft5096 Walker Dr, Brighton, MI 48114For SaleMLS ID #20261087217, Kayla Aldridge, Remerica United Realty. Realcomp II
- $179,9002 bd2 ba1k sqft61091 Greenwood Dr, South Lyon, MI 48178For SaleMLS ID #20261090115, Ryan Fagin, Real Broker, LLC. Realcomp II
- $189,5002 bd2 ba1.1k sqft1135 Curzon Ct APT 104, Howell, MI 48843For SaleMLS ID #20261087911, Patricia Lotz, Real Estate One-Brighton. Realcomp II
- $224,0002 bd2 ba1.8k sqft9907 Cambridge Ct Unit 3, South Lyon, MI 48178For SaleMLS ID #20261081520, Mary K Carano, National Realty Centers, Inc. Realcomp II
- $184,5002 bd2 ba1.1k sqft609 Curzon Ct APT 203, Howell, MI 48843For SaleMLS ID #26035974, Nikki Seymour, Coldwell Banker Woodland Schmidt Whitehall. MichRIC
- $219,9002 bd1 ba1.2k sqft4050 Kirkway Ct, Howell, MI 48843For SaleMLS ID #20261078351, William Maniaci, KW Realty Livingston. Realcomp II
- $174,9002 bd2 ba1k sqft854 N Main St, Milford, MI 48381For SaleMLS ID #20261070905, Nicholas Ramsey, New Michigan Realty. Realcomp II
- $245,0002 bd3 ba1.5k sqft4071 Kirkway Ct, Howell, MI 48843For SaleMLS ID #20261087402, Amanda Rechsteiner, KW Realty Livingston. Realcomp II
