Discover spacious condo living in the largest model in the subdivision! This beautifully updated, ranch-style upper-level end unit is situated in a highly desirable area of Brighton, within walking distance of the vibrant downtown. With two bedrooms, two full baths, and a versatile office/flex area, this inviting home offers generous space and thoughtful finishes throughout. Custom cherry cabinetry, granite countertops, stainless steel appliances, and breakfast-bar seating make the kitchen as functional as it is attractive. Gleaming hardwood floors connect the dining area, accented by custom lighting, to a spacious living room where a vaulted ceiling and striking stacked-stone gas fireplace create a warm, welcoming gathering space. The primary suite features a large walk-in closet, a private bath with a tiled shower, and a doorwall opening to the deck—an ideal spot for morning coffee or relaxing at the end of the day. The second bedroom also offers a walk-in closet, with another full bath and tiled shower conveniently nearby. A separate office/flex area provides space for working from home, hobbies, or additional storage. Two entrances, including a main entry with a landing, add convenience, while the nicely finished garage features a ceramic tile floor and a dedicated work area. Enjoy the best of Brighton with a location just a short walk from downtown, where fantastic dining, festivals, boutique shopping, and local entertainment await. Stroll around the scenic Mill Pond or explore Kensington Metropark and Island Lake Recreation Area, with opportunities to hike, bike, and enjoy the outdoors. Convenient access to major highways makes commuting and exploring the surrounding area easy. A wonderful opportunity to own a beautifully updated condo in one of Brighton's most desirable locations!
Active
Price cut: $10K (10/21)
$288,000
4342 Deeside Dr #44, Brighton, MI 48116
2beds
1,525sqft
Townhouse
Built in 2006
-- sqft lot
$285,300 Zestimate®
$189/sqft
$195/mo HOA
What's special
Ranch-style upper-level end unitBeautifully updatedCustom lightingPrimary suiteVaulted ceilingGranite countertopsLarge walk-in closet
- 27 days
- 1,215
- 81
Zillow last checked:
Listing updated:
Listed by:
Kiara Nelson 734-732-3844,
Keller Williams Ann Arbor Mrkt 734-995-9400
Source: MichRIC,MLS#: 26051403
Facts & features
Interior
Bedrooms & bathrooms
- Bedrooms: 2
- Bathrooms: 2
- Full bathrooms: 2
- Main level bedrooms: 2
Primary bedroom
- Level: Upper
Bedroom 2
- Level: Upper
Kitchen
- Level: Upper
Laundry
- Level: Upper
Living room
- Level: Upper
Heating
- Forced Air
Cooling
- Central Air
Appliances
- Included: Dishwasher, Disposal, Dryer, Microwave, Oven, Range, Refrigerator, Washer
- Laundry: Upper Level
Features
- Ceiling Fan(s), Eat-in Kitchen
- Windows: Window Treatments
- Basement: Slab
- Number of fireplaces: 1
- Fireplace features: Gas Log, Living Room
Interior area
- Total structure area: 1,525
- Total interior livable area: 1,525 sqft
Property
Parking
- Total spaces: 1
- Parking features: Attached, Garage Door Opener
- Garage spaces: 1
Features
- Stories: 1
- Exterior features: Balcony
Lot
- Features: Sidewalk
Details
- Parcel number: 471830202044
- Zoning description: R4
Construction
Type & style
- Home type: Townhouse
- Architectural style: Ranch
- Property subtype: Townhouse
Materials
- Brick, Vinyl Siding
Condition
- New construction: No
- Year built: 2006
Utilities & green energy
- Sewer: Public Sewer
- Water: Public
Community & HOA
Community
- Subdivision: Aberdeen of Brighton Condo
HOA
- Has HOA: Yes
- Amenities included: End Unit, Laundry
- Services included: Snow Removal, Maintenance Grounds
- HOA fee: $195 monthly
Location
- Region: Brighton
Financial & listing details
- Price per square foot: $189/sqft
- Tax assessed value: $101,172
- Annual tax amount: $5,998
- Date on market: 9/26/2026
- Listing terms: Cash,FHA,VA Loan,Conventional
Estimated market value
$285,300
$271,000 - $300,000
$2,389/mo
Price history
| Date | Event | Price |
|---|---|---|
| 10/21/2026 | Price change | $288,000-3.4%$189/sqft |
Source:  MichRIC #26051403 Report a problem | ||
| 9/26/2026 | Listed for sale | $298,000$195/sqft |
Source: MichRIC #26051403 Report a problem | ||
| 5/1/2023 | Listing removed | -- |
Source:  Realcomp II #543293623 Report a problem | ||
| 4/21/2023 | Listed for sale | $298,000$195/sqft |
Source:  AAABOR #3293623 Report a problem | ||
Public tax history
Tax history is unavailable.
Monthly payment
Est. payment
Payment breakdown
Explore the cost of this home by adjusting the details. Changes won't be saved.Climate risks
Neighborhood: 48116
Similar homes
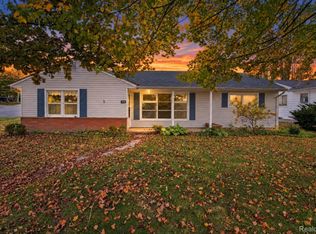
- $300,0003 bd2 ba1.3k sqft270 N East St, Brighton, MI 48116For Sale
 MLS ID #20261083735, Tina M Peterson, Real Estate One. Realcomp II
- $310,0003 bd2 ba2k sqft305 Brighton Lake Rd, Brighton, MI 48116For Sale
 MLS ID #20261080528, Joel Schmidt, Realty Concierge Group. Realcomp II
- $269,9003 bd3 ba1.4k sqft515 Victoria Sq, Brighton, MI 48116For Sale

 MLS ID #26050348, Dan Jurasek, Casablanca Real Estate LLC. MichRIC
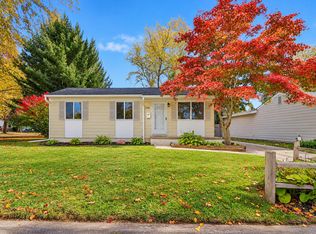
- $315,0003 bd1 ba864 sqft748 Glenwyth Rd, Brighton, MI 48116For Sale
 MLS ID #26055715, Debbie Bourdon, Real Estate One Inc. MichRIC
- $265,0003 bd1 ba920 sqft5449 Military Ave, Brighton, MI 48116For SaleMLS ID #20261078348, Tina M Hess, Remerica United Realty-Brighton. Realcomp II
- $419,9002 bd3 ba1.7k sqft131 S 2nd St, Brighton, MI 48116For SaleMLS ID #20261084407, Michelle Vedder, Real Estate One-Brighton. Realcomp II
- $357,9002 bd3 ba1.4k sqft208 Katie Ln, Brighton, MI 48116For SaleMLS ID #20261080498, Tomas Brown, Coldwell Banker Professionals. Realcomp II
- $345,0002 bd3 ba1.5k sqft565 Jenny Way, Brighton, MI 48116For SaleMLS ID #20261054921, Patricia M Spangenburgh, National Realty Centers, Inc. Realcomp II
- $309,9002 bd2 ba1.5k sqft305 Pineknoll Ct, Brighton, MI 48116For SaleMLS ID #20261069770, Christian J Grothe, Max Broock, REALTORS®-Birmingham. Realcomp II
- $190,0002 bd3 ba1.8k sqft416 Forest Dr, Brighton, MI 48116For SaleMLS ID #20261083945, Dean Gozowsky, Keller Williams Advantage. Realcomp II
- $294,0003 bd1 ba960 sqft5433 Leland St, Brighton, MI 48116For SaleMLS ID #20261055306, Joel Schmidt, Realty Concierge Group. Realcomp II
- $265,0003 bd1 ba920 sqft5441 Military Ave, Brighton, MI 48116For SaleMLS ID #20261082323, Amanda Rechsteiner, KW Realty Livingston. Realcomp II
- $319,9003 bd2 ba1.2k sqft3980 Ben Hur Dr, Brighton, MI 48114For SaleMLS ID #20261073694, Lauriel Pardo, RE/MAX Classic. Realcomp II
- $325,0002 bd3 ba1.2k sqft1007 Michigan St, Brighton, MI 48116For SaleMLS ID #20261077593, Daryl Cross, Opul Realty. Realcomp II
- $315,0002 bd4 ba1.8k sqft5575 Woodruff Shore Dr, Brighton, MI 48116For SaleMLS ID #20261080567, Joel Schmidt, Realty Concierge Group. Realcomp II
- $340,0002 bd2 ba1.6k sqft1003 Pinewood Ct, Brighton, MI 48116For SaleMLS ID #20261084125, Sarah McCarthy, KW Realty Livingston. Realcomp II
- $335,0002 bd2 ba1.4k sqft204 Texknoll Ct, Brighton, MI 48116For SaleMLS ID #20261070655, Scott Griffith, Griffith Realty. Realcomp II
- $229,9002 bd1 ba765 sqft5061 Walsh Dr, Brighton, MI 48114For SaleMLS ID #26016108, Roy Hibbs, Remerica Hometown One. MichRIC
