Charming Bungalow Near University of Lynchburg! Ideally located just minutes from the University of Lynchburg, this centrally located bungalow offers the perfect blend of character and functionality. The main level features an open floor plan with a spacious living and dining area flowing into a kitchen with a large islandperfect for everyday living and entertaining. Enjoy relaxing on the covered front porch or hosting on the oversized covered back patio. Upstairs offers three bedrooms, including a primary suite with private en-suite bath, plus generously sized secondary bedrooms. Convenient first-floor laundry. Full of charm and in a prime locationdon't miss this opportunity!
New construction
$369,000
408 Hood St, Lynchburg, VA 24501
3beds
1,636sqft
:
Get pre-qualifiedN/A
Single Family Residence
Built in 2026
6,250 Square Feet Lot
$-- Zestimate®
$226/sqft
$-- HOA
What's special
Open floor planOversized covered back patioCovered front porchGenerously sized secondary bedroomsConvenient first-floor laundry
- 123 days |
- 56 |
- 0 |
Zillow last checked:
Listing updated:
Listed by:
Martin Donovan 727-512-1704 Martindonovanrealtor@gmail.com,
Lauren Bell Real Estate, Inc. 434-384-1010
Source: LMLS,MLS#: 365337 Originating MLS: Lynchburg Board of Realtors
Originating MLS: Lynchburg Board of RealtorsFacts & features
Interior
Bedrooms & bathrooms
- Bedrooms: 3
- Bathrooms: 3
- Full bathrooms: 2
- 1/2 bathrooms: 1
Primary bedroom
- Level: Second
- Area: 169
- Dimensions: 13 x 13
Bedroom
- Dimensions: 0 x 0
Bedroom 2
- Level: Second
- Area: 130
- Dimensions: 10 x 13
Bedroom 3
- Level: Second
- Area: 130
- Dimensions: 10 x 13
Bedroom 4
- Area: 0
- Dimensions: 0 x 0
Bedroom 5
- Area: 0
- Dimensions: 0 x 0
Dining room
- Level: First
- Area: 130
- Dimensions: 10 x 13
Family room
- Area: 0
- Dimensions: 0 x 0
Great room
- Level: First
- Area: 255
- Dimensions: 15 x 17
Kitchen
- Level: First
- Area: 195
- Dimensions: 15 x 13
Living room
- Area: 0
- Dimensions: 0 x 0
Office
- Area: 0
- Dimensions: 0 x 0
Heating
- Heat Pump, Two-Zone
Cooling
- Heat Pump, Two-Zone
Appliances
- Included: Dishwasher, Disposal, Microwave, Gas Range, Refrigerator, Electric Water Heater
- Laundry: Laundry Closet, Main Level
Features
- Ceiling Fan(s), Drywall, Great Room, Primary Bed w/Bath, Separate Dining Room, Tile Bath(s), Walk-In Closet(s)
- Flooring: Ceramic Tile, Vinyl Plank
- Windows: Insulated Windows
- Basement: Slab
- Attic: Scuttle,Storage Only
- Number of fireplaces: 1
- Fireplace features: 1 Fireplace, Gas Log, Great Room
Interior area
- Total structure area: 1,636
- Total interior livable area: 1,636 sqft
- Finished area above ground: 1,636
- Finished area below ground: 0
Property
Parking
- Parking features: Off Street, Concrete Drive
- Has uncovered spaces: Yes
Features
- Levels: Two
- Patio & porch: Porch, Front Porch
- Exterior features: Garden
Lot
- Size: 6,250 Square Feet
- Features: Landscaped
Details
- Parcel number: 01308011
- Zoning: R3
Construction
Type & style
- Home type: SingleFamily
- Architectural style: Bungalow
- Property subtype: Single Family Residence
Materials
- Vinyl Siding
- Roof: Shingle
Condition
- New construction: Yes
- Year built: 2026
Utilities & green energy
- Electric: AEP/Appalachian Powr
- Sewer: City
- Water: City
- Utilities for property: Cable Available, Cable Connections
Community & HOA
Location
- Region: Lynchburg
Financial & listing details
- Price per square foot: $226/sqft
- Tax assessed value: $30,000
- Annual tax amount: $9,999
- Date on market: 3/25/2026
Estimated market value
Not available
Estimated sales range
Not available
Not available
Price history
| Date | Event | Price |
|---|---|---|
| 3/25/2026 | Listed for sale | $369,000$226/sqft |
Source:  LMLS #365337 Report a problem LMLS #365337 Report a problem | ||
Public tax history
| Year | Property taxes | Tax assessment |
|---|---|---|
| 2025 | $252 +47.5% | $30,000 +56.3% |
| 2024 | $171 | $19,200 |
| 2023 | $171 -2.6% | $19,200 +21.5% |
| 2022 | $175 | $15,800 |
| 2021 | $175 +12.9% | $15,800 +12.9% |
| 2020 | $155 | $14,000 |
| 2019 | $155 | $14,000 |
| 2018 | $155 | $14,000 |
| 2017 | $155 | $14,000 |
| 2016 | $155 | $14,000 |
| 2015 | $155 | $14,000 |
| 2014 | $155 | $14,000 |
| 2012 | -- | $14,000 |
| 2011 | -- | $14,000 |
| 2009 | -- | $14,000 +16.7% |
| 2008 | -- | $12,000 +50% |
| 2007 | -- | $8,000 |
| 2006 | -- | $8,000 |
| 2005 | -- | $8,000 |
| 2004 | -- | $8,000 |
| 2003 | -- | $8,000 +77.8% |
| 2002 | -- | $4,500 |
| 2001 | -- | $4,500 |
Find assessor info on the county website
Monthly payment
Est. payment
Payment breakdown
Explore the cost of this home by adjusting the details. Changes won't be saved.Climate risks
Neighborhood: 24501
Nearby schools
GreatSchools rating
- 1/10Perrymont Elementary SchoolGrades: PK-5Distance: 1.1 mi
- 3/10Paul Laurence Dunbar Middle School for InnovationGrades: 6-8Distance: 1.8 mi
- 3/10E.C. Glass High SchoolGrades: 9-12Distance: 0.7 mi
- $30,000-- bd-- ba-- sqft410 Hood St, Lynchburg, VA 24501Off Market
- $143,900-- bd1 ba857 sqft406 Hood St, Lynchburg, VA 24501Sold
- $119,500-- bd1 ba719 sqft404 Hood St, Lynchburg, VA 24501Off Market
- $175,1003 bd1 ba914 sqft402 Hood St, Lynchburg, VA 24501Off Market
- $166,600-- bd2 ba1.4k sqft407 Hood St, Lynchburg, VA 24501Off Market
- $140,0002 bd2 ba1.2k sqft411 Hood St, Lynchburg, VA 24501Sold
- $196,900-- bd2 ba930 sqft400 Hood St, Lynchburg, VA 24501Off Market
- $165,7002 bd1 ba880 sqft405 Hood St, Lynchburg, VA 24501Off Market
A local agent can set up tours, give advice and negotiate with sellers.
A local lender can help you make sure your offer is ready when you are.
Similar homes
- $369,0003 bd3 ba1.6k sqft301 Bell St, Lynchburg, VA 24501New Construction
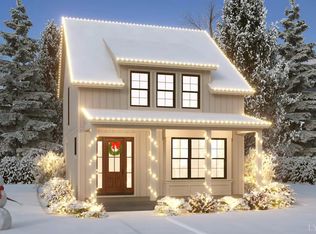 MLS ID #364241, Martin Donovan, Lauren Bell Real Estate, Inc.. LMLS
 - $369,0003 bd3 ba1.6k sqft311 Bell St, Lynchburg, VA 24501New Construction
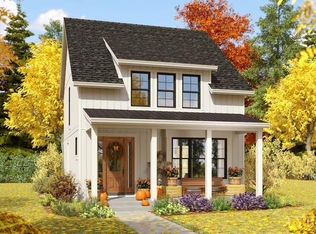 MLS ID #364237, Martin Donovan, Lauren Bell Real Estate, Inc.. LMLS
 - $369,0003 bd3 ba1.6k sqft235 Bell St, Lynchburg, VA 24501New ConstructionMLS ID #364256, Martin Donovan, Lauren Bell Real Estate, Inc.. LMLS
- $369,0003 bd3 ba1.6k sqft245 Bell St, Lynchburg, VA 24501New ConstructionMLS ID #364257, Martin Donovan, Lauren Bell Real Estate, Inc.. LMLS
- $319,9003 bd3 ba2.2k sqft4033 Campbell Hwy, Lynchburg, VA 24501For SaleMLS ID #367610, Judy F Woten, The Real Estate Advantage. LMLS
- $230,0003 bd3 ba1.5k sqft905 Fillmore St, Lynchburg, VA 24501For Sale
 MLS ID #679358, STEVEN REESE, EXP REALTY LLC - STAFFORD. CAAR
 - $359,9004 bd3 ba1.9k sqft528 Essex St, Lynchburg, VA 24504For SaleMLS ID #366132, Martin Donovan, Lauren Bell Real Estate, Inc.. LMLS
- $299,9003 bd3 ba1.5k sqft3008 Hill St #408, Lynchburg, VA 24501For SaleMLS ID #365805, Mickey Herzing, Mark A. Dalton & Co., Inc.. LMLS
- $389,9003 bd2 ba1.3k sqft173 Orchard Dr, Madison Heights, VA 24572New ConstructionMLS ID #368049, Sam Davis, Sam E Davis Real Estate. LMLS
- $374,0003 bd3 ba1.5k sqft8840 Charlemont Rd, Goode, VA 24556For SaleMLS ID #367887, Jeffrey Eugene Sims, Legacy Realty. LMLS
- $339,9003 bd3 ba1.4k sqft297 Poor House Farm Rd, Amherst, VA 24521For SaleMLS ID #368162, Tony Lowrey, Lowrey Realty LLC. LMLS
- $294,9003 bd3 ba1.5k sqft1704 Bedford Ave, Lynchburg, VA 24504For SaleMLS ID #368118, Daniele Mason, Blickenstaff & Company, Realto. LMLS
- $--4 bd3 ba2.3k sqft102 Berkley Pl, Forest, VA 24551AuctionAuction.com 1
- $359,0003 bd2 ba1.5k sqft2060 Stonewall Rd, Concord, VA 24538New ConstructionMLS ID #366721, Thomas Nolen, Nolen Real Estate. LMLS
- $389,0003 bd2 ba1.5k sqft9999 Stonewall Rd, Concord, VA 24538For SaleMLS ID #59927, Thomas Nolen. South Central AOR VA
- $319,0003 bd3 ba1.5k sqft157 Safeway Dr, Madison Heights, VA 24572New ConstructionMLS ID #367912, Asia Watson, Keller Williams. LMLS
- $259,0003 bd2 ba1.1k sqft145 Winesap Rd, Madison Heights, VA 24572For SaleMLS ID #368227, Billy Morris, John Stewart Walker, Inc. LMLS
- $368,6403 bd3 ba1.6k sqft416 Mimosa Ln, Rustburg, VA 24588For SaleMLS ID #364492, Donald A. Marr, NextHome TwoFourFive. LMLS
- $499,9003 bd2 ba1.6k sqft3 Missionary Mnr, Lynchburg, VA 24501For SaleMLS ID #367736, Irina Moldavskaya, Ted Counts Realty & Auction. LMLS
- $434,9003 bd3 ba2.3k sqft2212 Cambridge Pl, Lynchburg, VA 24503For SaleMLS ID #363908, Amanda Zechini, Blickenstaff & Company, Realto. LMLS
