Nestled in the Westmount neighbourhood, this spacious character home offers timeless charm and an abundance of original features waiting to be appreciated. With four bedrooms on the second floor plus a cozy den, there's plenty of room for a growing family or those looking for flexible living space. Step inside to discover large windows that fill the home with natural light, beautiful original unpainted woodwork, and an elegant original banister that showcases the craftsmanship of a bygone era. The formal dining room provides the perfect setting for family gatherings and entertaining, while the classic claw-foot tub adds a touch of vintage appeal. Rich in character and offering endless opportunity to make it your own, this is a chance to own a home in one of the city's most established neighbourhoods. Whether you're drawn to its historic details, generous layout, or great location, this Westmount gem is ready for its next chapter.
Active
C$180,000
408 I AVENUE N, Saskatoon, SK S7L 2G8
4beds
1baths
1,352sqft
Single Family Residence
Built in 1927
2,713 Square Feet Lot
$-- Zestimate®
C$133/sqft
C$-- HOA
What's special
Spacious character homeCozy denBeautiful original unpainted woodwork
- 1 hour |
- 9 |
- 0 |
Zillow last checked:
Listing updated:
Listed by:
Lynn Harmon,
Century 21 Fusion
Source: Saskatchewan REALTORS® Association,MLS®#: SK042793Originating MLS®#: Saskatchewan REALTORS® Association
Facts & features
Interior
Bedrooms & bathrooms
- Bedrooms: 4
- Bathrooms: 1
Bedroom
- Features: Room Floor: Vinyl Plank
- Level: Second
- Area: 623 Square Feet
- Dimensions: 7x8 9
Bedroom
- Features: Room Floor: Vinyl Plank
- Level: Second
- Area: 6336 Square Feet
- Dimensions: 7 2x8 8
Bedroom
- Features: Room Floor: Vinyl Plank
- Level: Second
- Area: 8418 Square Feet
- Dimensions: 6 9x12 2
Bedroom
- Features: Room Floor: Vinyl Plank
- Level: Second
- Area: 12524 Square Feet
- Dimensions: 12 4x10 1
Other
- Features: Room Floor: Vinyl Plank
- Level: Second
- Area: 4216 Square Feet
- Dimensions: 6 2x6 8
Den
- Features: Room Floor: Vinyl Plank
- Level: Second
- Area: 3484 Square Feet
- Dimensions: 6 7x5 2
Dining room
- Features: Room Floor: Vinyl Plank
- Level: Main
- Area: 13095 Square Feet
- Dimensions: 13 5x9 7
Kitchen
- Features: Room Floor: Vinyl Plank
- Level: Main
- Area: 14868 Square Feet
- Dimensions: 12 6x11 8
Other
- Features: Room Floor: Concrete
- Level: Basement
- Area: 12524 Square Feet
- Dimensions: 12 4x10 1
Living room
- Features: Room Floor: Vinyl Plank
- Level: Main
- Area: 14824 Square Feet
- Dimensions: 10 9x13 6
Porch
- Features: Room Floor: Wood
- Level: Main
- Area: 1242 Square Feet
- Dimensions: 6x20 7
Porch
- Features: Room Floor: Vinyl Plank
- Level: Main
- Area: 456 Square Feet
- Dimensions: 8x5 7
Heating
- Forced Air, Natural Gas
Appliances
- Included: Water Heater, Gas Water Heater
Features
- Basement: Partial,Unfinished,Concrete
- Has fireplace: No
Interior area
- Total structure area: 1,352
- Total interior livable area: 1,352 sqft
Property
Parking
- Parking features: No Garage
Features
- Levels: One ¾
- Stories: 1
- Exterior features: Lawn Back, Lawn Front
- Fencing: Fenced
- Frontage length: 24.00
Lot
- Size: 2,713 Square Feet
- Dimensions: 114
Construction
Type & style
- Home type: SingleFamily
- Property subtype: Single Family Residence
Materials
- Stucco
- Roof: Asphalt
Condition
- Year built: 1927
Community & HOA
Community
- Subdivision: Westmount
Location
- Region: Saskatoon
Financial & listing details
- Price per square foot: C$133/sqft
- Annual tax amount: C$2,306
- Date on market: 7/17/2026
- Ownership: Freehold
Lynn Harmon
Lynn Harmon
(306) 203-6101
By pressing Contact Agent, you agree that the real estate professional identified above may call/text you about your search, which may involve use of automated means and pre-recorded/artificial voices. You don't need to consent as a condition of buying any property, goods, or services. Message/data rates may apply. You also agree to our Terms of Use. Zillow does not endorse any real estate professionals. We may share information about your recent and future site activity with your agent to help them understand what you're looking for in a home.
Price history
| Date | Event | Price |
|---|---|---|
| 7/17/2026 | Listed for sale | C$180,000-14.2%C$133/sqft |
Source: Saskatchewan REALTORS® Association #SK042793 Report a problem | ||
| 6/1/2021 | Listing removed | -- |
Source: Saskatchewan REALTORS® Association Report a problem | ||
| 5/27/2021 | Listed for sale | C$209,900C$155/sqft |
Source: Saskatchewan REALTORS® Association #SK856459 Report a problem | ||
Public tax history
Tax history is unavailable.
Climate risks
Neighborhood: Westmount
Nearby schools
GreatSchools rating
No schools nearby
We couldn't find any schools near this home.
- C$249,9002 bd1 ba780 sqft427 K Ave N, Saskatoon, SK S7L2M5For Sale

- C$320,0002 bd1 ba812 sqft720 Walmer Rd, Saskatoon, SK S7L0E4For Sale

- C$419,9005 bd2 ba1.6k sqft606 Bedford Rd, Saskatoon, SK S7L0E8For Sale

- C$339,0006 bd3 ba1k sqft302 U Ave N, Saskatoon, SK S7L3C7For Sale
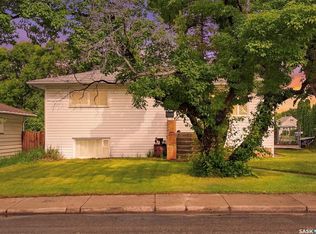
- C$479,9005 bd3 ba1.1k sqft408 L Ave N SUITE A & B, Saskatoon, SK S7L2P7For Sale
- C$313,9004 bd2 ba760 sqft911 23rd St W, Saskatoon, SK S7L0A5For Sale
- C$1,4102 bd1 ba827 sqft239 Avenue E N #8, Saskatoon, SK S7L1R6For Rent
- C$--4 bd1 ba900 sqft609 29th St W, Saskatoon, SK S7L0M7Off Market
Similar homes
- C$230,0003 bd2 ba1.1k sqft611 J AVENUE S, Saskatoon, SK S7M 2A9For Sale
 MLS ID #SK042935, Bryanne Miller, Realty Executives Saskatoon. Saskatchewan REALTORS® Association
 - C$199,9002 bd1 ba810 sqft431 G AVENUE S, Saskatoon, SK S7M 1V5For Sale
 MLS ID #SK042424, Grant LaMarsh, 2 Percent Realty Platinum Inc.. Saskatchewan REALTORS® Association
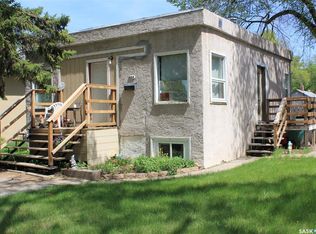
 - C$199,9004 bd2 ba720 sqft804 F AVENUE N, Saskatoon, SK S7L 1W5For Sale
 MLS ID #SK039658, Helmut Hamp Fri Cmr, RE/MAX Saskatoon. Saskatchewan REALTORS® Association
 - C$149,9003 bd1 ba780 sqft111 L AVENUE S, Saskatoon, SK S7M 2G9For Sale
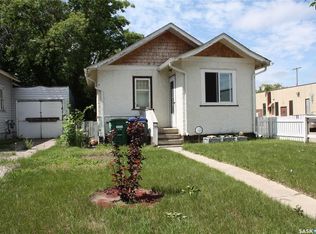 MLS ID #SK041633, Lionel Chan, Boyes Group Realty Inc.. Saskatchewan REALTORS® Association
 - C$189,9004 bd2 ba778 sqft111 M AVENUE S, Saskatoon, SK S7M 2K1For SaleMLS ID #SK037378, Bradley Chisholm, eXp Realty. Saskatchewan REALTORS® Association
- C$219,9003 bd2 ba780 sqft806 L AVENUE N, Saskatoon, SK S7L 2R4For SaleMLS ID #SK041942, Tracey Howell-Perret, Boyes Group Realty Inc.. Saskatchewan REALTORS® Association
- C$174,9993 bd1 ba677 sqft127 M AVENUE S, Saskatoon, SK S7M 2K1For SaleMLS ID #SK039518, Numaan Shafqat, Realty Executives Saskatoon. Saskatchewan REALTORS® Association
- C$179,9003 bd1 ba1.1k sqftCamponi Place, Saskatoon, SK S7M 1J7For SaleMLS ID #SK042520, Napoleon Ebonite, Boyes Group Realty Inc.. Saskatchewan REALTORS® Association
- C$200,0002 bd1 ba888 sqft428 I AVENUE S, Saskatoon, SK S7M 1Y4For SaleMLS ID #SK041810, Kevin Goyer, Boyes Group Realty Inc.. Saskatchewan REALTORS® Association
- C$229,9003 bd1 ba768 sqft925 O AVENUE S, Saskatoon, SK S7M 2S8For SaleMLS ID #SK042612, Don McIvor, Royal LePage Varsity. Saskatchewan REALTORS® Association
- C$249,9002 bd1 ba780 sqft427 K AVENUE N, Saskatoon, SK S7L 2M5For SaleMLS ID #SK042382, Brad Hyde Realty Prof. Corp., Boyes Group Realty Inc.. Saskatchewan REALTORS® Association
- C$229,9003 bd2 ba830 sqft406 J AVENUE S, Saskatoon, SK S7M 2A6For SaleMLS ID #SK042013, Jo-Anne Larre, Century 21 Fusion. Saskatchewan REALTORS® Association
- C$217,9002 bd1 ba1.1k sqft807 29th STREET W, Saskatoon, SK S7L 0N2For SaleMLS ID #SK039083, Ashley Djkowich, TRCG The Realty Consultants Group. Saskatchewan REALTORS® Association
- C$187,5002 bd1 ba904 sqftTudor Place, Saskatoon, SK S7K 2M7For SaleMLS ID #SK042311, David Toth, Boyes Group Realty Inc.. Saskatchewan REALTORS® Association
- C$179,9002 bd1 ba883 sqftForest Grove Village, Saskatoon, SK S7N 2E5For SaleMLS ID #SK042480, Charmaine Morris, Coldwell Banker Signature. Saskatchewan REALTORS® Association
- C$215,0003 bd1 ba929 sqft710 M AVENUE S, Saskatoon, SK S7M 2L3For SaleMLS ID #SK041282, Scott Ziegler, Boyes Group Realty Inc.. Saskatchewan REALTORS® Association
- C$229,0002 bd1 ba863 sqft217 L AVENUE N, Saskatoon, SK S7L 2P3For SaleMLS ID #SK035454, Benita McNeill Realty P.C. Ltd., Royal LePage Varsity. Saskatchewan REALTORS® Association
- C$229,9003 bd1 ba891 sqft105 28th STREET, Saskatoon, SK S7L 0K1For SaleMLS ID #SK037606, Gerry Scott, Boyes Group Realty Inc.. Saskatchewan REALTORS® Association
- C$179,9002 bd1 ba850 sqftFalcon Ridge, Saskatoon, SK S7K 6Z3For SaleMLS ID #SK032794, Kevin Cross, Royal LePage Saskatoon Real Estate. Saskatchewan REALTORS® Association
- C$169,9002 bd1 ba829 sqftBerkshire Condominiums, Saskatoon, SK S7K 4X1For SaleMLS ID #SK042498, Kevin Cross, Royal LePage Saskatoon Real Estate. Saskatchewan REALTORS® Association
