New construction in one of Brevard's most connected in-town locations. This 3-bedroom, 2-bath Craftsman-style home combines timeless warmth and character with the quality and efficiency of modern construction. The open main level offers spacious living areas and a primary suite, with everything you need on one floor. Tall ceilings, upgraded engineered hardwood floors, granite countertops, and beautifully upgraded finishes run throughout. Upstairs, two additional bedrooms and a separate den give everyone room to relax, spread out, and enjoy their own space. You'll also find generous storage throughout, an encapsulated crawl space, a shared driveway and off-street parking for two vehicles behind the home.
Whitmire Street is part of a historic Brevard neighborhood enjoying a renaissance, with beautiful new homes bringing fresh life to the area. The King Street creative district is just 0.3 mile away, with its live music, independent shops, and growing community of artists and musicians. Downtown Main Street is only half a mile away, with galleries, restaurants, and community events. For the outdoors, the Estatoe–Ecusta multi-use trail system is 0.2 mile from home and connects to parks across town and to the Ecusta Trail toward Hendersonville. Bracken Mountain Preserve, a back door into Pisgah National Forest, is just 1.2 miles away.
A brand-new home, a vibrant community, and exceptional outdoor access, all in one place. Schedule your showing today.
Active
$725,000
408 Whitmire St, Brevard, NC 28712
3beds
2,136sqft
Single Family Residence
Built in 2026
0.09 Acres Lot
$-- Zestimate®
$339/sqft
$-- HOA
What's special
Tall ceilingsShared drivewayBeautifully upgraded finishesUpgraded engineered hardwood floorsGranite countertopsGenerous storage throughout
- 1 day
- 278
- 27
Zillow last checked:
Listing updated:
Listed by:
Jordan Clark jordan@LookingGlassrealty.com,
Looking Glass Realty, Connestee Falls
Source: Canopy MLS as distributed by MLS GRID,MLS#: 4442023
Facts & features
Interior
Bedrooms & bathrooms
- Bedrooms: 3
- Bathrooms: 3
- Full bathrooms: 3
- Main level bedrooms: 1
Primary bedroom
- Level: Main
- Area: 168.96 Square Feet
- Dimensions: 12' 0" X 14' 1"
Bedroom s
- Level: Upper
Bedroom s
- Level: Upper
Bathroom full
- Level: Main
Bathroom full
- Level: Main
Bathroom full
- Level: Upper
Dining area
- Level: Main
Family room
- Level: Upper
Kitchen
- Level: Main
- Area: 176.33 Square Feet
- Dimensions: 13' 10" X 12' 9"
Laundry
- Level: Main
Living room
- Level: Main
Other
- Level: Main
Heating
- Heat Pump
Cooling
- Heat Pump
Appliances
- Included: Dishwasher, Microwave, Refrigerator, Washer/Dryer
- Laundry: Laundry Room, Main Level
Features
- Flooring: Tile, Wood
- Doors: Insulated Door(s), Sliding Doors
- Windows: Insulated Windows, Window Treatments
- Has basement: No
- Fireplace features: Living Room
Interior area
- Total structure area: 2,136
- Total interior livable area: 2,136 sqft
- Finished area above ground: 2,136
- Finished area below ground: 0
Video & virtual tour
Property
Parking
- Parking features: Driveway
- Has uncovered spaces: Yes
- Details: There are two spaces behind the house. The driveway is shared.
Features
- Levels: Two
- Stories: 2
- Patio & porch: Deck, Front Porch
- Has view: Yes
- View description: City
Lot
- Size: 0.09 Acres
- Features: Level
Details
- Parcel number: 8586338344000
- Zoning: R3
- Special conditions: Standard
Construction
Type & style
- Home type: SingleFamily
- Property subtype: Single Family Residence
Materials
- Fiber Cement, Wood
- Foundation: Crawl Space
Condition
- New construction: Yes
- Year built: 2026
Utilities & green energy
- Sewer: Public Sewer
- Water: Public
Community & HOA
Community
- Subdivision: None
Location
- Region: Brevard
Financial & listing details
- Price per square foot: $339/sqft
- Tax assessed value: $505,540
- Date on market: 11/9/2026
- Cumulative days on market: 1 day
- Listing terms: Cash,Conventional,FHA,USDA Loan,VA Loan
- Road surface type: Gravel, Paved
Estimated market value
Not available
Estimated sales range
Not available
Not available
Price history
| Date | Event | Price |
|---|---|---|
| 11/9/2026 | Listed for sale | $725,000$339/sqft |
Source:  Canopy MLS as distributed by MLS GRID #4442023 Report a problem | ||
Public tax history
Tax history is unavailable.
Monthly payment
Est. payment
Payment breakdown
Explore the cost of this home by adjusting the details. Changes won't be saved.Climate risks
Neighborhood: 28712
Similar homes
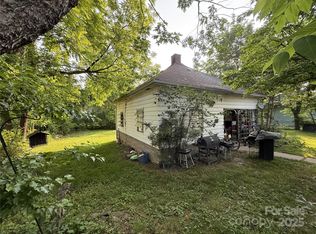
- $650,0003 bd4 ba2.9k sqft13 Pinecrest Dr, Brevard, NC 28712For Sale
 MLS ID #4436780, Janet Brown, Weichert Realtors Mountain Executives. Canopy MLS as distributed by MLS GRID
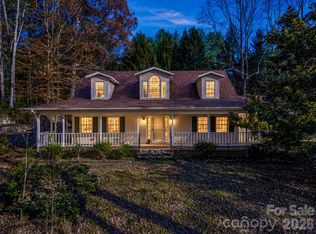
- $750,0003 bd3 ba1.5k sqft71 King St, Brevard, NC 28712For Sale
 MLS ID #4436660, Paul Wilander, Looking Glass Realty. Canopy MLS as distributed by MLS GRID
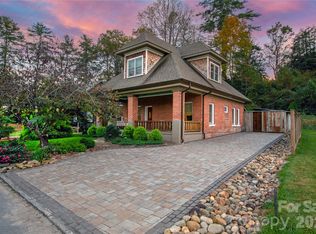
- $820,0004 bd3 ba2.5k sqft541 W Probart St, Brevard, NC 28712For Sale
 MLS ID #4427375, Jason Shepherd, Looking Glass Realty. Canopy MLS as distributed by MLS GRID
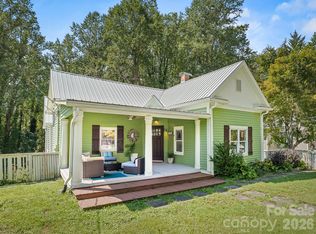
- $819,0003 bd3 ba2.6k sqft266 Stone Dr, Brevard, NC 28712For Sale
 MLS ID #4430757, Erica Banner, Howard Hanna Beverly-Hanks Brevard Downtown. Canopy MLS as distributed by MLS GRID
- $675,0003 bd3 ba2.4k sqft4392 Island Ford Rd, Brevard, NC 28712For SaleMLS ID #4425014, Paul Wilander, Looking Glass Realty. Canopy MLS as distributed by MLS GRID
- $690,0003 bd2 ba1.8k sqftFrench Broad Place, Brevard, NC 28712For SaleMLS ID #4439373, Elizabeth Ruth, Howard Hanna Beverly-Hanks Brevard Downtown. Canopy MLS as distributed by MLS GRID
- $865,0003 bd3 ba2.6k sqft154 White Oak Ln, Brevard, NC 28712For SaleMLS ID #4378929, Jason Shepherd, Looking Glass Realty. Canopy MLS as distributed by MLS GRID
- $875,0003 bd3 ba2.5k sqft131 Mills Ave, Brevard, NC 28712For SaleMLS ID #4431844, Jordan Clark, Looking Glass Realty, Connestee Falls. Canopy MLS as distributed by MLS GRID
- $660,0003 bd2 ba1.9k sqft67 Autumn Glen Ct, Brevard, NC 28712For SaleMLS ID #4406977, Sadie Carlson, Looking Glass Realty. Canopy MLS as distributed by MLS GRID
- $675,0003 bd3 ba3k sqft73 Redwood St, Brevard, NC 28712For SaleMLS ID #4420611, Hesper Dickson, Howard Hanna Beverly-Hanks Brevard Downtown. Canopy MLS as distributed by MLS GRID
- $625,0003 bd3 ba2.1k sqftQualla Village, Brevard, NC 28712For SaleMLS ID #4440802, Sarah Hysong, Connestee Falls Realty. Canopy MLS as distributed by MLS GRID
- $589,0003 bd3 ba1.8k sqft72 Memory Ln, Brevard, NC 28712For SaleMLS ID #4352602, Jennifer Merrell, RE/MAX Land of the Waterfalls. Canopy MLS as distributed by MLS GRID
- $650,0003 bd3 ba1.7k sqft133 Welcome St, Brevard, NC 28712New ConstructionMLS ID #4439551, Sadie Carlson, Looking Glass Realty. Canopy MLS as distributed by MLS GRID
- $799,0004 bd3 ba2.2k sqft169 Camptown Rd, Brevard, NC 28712For SaleMLS ID #4387417, Joe Scott, Keller Williams Professionals. Canopy MLS as distributed by MLS GRID
- $699,0003 bd5 ba2.8k sqft130 Greenfield Cir, Brevard, NC 28712For SaleMLS ID #4356093, Paul Wilander, Looking Glass Realty. Canopy MLS as distributed by MLS GRID
- $799,0003 bd3 ba1.9k sqft1228 Ugugu Dr, Brevard, NC 28712For SaleMLS ID #4413645, Nan Long, Looking Glass Realty, Connestee Falls. Canopy MLS as distributed by MLS GRID
- $800,0004 bd3 ba2.2k sqft444 S Broad St, Brevard, NC 28712For SaleMLS ID #4434346, Sophia Reid, Petit Properties Inc. Canopy MLS as distributed by MLS GRID
- $574,5003 bd2 ba1.4k sqft89 Hillview Cir, Brevard, NC 28712For SaleMLS ID #4414066, Amy Smith, Noble & Company Realty. Canopy MLS as distributed by MLS GRID
- $1,050,0003 bd3 ba2.2k sqft10 Best Life Ln, Brevard, NC 28712For SaleMLS ID #4437749, David Robbins, Sunrise Realty Services. Canopy MLS as distributed by MLS GRID
- $625,0003 bd2 ba1.9k sqft132 Fox Cross Dr, Brevard, NC 28712For SaleMLS ID #4375876, Hunter Trombetta, Fisher Realty - 10 Park Place. Canopy MLS as distributed by MLS GRID
