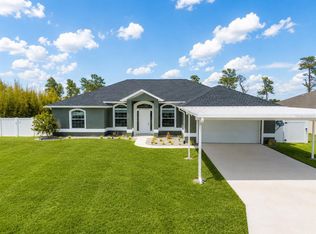
Under Construction. EXUMA X – BEAUTIFUL NEW CONSTRUCTION! Discover the Exuma X - 3 Car Garages, a thoughtfully designed new-construction home featuring an inviting layout, quality finishes, and spacious living areas. Photos shown are of a different home featuring the same floor plan and are provided for illustrative purposes; finishes, colors, features, and selections may vary from the home offered for sale. The home welcomes you with an attractive stone-accented front exterior, 9+ foot ceilings, and an impressive 8-foot sliding glass door that creates a seamless connection between the great room and covered lanai. The open-concept living area provides an ideal setting for everyday living and entertaining. The kitchen features quartz countertops, solid-wood cabinetry with soft-close doors and drawers, attractive hardware, and a spacious center island. A generously sized pantry and conveniently located laundry room provide additional storage and functionality. The spacious primary suite offers a private retreat with a well-appointed bathroom featuring a tiled walk-in shower, dual vanities, a large walk-in closet, and a private water closet. Three additional bedrooms provide flexibility for guests, family, or a home office. One of the secondary bedrooms is designed as an in-law suite and includes a flex room, private bathroom, and walk-in closet. The expansive great room provides plenty of space to relax and gather. Solid-surface flooring throughout the main living areas offers a practical, easy-care finish, while raised-height vanities and toilets provide added comfort in the bathrooms. Enjoy Florida's outdoor lifestyle from the oversized covered lanai, offering additional space for outdoor dining, relaxation, and entertaining. BUILDER INCENTIVE: Builder will contribute up to $15,000 toward buyer's allowable closing costs, prepaid expenses, and/or mortgage rate buydown. Terms, conditions, eligibility, and lender approval apply. Buyer should verify all incentive details and available options with the builder and preferred lender. For additional information or to see the Exuma X model, visit the model home at 5069 SW 109th Loop, Ocala, FL. Contact the listing agent for details, availability, specifications, and showing information.
New construction
$446,900
4085 SW 111 TH PLACE, OCALA, FL 34476
4beds
2,332sqft
Single Family Residence
Built in 2026
0.62 Acres Lot
$-- Zestimate®
$192/sqft
$-- HOA
What's special
Spacious center islandGenerously sized pantryAttractive stone-accented front exterior
- 15 hours
- 32
- 1
Zillow last checked:
Listing updated:
Listed by:
Moraima Abreu 978-201-5025,
ESTELA REALTY LLC 305-522-9856
Source: Stellar MLS,MLS#: OM733667 Originating MLS: Ocala - Marion
Originating MLS: Ocala - Marion
Facts & features
Interior
Bedrooms & bathrooms
- Bedrooms: 4
- Bathrooms: 3
- Full bathrooms: 3
Primary bedroom
- Features: Walk-In Closet(s)
- Level: First
- Area: 247 Square Feet
- Dimensions: 13x19
Bedroom 2
- Features: Built-in Closet
- Level: First
- Area: 168 Square Feet
- Dimensions: 12x14
Bedroom 4
- Features: Built-in Closet
- Level: First
- Area: 143 Square Feet
- Dimensions: 13x11
Bathroom 3
- Features: Built-in Closet
- Level: First
- Area: 192 Square Feet
- Dimensions: 16x12
Dining room
- Level: First
- Area: 96 Square Feet
- Dimensions: 12x8
Kitchen
- Features: Pantry
- Level: First
- Area: 96 Square Feet
- Dimensions: 8x12
Living room
- Level: First
- Area: 323 Square Feet
- Dimensions: 17x19
Heating
- Electric
Cooling
- Central Air
Appliances
- Included: Dishwasher, Disposal, Microwave, Range, Refrigerator
- Laundry: Laundry Room
Features
- High Ceilings, Solid Surface Counters, Solid Wood Cabinets, Walk-In Closet(s)
- Flooring: Ceramic Tile
- Doors: Sliding Doors
- Has fireplace: No
Interior area
- Total structure area: 3,330
- Total interior livable area: 2,332 sqft
Video & virtual tour
Property
Parking
- Parking features: Garage
- Has garage: Yes
Features
- Levels: One
- Stories: 1
- Exterior features: Private Entrance, Private Mailbox, Private Yard
Lot
- Size: 0.62 Acres
- Dimensions: 135 x 135
Details
- Parcel number: 3579003056
- Zoning: R1
- Special conditions: None
Construction
Type & style
- Home type: SingleFamily
- Property subtype: Single Family Residence
Materials
- Block
- Foundation: Block, Slab
- Roof: Shingle
Condition
- Under Construction
- New construction: Yes
- Year built: 2026
Details
- Builder model: Exuma X 3 Cars
- Builder name: Estela Living
Utilities & green energy
- Sewer: Septic Tank
- Water: Public
- Utilities for property: Cable Available, Electricity Connected, Water Connected
Community & HOA
Community
- Pet fee: $0 monthly
- Subdivision: OCALA WATERWAY ESTATE
HOA
- Has HOA: No
Location
- Region: Ocala
Financial & listing details
- Price per square foot: $192/sqft
- Annual tax amount: $766
- Date on market: 10/7/2026
- Cumulative days on market: 1 day
- Ownership: Fee Simple
- Total actual rent: 0
- Electric utility on property: Yes
- Road surface type: Asphalt
Estimated market value
Not available
Estimated sales range
Not available
Not available
Price history
| Date | Event | Price |
|---|---|---|
| 10/7/2026 | Listed for sale | $446,900$192/sqft |
Source:  Stellar MLS #OM733667 Report a problem Stellar MLS #OM733667 Report a problem | ||
Public tax history
Tax history is unavailable.
Monthly payment
Est. payment
Payment breakdown
Explore the cost of this home by adjusting the details. Changes won't be saved.Climate risks
Neighborhood: 34476
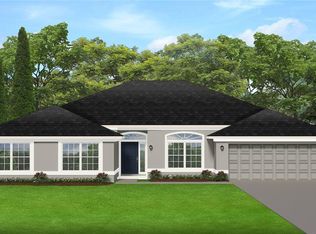
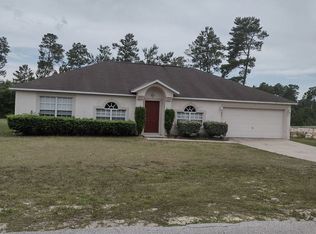
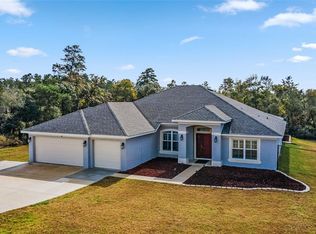
Similar homes
- $449,5003 bd2 ba2.2k sqft10870 SW 47TH COURT, OCALA, FL 34476For Sale

 MLS ID #OM733237, Jimmy Cooke II, BOFFO REAL ESTATE GROUP LLC. Stellar MLS
 - $453,9004 bd3 ba2.4k sqft4106 N 108TH LANE N, OCALA, FL 34476New Construction
 MLS ID #OM732739, Yvelise Schlaefli, NEW BUILD SERVICES. Stellar MLS
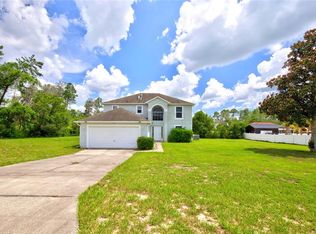
 - $399,0004 bd3 ba2.2k sqft3960 SW 110TH LANE, OCALA, FL 34476For Sale
 MLS ID #OM727540, Drew Massey, GAILEY ENTERPRISES REAL ESTATE. Stellar MLS
 - $439,9004 bd2 ba2.2k sqft4321 SW 106TH PLACE, OCALA, FL 34476For Sale
 MLS ID #OM729987, Cynthia Kauffman, SOUTHERN ASSOCIATES REALTY LLC. Stellar MLS
 - $459,0003 bd2 ba2.1k sqft10401 SW 56TH AVENUE, OCALA, FL 34476For SaleMLS ID #OM733127, Jennifer Hay, AXEN REALTY LLC. Stellar MLS
- $350,0003 bd2 ba1.9k sqft4431 SW 110TH LANE, OCALA, FL 34476For SaleMLS ID #OM733187, Debbie MacBean, KELLER WILLIAMS CORNERSTONE RE. Stellar MLS
- $443,4004 bd3 ba2.2k sqft9672 42ND COURT S, OCALA, FL 34476New ConstructionMLS ID #OM732726, Yvelise Schlaefli, NEW BUILD SERVICES. Stellar MLS
- $440,0004 bd3 ba2.3k sqft4909 SW 107 LOOP, OCALA, FL 34476For SaleMLS ID #OM722605, Deidre Fernandez, MAJESTIC OAKS REALTY. Stellar MLS
- $339,0003 bd2 ba2k sqft10151 SW 41ST TERRACE, OCALA, FL 34476For SaleMLS ID #OM733585, Jennifer Hay, AXEN REALTY LLC. Stellar MLS
- $399,9004 bd2 ba1.8k sqft4347 SW 112TH LANE, OCALA, FL 34476For SaleMLS ID #OM732325, Essie Noboa, LLC, WEICHERT REALTORS HALLMARK PROPERTIES. Stellar MLS
- $520,0004 bd3 ba2.7k sqft4095 SW 112TH STREET, OCALA, FL 34476New ConstructionMLS ID #OM731766, Elienny Moya Ponce, MAI JAC REALTY GROUP LLC. Stellar MLS
- $409,5504 bd2 ba2.3k sqft4404 SW 110TH STREET, OCALA, FL 34476New ConstructionMLS ID #OM728081, Gina Junglas, ADAMS HOMES REALTY INC. Stellar MLS
- $425,0004 bd2 ba2.2k sqft11578 SW 50TH CIRCLE, OCALA, FL 34476For SaleMLS ID #OM724602, Alexa Perkiel, KELLER WILLIAMS CORNERSTONE RE. Stellar MLS
- $447,9004 bd3 ba2.4k sqft10121 SW 45TH AVENUE, OCALA, FL 34476New ConstructionStellar MLS
- $412,9904 bd3 ba2.3k sqft11370 SW 57TH AVENUE, OCALA, FL 34476For SaleMLS ID #OM729199, Dwight Newell, LLC, GLOBALWIDE REALTY LLC. Stellar MLS
- $449,9994 bd2 ba2.3k sqft9832 SW 46TH COURT, OCALA, FL 34476For SaleMLS ID #OM722842, Melissa Powell, DISCOVER FLORIDA REALTY GROUP LLC. Stellar MLS
- $420,0005 bd3 ba2.5k sqft5211 SW 103RD LOOP, OCALA, FL 34476For SaleMLS ID #O6419246, Kevin Kelly, THE WILKINS WAY LLC. Stellar MLS
- $475,0003 bd3 ba2.3k sqft11691 SW 52ND AVENUE, OCALA, FL 34476For SaleMLS ID #OM728842, Matt Taylor, CB/ELLISON RLTY WEST. Stellar MLS
- $420,0004 bd2 ba2.3k sqft9870 SW 55TH AVENUE ROAD, OCALA, FL 34476For SaleMLS ID #OM727132, Janie Quast, SELLSTATE NEXT GENERATION REALTY. Stellar MLS
