This Commerce Township home boasts pride of ownership inside and out. Island kitchen with abundant cabinetry/ roll out shelves, granite countertops and pantry. Open concept kitchen overlooking living and dining rooms. Gas fireplace with brick surround and mantel compliment the living area as well as the character crown moldings and newer woodlike floors. Other updates include windows, furnace, hot water heater and humidifier. Lavatory has a lovely newer vanity sink combo. Den is perfect for office or added relaxation space. All bedrooms are generous in size, some with organizers in the closets. Very spacious Primary Suite. Garage is extra deep and wide. Basement is great for storage. Doorwall to nicely landscaped yard with gazebo for outdoor relaxation in quiet subdivision. All appliances stay as well as the piano in the lower level. EZ lockbox showings. You won't be disappointed.
Pending
$425,000
4086 Cherry Garden Dr, Commerce Township, MI 48382
4beds
1,916sqft
:
Get pre-qualified$2,733/mo
Single Family Residence
Built in 1979
0.52 Acres Lot
$432,800 Zestimate®
$222/sqft
$-- HOA
What's special
- 27 days |
- 1,089 |
- 50 |
Likely to sell faster than
Zillow last checked:
Listing updated:
Listed by:
Santina Palazeti 248-613-5614,
Signature Sotheby's International Realty Nvl 248-378-1000
Source: Realcomp II,MLS#: 20261052759
Facts & features
Interior
Bedrooms & bathrooms
- Bedrooms: 4
- Bathrooms: 3
- Full bathrooms: 2
- 1/2 bathrooms: 1
Primary bedroom
- Level: Second
- Area: 195
- Dimensions: 15 X 13
Bedroom
- Level: Second
- Area: 144
- Dimensions: 12 X 12
Bedroom
- Level: Second
- Area: 132
- Dimensions: 12 X 11
Bedroom
- Level: Second
- Area: 168
- Dimensions: 14 X 12
Primary bathroom
- Level: Second
- Area: 28
- Dimensions: 7 X 4
Other
- Level: Second
- Area: 45
- Dimensions: 9 X 5
Other
- Level: Entry
- Area: 45
- Dimensions: 9 X 5
Dining room
- Level: Entry
- Area: 182
- Dimensions: 13 X 14
Kitchen
- Level: Entry
- Area: 195
- Dimensions: 15 X 13
Laundry
- Level: Basement
Library
- Level: Entry
- Area: 144
- Dimensions: 12 X 12
Living room
- Level: Entry
- Area: 238
- Dimensions: 17 X 14
Heating
- Forced Air, Natural Gas
Cooling
- Ceiling Fans, Central Air
Appliances
- Included: Dishwasher, Disposal, Dryer, Free Standing Gas Range, Free Standing Refrigerator, Humidifier, Washer, Water Softener Owned
Features
- Basement: Unfinished
- Has fireplace: No
Interior area
- Total interior livable area: 1,916 sqft
- Finished area above ground: 1,916
Property
Parking
- Total spaces: 2
- Parking features: Two Car Garage, Attached
- Attached garage spaces: 2
Features
- Levels: Two
- Stories: 2
- Entry location: GroundLevelwSteps
- Patio & porch: Porch
- Pool features: None
Lot
- Size: 0.52 Acres
- Dimensions: 98 x 199 x 91 x 226
Details
- Parcel number: 1706376009
- Special conditions: Short Sale No,Standard
Construction
Type & style
- Home type: SingleFamily
- Architectural style: Colonial
- Property subtype: Single Family Residence
Materials
- Brick, Wood Siding
- Foundation: Basement, Block, Sump Pump
Condition
- New construction: No
- Year built: 1979
Utilities & green energy
- Sewer: Septic Tank
- Water: Well
Community & HOA
Community
- Subdivision: WILDWOOD RIVER 1
HOA
- Has HOA: No
Location
- Region: Commerce Township
Financial & listing details
- Price per square foot: $222/sqft
- Tax assessed value: $127,160
- Annual tax amount: $4,470
- Date on market: 7/9/2026
- Cumulative days on market: 28 days
- Listing agreement: Exclusive Right To Sell
- Listing terms: Cash,Conventional
Estimated market value
$432,800
$411,000 - $454,000
$3,084/mo
Price history
| Date | Event | Price |
|---|---|---|
| 7/14/2026 | Pending sale | $425,000$222/sqft |
Source:  Realcomp II #20261052759 Report a problem Realcomp II #20261052759 Report a problem | ||
| 7/9/2026 | Listed for sale | $425,000+66.7%$222/sqft |
Source: Realcomp II #20261052759 Report a problem | ||
| 6/21/2017 | Sold | $255,000+2%$133/sqft |
Source: Public Record Report a problem | ||
| 4/4/2017 | Pending sale | $250,000-2%$130/sqft |
Source: RE/MAX Platinum #217024201 Report a problem | ||
| 4/3/2017 | Sold | $255,000+2%$133/sqft |
Source: Agent Provided Report a problem | ||
| 3/31/2017 | Listed for sale | $250,000$130/sqft |
Source: RE/MAX Platinum #217024201 Report a problem | ||
Public tax history
| Year | Property taxes | Tax assessment |
|---|---|---|
| 2025 | $4,312 +5.6% | $145,280 +7.6% |
| 2024 | $4,083 +4.9% | $134,960 +5.6% |
| 2023 | $3,893 +6.5% | $127,750 +9.1% |
| 2022 | $3,656 +1.9% | $117,090 +6.6% |
| 2021 | $3,589 | $109,870 +1.9% |
| 2020 | -- | $107,780 +2.8% |
| 2019 | $3,461 +34.2% | $104,830 +5.2% |
| 2018 | $2,578 | $99,690 |
| 2017 | -- | $99,690 0% |
| 2016 | -- | $99,700 +8.1% |
| 2015 | -- | $92,260 +18.1% |
| 2014 | -- | $78,150 -5.2% |
| 2011 | -- | $82,420 -6.2% |
| 2010 | $2,819 +0.3% | $87,880 -6.6% |
| 2009 | $2,811 +65% | $94,050 -52.7% |
| 2005 | $1,703 | $198,760 +74.6% |
| 2003 | -- | $113,850 +10.3% |
| 2002 | -- | $103,220 |
Find assessor info on the county website
Monthly payment
Est. payment
Payment breakdown
Explore the cost of this home by adjusting the details. Changes won't be saved.Climate risks
Neighborhood: 48382
Nearby schools
GreatSchools rating
- 7/10Country Oaks Elementary SchoolGrades: K-5Distance: 0.4 mi
- 7/10White Lake Middle SchoolGrades: 5-8Distance: 2.7 mi
- 7/10Lakeland High SchoolGrades: 6-12Distance: 2.8 mi
- $449,1004 bd2 ba2k sqft4074 Cherry Garden Dr, Commerce Township, MI 48382Off Market
- $381,7003 bd2 ba2k sqft4096 Cherry Garden Dr, Commerce Township, MI 48382Off Market
- $716,3004 bd4 ba3.2k sqft4083 Inverrary Ct, Commerce Township, MI 48382Off Market
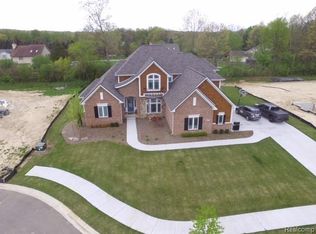
- $383,0003 bd2 ba1.9k sqft4062 Cherry Garden Dr, Commerce Township, MI 48382Off Market
- $454,9003 bd2 ba2.1k sqft5290 Paula Crest Dr, Commerce Township, MI 48382Off Market
- $860,4003 bd3 ba3.4k sqft4095 Inverrary Ct, Commerce Township, MI 48382Off Market
- $745,0004 bd3 ba2.7k sqft4061 Inverrary Ct, Commerce Township, MI 48382Sold
- $475,0004 bd4 ba4.3k sqft5270 Paula Crest Dr, Commerce Township, MI 48382Sold
A local agent can set up tours, give advice and negotiate with sellers.
Similar homes
- $399,9004 bd2 ba1.5k sqft4792 Broadway St, Commerce Township, MI 48382For Sale

 MLS ID #20261058139, Andrew Sussex, Castle Real Estate. Realcomp II
 - $425,0004 bd3 ba2.4k sqft3585 Loon Lake Rd, Wixom, MI 48393For Sale
 MLS ID #20261061391, Scott Hurlbert, KW Realty Livingston. Realcomp II
 - $389,9003 bd2 ba2.3k sqft3090 Ripple Way, White Lake, MI 48383For Sale
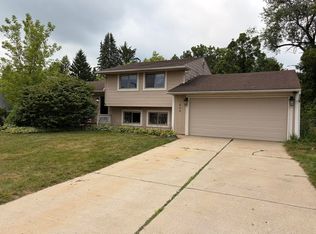
 MLS ID #50216995, Charity Morris, JD & Associates Realtors. MiRealSource
 - $385,0004 bd2 ba1.6k sqft3239 Fox Blvd, Commerce Township, MI 48382For Sale
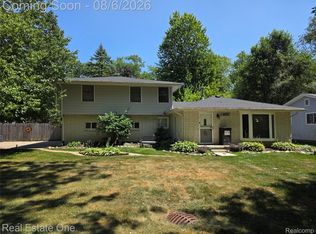 MLS ID #20261059353, Ilene S Mitz, Real Estate One-WB/FH. Realcomp II
 - $424,9004 bd3 ba1.8k sqft423 Sunset St, White Lake, MI 48383For SaleMLS ID #20261045436, Darlene Hamilton, Team Hamilton Real Estate. Realcomp II
- $454,0005 bd2 ba1.8k sqft523 Glengary Rd, Wolverine Lake, MI 48390For SaleMLS ID #20261060309, Zachary King, Community Choice Realty Inc. Realcomp II
- $460,0003 bd2 ba1.3k sqft3920 Wint Rd, Commerce Township, MI 48382For SaleMLS ID #20261035392, Dennis Tallon II, Real Estate One-Commerce. Realcomp II
- $--3 bd1 ba1.3k sqft3211 Mandrake St, Commerce Township, MI 48382AuctionXome
- $450,0004 bd3 ba2.2k sqft1642 Delmonte St, Wolverine Lake, MI 48390For SaleMLS ID #20261055003, Scott Emert, Epique Realty. Realcomp II
- $449,3503 bd3 ba2.4k sqft2992 Old Plank Rd, Milford, MI 48381For SaleMLS ID #20261052435, James D Carpenter, Coldwell Banker Town & Country. Realcomp II
- $449,9003 bd4 ba2.3k sqft6398 High Valley Dr, White Lake, MI 48383For SaleMLS ID #20261049489, Ashley Smith, EXP Z Real Estate. Realcomp II
- $348,4004 bd2 ba1.5k sqft124 E Lafayette St, Milford, MI 48381For SaleMLS ID #20261061610, Olivia Rosenbergh, Clubhouse Realty LLC. Realcomp II
- $419,9004 bd2 ba1.6k sqft1505 Commerce Pines Dr, Commerce Township, MI 48390For SaleMLS ID #1946429, Brandi Stupica. NGLRMLS
- $419,0004 bd2 ba1.6k sqft520 W Huron St, Milford, MI 48381For SaleMLS ID #20261040453, Nicolle L Lasota, Real Estate One-Brighton. Realcomp II
- $415,0003 bd2 ba2.5k sqft11498 Fox N Hounds Dr, White Lake, MI 48386For SaleMLS ID #20261053891, Bryan E Gutierrez, KW Showcase Realty. Realcomp II
- $465,0003 bd3 ba2.1k sqft1037 Todd Ct, White Lake, MI 48383For SaleMLS ID #50212299, Kimberly Suozzi, Coverage Realty LLC. MiRealSource
- $465,0004 bd3 ba2.2k sqft957 Meadowbrook Way, Milford, MI 48381For SaleMLS ID #20261044545, Irina S Jaime, Real Estate One-Milford. Realcomp II
- $400,0003 bd2 ba1.3k sqft4031 Emerald Pines Dr, Commerce Township, MI 48390For Sale
 MLS ID #26011159, Woody Willis, Clients First, REALTORS®. MichRIC
 - $474,9994 bd3 ba2.2k sqft1560 Chanticlair Cir, Wixom, MI 48393For SaleMLS ID #26039781, Adrena Holman, Redfin Corporation. MichRIC
- $499,0003 bd2 ba2.3k sqft2725 Cooley Lake Rd, Highland, MI 48356For SaleMLS ID #20261032949, Renee L Orlewicz, Cedarwood Realty LLC, a Michigan LLC. Realcomp II
