Welcome home to 409 Daleport Drive, a stunning 5-bedroom, 4.5-bathroom residence, with a true backyard oasis, in the highly sought-after community of Murphy, Texas. Located in an established neighborhood and a fantastic location, this exceptional home offers the perfect blend of elegance, comfort, and functionality. The moment you step inside you feel the spacious layout offers thoughtfully designed living spaces ideal for everyday living and entertaining. At the heart of the home, a stunning Gas log fireplace creates a beautiful focal point, adding warmth and character to the living area. The dedicated private office provides an ideal space for working from home or studying. Entertainment takes center stage in the impressive media room, perfect for movie nights, game days, or gatherings with friends and guests. The generously sized bedrooms offer comfort and flexibility, while four well-appointed bathrooms provide convenience. The primary suite is a true retreat, featuring a large shower in the Primary bathroom and a built-in Mirror with hidden cabinet behind the mirror in the primary closet. Step outside to your private backyard oasis. A privacy fence creates a secluded setting, while the in-ground pool offers the perfect place to relax, cool off, and entertain during warm Texas days. With its private outdoor space, pool, dedicated office, media room, natural light, and desirable Murphy location, 409 Daleport Drive offers an exceptional opportunity to enjoy luxury and livability in one of the area's most sought-after communities. This is more than a home—it’s a lifestyle waiting to be enjoyed.
For sale
Price cut: $30K (11/3)
$790,000
409 Daleport Dr, Murphy, TX 75094
5beds
4,162sqft
Single Family Residence
Built in 2012
0.27 Acres Lot
$-- Zestimate®
$190/sqft
$31/mo HOA
What's special
Stunning gas log fireplacePrivate backyard oasisFour well-appointed bathroomsDedicated private officeNatural lightThoughtfully designed living spacesImpressive media room
- 51 days
- 940
- 77
Zillow last checked:
Listing updated:
Listed by:
Jerri Makonnen 0624281 972-523-8147,
Keller Williams Central 469-467-7755
Source: NTREIS,MLS#: 21363504
Facts & features
Interior
Bedrooms & bathrooms
- Bedrooms: 5
- Bathrooms: 5
- Full bathrooms: 4
- 1/2 bathrooms: 1
Primary bedroom
- Features: Ceiling Fan(s), Walk-In Closet(s)
- Level: First
- Dimensions: 19 x 14
Bedroom
- Level: First
- Dimensions: 13 x 13
Bedroom
- Level: Second
- Dimensions: 15 x 11
Bedroom
- Level: Second
- Dimensions: 13 x 11
Bedroom
- Level: Second
- Dimensions: 12 x 13
Breakfast room nook
- Level: First
- Dimensions: 13 x 11
Dining room
- Level: First
- Dimensions: 12 x 14
Kitchen
- Features: Butler's Pantry, Walk-In Pantry
- Level: First
- Dimensions: 17 x 11
Living room
- Features: Ceiling Fan(s)
- Level: First
- Dimensions: 18 x 19
Media room
- Level: Second
- Dimensions: 20 x 14
Heating
- Central, Natural Gas
Cooling
- Central Air, Ceiling Fan(s), Electric, ENERGY STAR Qualified Equipment
Appliances
- Included: Built-In Gas Range, Double Oven, Dishwasher, Disposal, Gas Water Heater, Microwave, Water Softener, Wine Cooler
- Laundry: Electric Dryer Hookup
Features
- Double Vanity, Eat-in Kitchen, Kitchen Island, Open Floorplan, Pantry, Cable TV, Walk-In Closet(s), Wired for Sound
- Flooring: Carpet, Ceramic Tile, Wood
- Windows: Shutters
- Has basement: No
- Number of fireplaces: 1
- Fireplace features: Gas
Interior area
- Total interior livable area: 4,162 sqft
Video & virtual tour
Property
Parking
- Total spaces: 3
- Parking features: Driveway, Garage, Garage Door Opener, Garage Faces Side
- Attached garage spaces: 3
Features
- Levels: Two
- Stories: 2
- Patio & porch: Covered
- Exterior features: Built-in Barbecue, Barbecue, Rain Gutters
- Pool features: Heated, Pool, Pool/Spa Combo, Waterfall
- Fencing: Wood
Lot
- Size: 0.27 Acres
Details
- Parcel number: R924500K00301
- Other equipment: Home Theater, Irrigation Equipment
Construction
Type & style
- Home type: SingleFamily
- Architectural style: Traditional,Detached
- Property subtype: Single Family Residence
Materials
- Brick, Fiber Cement
- Foundation: Slab
- Roof: Composition
Condition
- Resale
- Year built: 2012
Utilities & green energy
- Sewer: Public Sewer
- Water: Public
- Utilities for property: Sewer Available, Underground Utilities, Water Available, Cable Available
Community & HOA
Community
- Features: Curbs, Sidewalks
- Security: Prewired, Security System, Carbon Monoxide Detector(s), Fire Alarm, Smoke Detector(s)
- Subdivision: Hunters Landing Ph 5
HOA
- Has HOA: Yes
- Services included: Association Management
- HOA fee: $375 annually
- HOA name: Goodwin & Company
- HOA phone: 214-445-2700
Location
- Region: Murphy
Financial & listing details
- Price per square foot: $190/sqft
- Tax assessed value: $821,777
- Annual tax amount: $13,142
- Date on market: 9/18/2026
- Cumulative days on market: 51 days
- Listing terms: Cash,Conventional,FHA
- Exclusions: Kitchen Refrigerator is negotiable.
Estimated market value
Not available
Estimated sales range
Not available
Not available
Price history
| Date | Event | Price |
|---|---|---|
| 11/3/2026 | Price change | $790,000-3.7%$190/sqft |
Source: NTREIS #21363504 Report a problem | ||
| 10/29/2026 | Price change | $820,000-3.5%$197/sqft |
Source: NTREIS #21363504 Report a problem | ||
| 10/1/2026 | Price change | $849,900-4.5%$204/sqft |
Source: NTREIS #21363504 Report a problem | ||
| 9/18/2026 | Listed for sale | $890,000$214/sqft |
Source: NTREIS #21363504 Report a problem | ||
Public tax history
| Year | Property taxes | Tax assessment |
|---|---|---|
| 2026 | -- | $821,777 +1.8% |
| 2025 | $11,495 +5.9% | $807,421 +9.2% |
| 2024 | $10,855 +5.6% | $739,278 +10% |
| 2023 | $10,277 -9.9% | $672,071 +10% |
| 2022 | $11,401 +8.3% | $610,974 +15.7% |
| 2021 | $10,528 -0.5% | $528,158 -0.1% |
| 2020 | $10,576 +5.2% | $528,675 +5.8% |
| 2019 | $10,057 -4.6% | $499,844 0% |
| 2018 | $10,546 +5.2% | $499,979 +3.5% |
| 2017 | $10,024 | $483,250 +3.7% |
| 2016 | $10,024 +5.8% | $466,000 +2.1% |
| 2015 | $9,478 | $456,228 +8.4% |
| 2014 | $9,478 | $420,958 +501.4% |
| 2013 | -- | $70,000 +7.7% |
| 2012 | -- | $65,000 +54.8% |
| 2011 | -- | $42,000 |
| 2010 | -- | $42,000 +4.2% |
| 2009 | -- | $40,300 |
| 2008 | -- | $40,300 -13.9% |
| 2007 | -- | $46,800 |
Find assessor info on the county website
Monthly payment
Est. payment
Payment breakdown
Explore the cost of this home by adjusting the details. Changes won't be saved.Climate risks
Neighborhood: Hunters Landing
Nearby schools
Schools provided by the listing agent
- Elementary: Boggess
- Middle: Murphy
- High: Mcmillen,Plano East
- District: Plano ISD
Source: NTREIS. This data may not be complete. We recommend contacting the local school district to confirm school assignments for this home.

Similar homes
- $765,0005 bd5 ba4.7k sqft810 Shadybrook Dr, Murphy, TX 75094For Sale
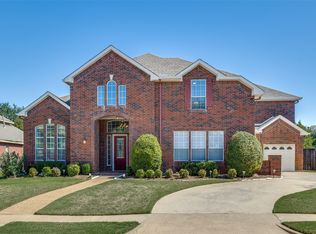 MLS ID #21395450, Julie Acuna. NTREIS
- $799,0004 bd4 ba3.7k sqft924 Brentwood Dr, Murphy, TX 75094For Sale
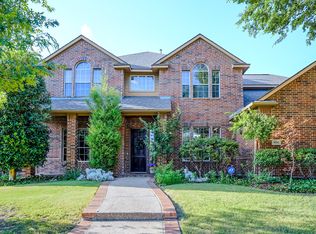 MLS ID #21315167, Paige Ngo. NTREIS
- $824,0004 bd4 ba3.9k sqft1212 Barrister Cir, Murphy, TX 75094For Sale
 MLS ID #21405064, Casi Fricks. NTREIS
- $850,0004 bd4 ba4.5k sqft524 Carrington Ln, Murphy, TX 75094For Sale
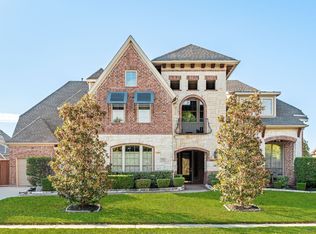 MLS ID #21417613, Colleen Frost. NTREIS
