The Hickory's windows fill the open floor plan with natural light, welcoming you into this charming home. The kitchen showcases ample counter space, overlooking the breakfast and family room. A main floor bedroom and full bath provides guest quarters or office space. The home's second floor features 4 bedrooms, each with ample closet space. The owner's suite is separate from the other bedrooms for added privacy and the fourth bedroom features its' own private bath. Make it your own with the Hickory's flexible floor plan, showcasing a gourmet kitchen, a fifth bedroom and more!
Pending
Price Unknown
409 Reinsman Ct #Unk7l6, Mebane, NC 27302
5beds
2,719sqft
:
Get pre-qualifiedN/A
Stick/Site Built, Residential, Single Family Residence
Built in 2025
0.17 Acres Lot
$516,700 Zestimate®
$--/sqft
$115/mo HOA
What's special
- 592 days |
- 5 |
- 0 |
Zillow last checked:
Listing updated:
Listed by:
Kellie Garrett 919-943-8154,
Davidson Homes Realty LLC,
Kathryn Labsili 919-389-9239,
Davidson Homes Realty LLC
Source: Triad MLS,MLS#: 1165315 Originating MLS: Winston-Salem
Originating MLS: Winston-SalemFacts & features
Interior
Bedrooms & bathrooms
- Bedrooms: 5
- Bathrooms: 4
- Full bathrooms: 4
- Main level bathrooms: 1
Primary bedroom
- Level: Second
- Dimensions: 15.08 x 17.17
Bedroom 2
- Level: Second
- Dimensions: 12.42 x 11.08
Bedroom 3
- Level: Second
- Dimensions: 12.42 x 11.08
Bedroom 4
- Level: Second
- Dimensions: 13.33 x 11.25
Bedroom 5
- Level: Main
- Dimensions: 12.42 x 14
Breakfast
- Level: Main
- Dimensions: 10.33 x 17.08
Kitchen
- Level: Main
- Dimensions: 10.08 x 17.17
Laundry
- Level: Second
Living room
- Level: Main
- Dimensions: 18.75 x 17.17
Heating
- Fireplace(s), Forced Air, Zoned, Electric, Natural Gas
Cooling
- Central Air, Zoned
Appliances
- Included: Cooktop, Dishwasher, Disposal, Exhaust Fan, Gas Cooktop, Range Hood, Electric Water Heater
- Laundry: Dryer Connection, Laundry Room, Washer Hookup
Features
- Built-in Features, Ceiling Fan(s), Dead Bolt(s), Freestanding Tub, Soaking Tub, Kitchen Island, Pantry, Separate Shower, Solid Surface Counter
- Flooring: Carpet, Tile, Vinyl
- Doors: Insulated Doors
- Windows: Insulated Windows
- Basement: Crawl Space
- Attic: Partially Floored,Pull Down Stairs
- Number of fireplaces: 1
- Fireplace features: Gas Log, Living Room
Interior area
- Total structure area: 2,719
- Total interior livable area: 2,719 sqft
- Finished area above ground: 2,719
Property
Parking
- Total spaces: 2
- Parking features: Driveway, Garage, Paved, Attached, Garage Faces Front
- Attached garage spaces: 2
- Has uncovered spaces: Yes
Features
- Levels: Two
- Stories: 2
- Patio & porch: Porch
- Pool features: None
- Fencing: None
Lot
- Size: 0.17 Acres
- Dimensions: 105 x 70 x 105 x 70
- Features: City Lot, Cleared, Level, Flat
Details
- Parcel number: 9825387622
- Zoning: ME
- Special conditions: Owner Sale
Construction
Type & style
- Home type: SingleFamily
- Architectural style: Traditional
- Property subtype: Stick/Site Built, Residential, Single Family Residence
Materials
- Cement Siding
Condition
- New Construction
- New construction: Yes
- Year built: 2025
Utilities & green energy
- Sewer: Public Sewer
- Water: Public
Community & HOA
Community
- Security: Carbon Monoxide Detector(s), Smoke Detector(s)
- Subdivision: Stagecoach Corner
HOA
- Has HOA: Yes
- HOA fee: $115 monthly
Location
- Region: Mebane
Financial & listing details
- Tax assessed value: $135,000
- Annual tax amount: $1,361
- Date on market: 12/13/2024
- Listing agreement: Exclusive Right To Sell
- Listing terms: Cash,Conventional,FHA,VA Loan
Estimated market value
$516,700
$470,000 - $568,000
$2,879/mo
Price history
| Date | Event | Price |
|---|---|---|
| 1/23/2025 | Pending sale | $524,000$193/sqft |
Source:  Doorify MLS #10068462 Report a problem Doorify MLS #10068462 Report a problem | ||
| 1/21/2025 | Price change | $524,000+1%$193/sqft |
Source: Doorify MLS #10068462 Report a problem | ||
| 12/28/2024 | Price change | $519,000$191/sqft |
Source: Doorify MLS #10068462 Report a problem | ||
| 12/13/2024 | Listed for sale | -- |
Source:  Triad MLS #1165315 Report a problem Triad MLS #1165315 Report a problem | ||
Public tax history
| Year | Property taxes | Tax assessment |
|---|---|---|
| 2025 | $1,361 +16.2% | $135,000 +42.1% |
| 2024 | $1,171 | $95,000 |
Find assessor info on the county website
Monthly payment
Est. payment
Payment breakdown
Explore the cost of this home by adjusting the details. Changes won't be saved.Climate risks
Neighborhood: 27302
Nearby schools
GreatSchools rating
- 6/10Efland Cheeks ElementaryGrades: PK-5Distance: 4.3 mi
- 7/10Gravelly Hill MiddleGrades: 6-8Distance: 4.2 mi
- 6/10Orange HighGrades: 9-12Distance: 9.2 mi
Schools provided by the listing agent
- Elementary: Efland-Cheeks Global
- Middle: Gravelly Hill
- High: CedarRidge1
Source: Triad MLS. This data may not be complete. We recommend contacting the local school district to confirm school assignments for this home.
- $449,0004 bd3 ba2.3k sqft815 Rolling Wheel Rd, Mebane, NC 27302Sold
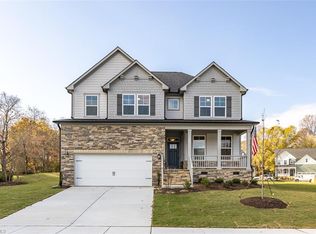
- $499,0004 bd3 ba2.6k sqft417 Reinsman Ct, Mebane, NC 27302For Sale
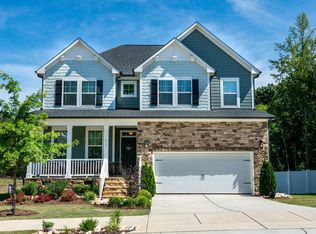
- $500,2754 bd4 ba2.3k sqft405 Reinsman Ct, Mebane, NC 27302Sold
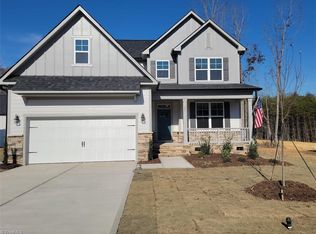
- $393,5004 bd4 ba2k sqft821 Rolling Wheel Rd, Mebane, NC 27302Sold
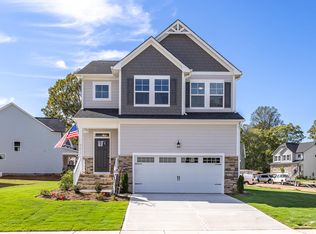
- $490,8504 bd4 ba2.7k sqft421 Reinsman Ct, Mebane, NC 27302Sold
- $459,0005 bd3 ba2.3k sqft809 Journey Ln, Mebane, NC 27302Sold
- $471,4433 bd3 ba2.5k sqft828 Rolling Wheel Rd, Mebane, NC 27302Sold
- $419,5064 bd4 ba2k sqft401 Reinsman Ct, Mebane, NC 27302Sold
A local agent can set up tours, give advice and negotiate with sellers.
A local lender can help you make sure your offer is ready when you are.
Similar homes
- $429,9004 bd3 ba2.7k sqft783 Heartpine Dr, Mebane, NC 27302For Sale
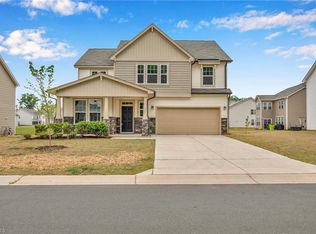
 MLS ID #1220473, Chad Meredith. Triad MLS
 - $418,0004 bd3 ba2.7k sqft310 McClellan Trl, Mebane, NC 27302For Sale
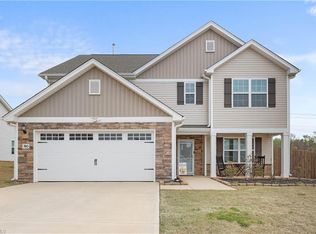 MLS ID #1228700, Dave Gutheil. Triad MLS
 - $398,0003 bd3 ba2.2k sqft907 Burning Maple Ln, Mebane, NC 27302For Sale
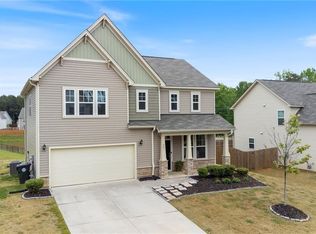 MLS ID #1217897, Flemania Mannino. Triad MLS
 - $394,9004 bd3 ba2.3k sqft1208 Yellow Wood Dr, Mebane, NC 27302For Sale
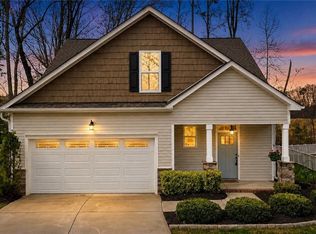 MLS ID #1224856, Renee Lee. Triad MLS
 - $419,9005 bd3 ba2.8k sqft244 McClellan Trl, Mebane, NC 27302For SaleMLS ID #1222712, Karen Lyon. Triad MLS
- $799,0004 bd3 ba3.2k sqft3516 Bason Rd, Mebane, NC 27302For SaleMLS ID #1225360, Amber Harvalias. Triad MLS
- $389,9004 bd3 ba3k sqft1133 Hardwick Dr, Mebane, NC 27302For SaleMLS ID #1224842, Darya Wojtyra. Triad MLS
- $559,5005 bd3 ba3.1k sqft1619 Wareham Dr, Mebane, NC 27302New ConstructionTriad MLS
- $480,0004 bd3 ba2.9k sqft934 Sweet Gum Way, Mebane, NC 27302For SaleMLS ID #1223858, India Dillard. Triad MLS
- $380,4904 bd4 ba2.5k sqft3147 Hannaford Dr, Mebane, NC 27302New ConstructionTriad MLS
- $484,8803 bd3 ba2.4k sqft1040 Fairhaven Dr Lot 101, Mebane, NC 27302New ConstructionMLS ID #1222752, Katherine Cummings. Triad MLS
- $385,4404 bd3 ba2.5k sqft3154 Hannaford Dr, Mebane, NC 27302New ConstructionTriad MLS
- $499,0003 bd3 ba2.7k sqft4872 Thom Rd, Mebane, NC 27302For SaleMLS ID #1210618, Gary Holmes. Triad MLS
- $475,8803 bd3 ba2.3k sqft1110 Nantucket Dr Lot 92, Mebane, NC 27302New ConstructionMLS ID #1222750, Katherine Cummings. Triad MLS
- $484,8803 bd3 ba2.6k sqft1272 Newton Dr Lot 19, Mebane, NC 27302New ConstructionMLS ID #1223539, Katherine Cummings. Triad MLS
- $389,2904 bd3 ba2.5k sqft3108 Hannaford Dr, Mebane, NC 27302New ConstructionMLS ID #1210180, Elizabeth Ward. Triad MLS
- $260,0003 bd3 ba1.5k sqft1024 Abbott St, Mebane, NC 27302For SaleMLS ID #1226433, Daniel Sprouse. Triad MLS
- $385,0004 bd3 ba1.9k sqft1576 Aberdeen Dr, Mebane, NC 27302New ConstructionTriad MLS
- $515,0003 bd3 ba3.2k sqft3082 Cascade Dr, Burlington, NC 27217For SaleMLS ID #1213402, Cindy T. McIntyre. Triad MLS
- $489,0004 bd3 ba2.5k sqft1495 Kernodle Landing Dr, Burlington, NC 27217For SaleMLS ID #1227479, Shannon Whitfield. Triad MLS
