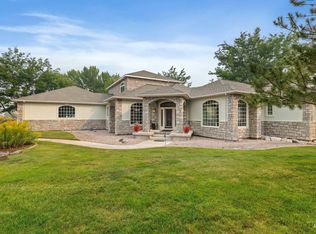
True elegance awaits in the gated community of Quail Ridge. 1.51 acre estate near the canyon offers unbeatable location-minutes from breathtaking hikes near Dierkes Lake. Luxury finishes & privacy allow enjoyment of natural surroundings year-round. Split bedroom design, high end custom bathrooms, 5 car garage capacity with designated Boat/RV garage. Front covered patio. Great room features soaring beamed ceilings, floor to ceiling fireplace with built-ins, & massive windows that frame the outdoors like a fine painting. Chef's kitchen showcases high end appliances, commercial fridge, abundant cabinetry, pot filler, huge island, massive walk-in pantry & a secondary butler's pantry. Formal dining room adjacent to back covered entertainment space with fireplace and outdoor kitchen is perfect for hosting gatherings. Executive office designed to take in views of all 4 seasons. Master suite haven features stand-alone tub, walkthrough shower, built-in make up vanity, dual sinks & abundant counter space. Huge master closet has abundant storage. Elite outdoor space has pristine landscaping, covered patio with TV, outdoor kitchen, surround sound entire home (inside and out) and fireplace. Don't miss the opportunity to own this piece of paradise. Schedule your private tour today!
Active
$1,299,000
4096 Quail Ridge Dr, Twin Falls, ID 83301
4beds
3baths
3,371sqft
:
Get pre-qualified$7,808/mo
Single Family Residence
Built in 2021
1.51 Acres Lot
$1,248,400 Zestimate®
$385/sqft
$67/mo HOA
What's special
Outdoor kitchenSplit bedroom designLuxury finishesCommercial fridgeHuge islandPot fillerHigh end custom bathrooms
- 15 days |
- 684 |
- 61 |
Likely to sell faster than
Zillow last checked:
Listing updated:
Listed by:
Rhonda Young Cell:208-293-2524,
Silvercreek Realty Group
Source: IMLS,MLS#: 98993887
Facts & features
Interior
Bedrooms & bathrooms
- Bedrooms: 4
- Bathrooms: 3
- Main level bathrooms: 2
- Main level bedrooms: 4
Primary bedroom
- Level: Main
Bedroom 2
- Level: Main
Bedroom 3
- Level: Main
Bedroom 4
- Level: Main
Dining room
- Level: Main
Kitchen
- Level: Main
Office
- Level: Main
Heating
- Electric, Heat Pump, Propane
Cooling
- Central Air
Appliances
- Included: Electric Water Heater, Tank Water Heater, Dishwasher, Disposal, Double Oven, Microwave, Oven/Range Built-In, Refrigerator, Other, Water Softener Owned
Features
- Bath-Master, Bed-Master Main Level, Split Bedroom, Den/Office, Formal Dining, Great Room, Double Vanity, Walk-In Closet(s), Walk In Shower, Breakfast Bar, Pantry, Kitchen Island, Quartz Counters, Number of Baths Main Level: 2
- Flooring: Tile, Carpet
- Has basement: No
- Has fireplace: Yes
- Fireplace features: Insert, Propane
Interior area
- Total structure area: 3,371
- Total interior livable area: 3,371 sqft
- Finished area above ground: 3,371
Property
Parking
- Total spaces: 5
- Parking features: Attached, Other, RV Access/Parking, Garage (Drive Through Doors), Driveway
- Attached garage spaces: 5
- Has uncovered spaces: Yes
Features
- Levels: One
- Patio & porch: Covered Patio/Deck
- Has view: Yes
Lot
- Size: 1.51 Acres
- Features: 1 - 4.99 AC, Views, Auto Sprinkler System, Full Sprinkler System
Details
- Parcel number: RP073510010020A
Construction
Type & style
- Home type: SingleFamily
- Property subtype: Single Family Residence
Materials
- Stone, Stucco, HardiPlank Type
- Foundation: Crawl Space
- Roof: Metal,Architectural Style
Condition
- Year built: 2021
Details
- Builder name: James Ray
Utilities & green energy
- Sewer: Septic Tank
- Water: Well
- Utilities for property: Cable Connected, Broadband Internet
Community & HOA
Community
- Features: Gated
- Security: Alarm
- Subdivision: Quail Ridge
HOA
- Has HOA: Yes
- HOA fee: $800 annually
Location
- Region: Twin Falls
Financial & listing details
- Price per square foot: $385/sqft
- Annual tax amount: $5,864
- Date on market: 7/14/2026
- Listing terms: Cash,Conventional,FHA,VA Loan
- Ownership: Fee Simple
- Road surface type: Paved
Estimated market value
$1,248,400
$1.19M - $1.31M
$3,942/mo
Price history
Price history is unavailable.
Public tax history
Tax history is unavailable.
Monthly payment
Est. payment
Payment breakdown
Explore the cost of this home by adjusting the details. Changes won't be saved.Climate risks
Neighborhood: 83301
Nearby schools
GreatSchools rating
- 5/10Kimberly Elementary SchoolGrades: K-5Distance: 4.1 mi
- 3/10Kimberly Middle SchoolGrades: 6-8Distance: 4 mi
- 7/10Kimberly High SchoolGrades: 9-12Distance: 4 mi
Schools provided by the listing agent
- Elementary: Kimberly
- Middle: Kimberly
- High: Kimberly
- District: Kimberly School District #414
Source: IMLS. This data may not be complete. We recommend contacting the local school district to confirm school assignments for this home.
- $1,115,4004 bd3 ba3.3k sqft4096 Quail Ridge Dr, Twin Falls, ID 83301Off Market
- $1,014,8003 bd5 ba3.2k sqft4098 Quail Ridge Dr, Kimberly, ID 83341Off Market
- $384,400-- bd-- ba-- sqft4094 Quail Ridge Dr, Kimberly, ID 83341Off Market
- $462,900-- bd-- ba-- sqft4091 Quail Ridge Dr, Twin Falls, ID 83301Off Market
- $540,700-- bd-- ba-- sqft4093 Quail Ridge Dr, Twin Falls, ID 83301Off Market
- $--1.4 AcresLOT 5 Quail Ridge Dr, Kimberly, ID 83341Off Market
- $1,045,0005 bd4 ba4.1k sqft4095 Quail Ridge Dr, Twin Falls, ID 83301Off Market
- $1,289,4004 bd5 ba3.9k sqft4097 Quail Ridge Dr, Twin Falls, ID 83301Off Market
A local agent can set up tours, give advice and negotiate with sellers.
A local lender can help you make sure your offer is ready when you are.
Similar homes
- $1,195,0004 bd3 ba4.1k sqft3404 Ridge Line Dr, Kimberly, ID 83341New
 MLS ID #98995635, Willis Stone, 208 Real Estate, LLC - Twin Falls. IMLS
 - $1,325,0004 bd3 ba3.1k sqft3352 E 4028 N, Twin Falls, ID 83301Price Change
 MLS ID #98990201, Kathleen Hale, Silvercreek Realty Group. IMLS
 - $769,9004 bd3 ba3.2k sqft3279 Longbow Dr, Twin Falls, ID 83301New
 MLS ID #98995580, Corey Robinson, Berkshire Hathaway HomeServices Idaho Homes & Properties. IMLS
 - $850,0004 bd3 ba3.4k sqft4098 Hidden Lakes Dr, Kimberly, ID 83341Active
 MLS ID #98993401, Chandra Upreti, Silvercreek Realty Group. IMLS
 - $1,250,0005 bd3 ba4k sqft3035 Lake View Ct, Twin Falls, ID 83301ActiveMLS ID #98985197, Taylor Marecle, 208 Real Estate, LLC - Twin Falls. IMLS
- $1,400,0004 bd4 ba3.5k sqft3315 E 4032 N, Twin Falls, ID 83341ActiveMLS ID #98990277, Jacqueline Walker, Keller Williams Sun Valley Southern Idaho. IMLS
- $849,9003 bd3 ba3k sqft4139 Creekview Dr, Twin Falls, ID 83301ActiveMLS ID #98995238, Sid Lezamiz, Lezamiz Real Estate Co.. IMLS
- $825,0005 bd4 ba3.5k sqft3228 Meadow Ridge Ln, Twin Falls, ID 83301ActiveMLS ID #98985613, Walt Hess, Gem State Realty Inc. IMLS
- $995,0004 bd3 ba3.8k sqft685 Canyon Park Ave, Twin Falls, ID 83301ActiveMLS ID #98994625, Mandi Riddle, Berkshire Hathaway HomeServices Idaho Homes & Properties. IMLS
- $934,9004 bd3 ba3.7k sqft1587 Clear Creek Loop, Twin Falls, ID 83301ActiveMLS ID #98986522, Jamie Mcdowell, Equity Northwest Real Estate - Southern Idaho. IMLS
- $1,110,0004 bd4 ba3.2k sqft3610 N 3493 E, Kimberly, ID 83341ActiveMLS ID #98980913, Terry Winkle, 208 Real Estate, LLC - Twin Falls. IMLS
- $714,9755 bd3 ba3.3k sqft4027 N 3500 E, Kimberly, ID 83341ActiveMLS ID #98992413, Linda Virgin, Coldwell Banker Distinctive Properties. IMLS
- $1,400,0005 bd4 ba4.1k sqft4038 N 3510 E, Kimberly, ID 83341ActiveMLS ID #98987665, Brieanna Ruf, Keller Williams Sun Valley Southern Idaho. IMLS
- $849,9005 bd3 ba4.8k sqft881 Morning Sun Dr, Twin Falls, ID 83301ActiveMLS ID #98994886, Austin Davis, Keller Williams Sun Valley Southern Idaho. IMLS
- $798,8004 bd4 ba2.9k sqft288 Pheasant Rd, Twin Falls, ID 83301ActiveMLS ID #98994825, Justin Winson, Silvercreek Realty Group. IMLS
- $799,0003 bd2 ba2.2k sqft4152 N Meadow Ridge Cir, Twin Falls, ID 83301ActiveMLS ID #98984669, Gina Jensen, 208 Real Estate, LLC - Twin Falls. IMLS
- $649,9004 bd3 ba2.5k sqft2030 Candlewood Cir, Twin Falls, ID 83301ActiveMLS ID #98994339, Elizabeth Lebaron, Westerra Real Estate Group. IMLS
- $739,9003 bd3 ba2.1k sqft711 Falls View Dr, Twin Falls, ID 83301ActiveMLS ID #98977483, Jordan Beard, Gem State Realty Inc. IMLS
- $889,0004 bd4 ba3.6k sqft3987 N 3540 E, Kimberly, ID 83341ActiveMLS ID #98977940, Mandi Riddle, Berkshire Hathaway HomeServices Idaho Homes & Properties. IMLS
- $764,9004 bd3 ba2.5k sqft2190 Canyon Village Cir, Twin Falls, ID 83301Price ChangeMLS ID #98984258, Doug Roe, Keller Williams Realty Boise. IMLS
