This exceptional split level residence has been meticulously reimagined from top to bottom, showcasing superior craftsmanship and thoughtfully selected premium finishes throughout. Every detail has been carefully curated to create a sophisticated yet comfortable living experience, enhanced by an abundance of natural sunlight. Upon entry, you are welcomed by brand-new hardwood flooring that flows seamlessly throughout the home, while sun-drenched living spaces create a bright and inviting atmosphere. The designer kitchen serves as the heart of the home, featuring sleek cabinetry, striking finishes, and brand-new stainless-steel appliance. The beautifully renovated bathroom is equally impressive, adorned with luxurious marble flooring and a marble shower. Significant upgrades provide peace of mind, including fully updated plumbing and electrical systems, a tankless water heater, and a brand-new HVAC system ensuring year-round efficiency and comfort. Exterior and structural improvements such as a new roof, new siding, and all-new interior doors with modern hardware further enhance the home. Conveniently situated within the highly regarded Marple Newtown School District. Just minutes from Interstate 476, easy access to premier shopping and dining, Ellis Preserve, King of Prussia Mall, Philadelphia International Airport, and Center City Philadelphia.
Under contract
$608,000
41 Dorset Dr, Broomall, PA 19008
3beds
1,870sqft
:
Get pre-qualified$4,190/mo
Single Family Residence
Built in 1955
7,841 Square Feet Lot
$622,300 Zestimate®
$325/sqft
$-- HOA
What's special
Striking finishesSleek cabinetryNew sidingNew roofBeautifully renovated bathroomSun-drenched living spacesMarble shower
- 30 days |
- 734 |
- 17 |
Likely to sell faster than
Zillow last checked:
Listing updated:
Listed by:
Shakeh Ajemian 610-564-9622,
Keller Williams Main Line 6105200100
Source: Bright MLS,MLS#: PADE2118408
Facts & features
Interior
Bedrooms & bathrooms
- Bedrooms: 3
- Bathrooms: 2
- Full bathrooms: 1
- 1/2 bathrooms: 1
- Main level bathrooms: 2
- Main level bedrooms: 3
Basement
- Area: 350
Heating
- Forced Air, Natural Gas
Cooling
- Central Air, Natural Gas, Electric
Appliances
- Included: Microwave, Dishwasher, Disposal, Dryer, Oven/Range - Gas, Washer, Tankless Water Heater
Features
- Attic, Bathroom - Walk-In Shower, Combination Dining/Living, Combination Kitchen/Dining, Kitchen - Gourmet, Kitchen Island, Recessed Lighting, Upgraded Countertops
- Flooring: Hardwood, Laminate
- Doors: French Doors, Sliding Glass, Storm Door(s)
- Windows: Bay/Bow, Replacement, Sliding, Storm Window(s)
- Has basement: No
- Has fireplace: No
Interior area
- Total structure area: 1,870
- Total interior livable area: 1,870 sqft
- Finished area above ground: 1,520
- Finished area below ground: 350
Property
Parking
- Total spaces: 5
- Parking features: Attached Carport, On Street, Driveway
- Carport spaces: 1
- Uncovered spaces: 4
Accessibility
- Accessibility features: None
Features
- Levels: Multi/Split,Three
- Stories: 3
- Pool features: None
Lot
- Size: 7,841 Square Feet
- Dimensions: 99.00 x 108.00
Details
- Additional structures: Above Grade, Below Grade
- Parcel number: 25000125200
- Zoning: RES
- Special conditions: Standard
Construction
Type & style
- Home type: SingleFamily
- Property subtype: Single Family Residence
Materials
- Vinyl Siding, Aluminum Siding
- Foundation: Crawl Space, Brick/Mortar
- Roof: Shingle
Condition
- New construction: No
- Year built: 1955
- Major remodel year: 2025
Utilities & green energy
- Sewer: Public Sewer
- Water: Public
Community & HOA
Community
- Subdivision: Lawrence Park
HOA
- Has HOA: No
Location
- Region: Broomall
- Municipality: MARPLE TWP
Financial & listing details
- Price per square foot: $325/sqft
- Tax assessed value: $297,930
- Annual tax amount: $5,918
- Date on market: 6/25/2026
- Listing agreement: Exclusive Right To Sell
- Listing terms: Cash,Conventional,FHA
- Inclusions: Washer / Dryer And Refrigerator
- Ownership: Fee Simple
Estimated market value
$622,300
$591,000 - $653,000
$3,128/mo
Price history
| Date | Event | Price |
|---|---|---|
| 6/30/2026 | Contingent | $608,000$325/sqft |
Source:  Bright MLS #PADE2118408 Report a problem Bright MLS #PADE2118408 Report a problem | ||
| 6/25/2026 | Listed for sale | $608,000-0.2%$325/sqft |
Source: Bright MLS #PADE2118408 Report a problem | ||
| 6/22/2026 | Listing removed | $609,000$326/sqft |
Source: Bright MLS #PADE2111438 Report a problem | ||
| 5/26/2026 | Listed for sale | $609,000$326/sqft |
Source: Bright MLS #PADE2111438 Report a problem | ||
| 5/13/2026 | Contingent | $609,000$326/sqft |
Source: Bright MLS #PADE2111438 Report a problem | ||
| 5/7/2026 | Price change | $609,000-1.6%$326/sqft |
Source: Bright MLS #PADE2111438 Report a problem | ||
| 4/3/2026 | Listed for sale | $619,000+58.7%$331/sqft |
Source: Bright MLS #PADE2111438 Report a problem | ||
| 3/30/2026 | Listing removed | $3,500$2/sqft |
Source: Bright MLS #PADE2108796 Report a problem | ||
| 2/26/2026 | Listed for rent | $3,500$2/sqft |
Source: Bright MLS #PADE2108796 Report a problem | ||
| 9/11/2025 | Sold | $390,000+25608.6%$209/sqft |
Source: Bright MLS #PADE2097624 Report a problem | ||
| 8/7/2025 | Sold | $1,517-99.6%$1/sqft |
Source: Public Record Report a problem | ||
| 8/15/2021 | Listing removed | $360,000$193/sqft |
Source: Bright MLS #PADE2002648 Report a problem | ||
| 8/4/2021 | Price change | $360,000-2.7%$193/sqft |
Source: Bright MLS #PADE2002648 Report a problem | ||
| 7/26/2021 | Price change | $370,000-2.6%$198/sqft |
Source: Bright MLS #PADE2002648 Report a problem | ||
| 7/20/2021 | Price change | $380,000-3.8%$203/sqft |
Source: Bright MLS #PADE2002648 Report a problem | ||
| 7/15/2021 | Listed for sale | $395,000$211/sqft |
Source: Bright MLS #PADE2002648 Report a problem | ||
Public tax history
| Year | Property taxes | Tax assessment |
|---|---|---|
| 2025 | $5,532 +7.5% | $297,930 |
| 2024 | $5,149 +3.3% | $297,930 |
| 2023 | $4,985 +1.9% | $297,930 |
| 2022 | $4,891 | $297,930 |
| 2021 | $4,891 +494.6% | $297,930 +97.8% |
| 2020 | $823 -80.8% | $150,630 |
| 2019 | $4,282 +1% | $150,630 |
| 2018 | $4,239 +402.5% | $150,630 |
| 2017 | $844 | $150,630 |
| 2016 | $844 | $150,630 |
| 2015 | $844 | $150,630 |
| 2014 | $844 +2.8% | $150,630 |
| 2013 | $821 +4.9% | $150,630 |
| 2012 | $782 +0.3% | $150,630 |
| 2011 | $780 | $150,630 |
| 2010 | $780 +7.5% | $150,630 |
| 2009 | $726 | $150,630 |
| 2008 | $726 +8.3% | $150,630 |
| 2007 | $670 +2% | $150,630 |
| 2006 | $657 -2% | $150,630 |
| 2005 | $670 | $150,630 |
| 2004 | $670 +8.5% | $150,630 |
| 2003 | $618 +7.9% | $150,630 |
| 2002 | $572 | $150,630 |
| 2000 | $572 | $150,630 |
Find assessor info on the county website
Monthly payment
Est. payment
Payment breakdown
Explore the cost of this home by adjusting the details. Changes won't be saved.Climate risks
Neighborhood: 19008
Nearby schools
GreatSchools rating
- 7/10Loomis El SchoolGrades: K-5Distance: 0.5 mi
- 7/10Paxon Hollow Middle SchoolGrades: 6-8Distance: 1.7 mi
- 9/10Marple Newtown Senior High SchoolGrades: 9-12Distance: 2.6 mi
Schools provided by the listing agent
- Elementary: Loomis
- Middle: Paxon Hollow
- High: Marple Newtown
- District: Marple Newtown
Source: Bright MLS. This data may not be complete. We recommend contacting the local school district to confirm school assignments for this home.
- $531,6003 bd2 ba1.6k sqft39 Dorset Dr, Broomall, PA 19008Off Market
- $484,3003 bd1 ba1.3k sqft43 Dorset Dr, Broomall, PA 19008Off Market
- $542,5003 bd2 ba1.3k sqft225 Sussex Blvd, Broomall, PA 19008Off Market
- $538,1003 bd1 ba1.3k sqft37 Dorset Dr, Broomall, PA 19008Off Market
- $537,5003 bd1 ba10k sqft223 Sussex Blvd, Broomall, PA 19008Off Market
- $508,6003 bd1 ba1.3k sqft42 Dorset Dr, Broomall, PA 19008Off Market
- $581,1003 bd1 ba1.5k sqft44 Dorset Dr, Broomall, PA 19008Off Market
- $473,4003 bd1 ba1.3k sqft46 Dorset Dr, Broomall, PA 19008Off Market
A local agent can set up tours, give advice and negotiate with sellers.
Similar homes
- $649,9004 bd3 ba2.3k sqft3113 Green Valley Rd, Newtown Square, PA 19073For Sale
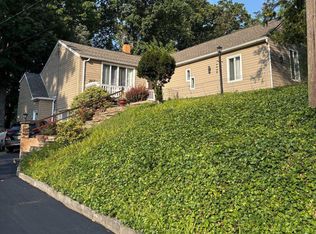
 MLS ID #PADE2118434, Peter Gjidede, Tesla Realty Group, LLC. Bright MLS
 - $565,0003 bd3 ba1.8k sqft517 Beatty Rd, Media, PA 19063For Sale
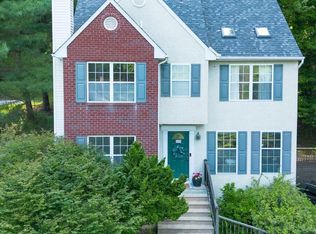 MLS ID #PADE2118110, Shijo Alias, High Lite Realty LLC. Bright MLS
 - $640,0004 bd3 ba1.8k sqft300 Walnut Pl, Havertown, PA 19083For Sale
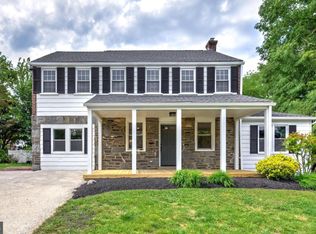 MLS ID #PADE2114526, Dan Zecher, Keller Williams Elite. Bright MLS
 - $549,9003 bd2 ba1.6k sqft418 E Country Club Ln, Wallingford, PA 19086For Sale
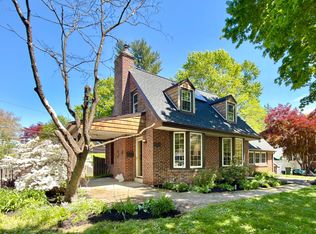 MLS ID #PADE2113868, Pete McNicholas, Homestarr Realty. Bright MLS
 - $579,9003 bd3 ba1.6k sqft422 Ridge Pike, Lafayette Hill, PA 19444For SaleMLS ID #PAMC2187424, Andy Oei, BHHS Fox & Roach At the Harper, Rittenhouse Square. Bright MLS
- $579,5003 bd3 ba1.9k sqft425 Rutledge Ave, Folsom, PA 19033New ConstructionMLS ID #PADE2118228, Ken Adelsberg, Long & Foster Real Estate, Inc.. Bright MLS
- $580,0004 bd3 ba2.3k sqft123 Ridley Dr, Wallingford, PA 19086For SaleMLS ID #PADE2113180, Pat Gildea, Keller Williams Real Estate - Media. Bright MLS
- $640,0004 bd3 ba1.8k sqft782 N Creek Rd, West Chester, PA 19380For SaleMLS ID #PACT2126688, Dan Zecher, Keller Williams Elite. Bright MLS
- $539,0004 bd3 ba1.9k sqft213 Ardmore Ave, Ardmore, PA 19003For SaleMLS ID #PAMC2180998, Deborah Nye, HomeSmart Realty Advisors. Bright MLS
- $725,0003 bd3 ba1.7k sqft625 Conestoga Rd, Villanova, PA 19085For SaleMLS ID #PADE2109562, Lori Paolino, BHHS Fox & Roach-Haverford. Bright MLS
- $674,9003 bd2 ba1.5k sqft800 Falcon Ln, West Chester, PA 19382For SaleMLS ID #PACT2128354, Chris Carr, HomeZu. Bright MLS
- $599,0003 bd3 ba2k sqft4630 Canton St, Philadelphia, PA 19127For SaleMLS ID #PAPH2644264, Rob Warner, Keller Williams Real Estate-Blue Bell. Bright MLS
- $545,0003 bd2 ba1.4k sqft2344 Kenderton Ave, Abington, PA 19001For SaleMLS ID #PAMC2187268, Simone Silva, RE/MAX 2000. Bright MLS
- $467,5003 bd2 ba1.9k sqft542 Stanbridge Rd, Morton, PA 19070For SaleMLS ID #PADE2116578, Zack Cucinotta, VRA Realty. Bright MLS
- $315,0003 bd3 ba1.4k sqft732 Cricket Ln, Aldan, PA 19018For SaleMLS ID #PADE2118620, Robin Nahama, BHHS Fox & Roach-Center City Walnut. Bright MLS
- $550,0003 bd3 ba2k sqft335 Cinnaminson St, Philadelphia, PA 19128For SaleMLS ID #PAPH2622898, Jennifer McIlhenny, Re/Max One Realty. Bright MLS
- $799,0004 bd4 ba2.4k sqft606 Valley Rd, Havertown, PA 19083For SaleMLS ID #PADE2118284, Ms. Sophia Wang, Fukon Realty. Bright MLS
- $745,0004 bd2 ba1.7k sqft841 W Butler Pike, Ambler, PA 19002For SaleMLS ID #PAMC2185064, Alicia Farley, Compass RE. Bright MLS
- $465,0004 bd1 ba2k sqft1151 Villanova Ave, Swarthmore, PA 19081For SaleMLS ID #PADE2117506, Kevin Ryan, Chamberlain + Ryan Real Estate LLC. Bright MLS
- $595,0003 bd2 ba1.5k sqft121 E Stiles Ave, Collingswood, NJ 08108For SaleMLS ID #NJCD2121318, Pat Ciervo, Keller Williams - Main Street. Bright MLS
