All offers due by Tuesday 9/15 at noon.Situated on one of Winthrops most desirable tree-lined streets in the most sought after neighborhood- the Maze, this charming four-bedroom home blends original character with thoughtful updates and inviting spaces for everyday living.The welcoming living room features a built-in window seat and wood-burning fireplace. An updated kitchen with butler’s pantry opens to the formal dining room with built-in china cabinet. A first-floor bedroom or den, new three-season sunroom, and oversized full bath with laundry add convenience and flexibility to your first floor plan. Upstairs are three spacious bedrooms, including an expansive primary bedroom spanning the length of the home with versatile space that offers endless possibilities for a home office, nursery, or sitting area, its a true private retreat! Or create a future primary suite by adding a private bath and walk-in closet. A partially finished basement provides additional living space, while the large walk-up attic offers tremendous potential for future expansion. Outside, enjoy a fully fenced, paved backyard with patio, built-in fire pit, and grassy area for kids and pets. A three-car driveway and detached garage with electricity heating and air conditioning, provide excellent parking and storage or flex space for a home gym. Located in the heart of the Maze, beloved Emerson Road, known for its strong sense of community and annual Block Party really is a special place to call home!
For sale
$979,000
41 Emerson Rd, Winthrop, MA 02152
4beds
2,126sqft
Single Family Residence
Built in 1925
7,300 Square Feet Lot
$960,700 Zestimate®
$460/sqft
$-- HOA
What's special
Wood-burning fireplaceBuilt-in fire pitUpdated kitchenThree-car drivewayNew three-season sunroomDesirable tree-lined streetsFirst-floor bedroom or den
- 6 days
- 1,397
- 53
Zillow last checked:
Listing updated:
Listed by:
Christine D'Ambrosio 617-797-3344,
Bowdoin Real Estate Partners 617-207-2765
Source: MLS PIN,MLS#: 73574628
Facts & features
Interior
Bedrooms & bathrooms
- Bedrooms: 4
- Bathrooms: 2
- Full bathrooms: 2
Heating
- Forced Air
Cooling
- Central Air
Features
- Basement: Full,Partially Finished
- Number of fireplaces: 1
Interior area
- Total structure area: 2,126
- Total interior livable area: 2,126 sqft
- Finished area above ground: 2,126
Video & virtual tour
Property
Parking
- Total spaces: 4
- Parking features: Paved Drive
- Garage spaces: 1
- Uncovered spaces: 3
Features
- Waterfront features: Harbor, 0 to 1/10 Mile To Beach
Lot
- Size: 7,300 Square Feet
Details
- Parcel number: M:0027 B:0059 L:0000,1421548
- Zoning: SFR
Construction
Type & style
- Home type: SingleFamily
- Architectural style: Other (See Remarks)
- Property subtype: Single Family Residence
Materials
- Foundation: Other
Condition
- Year built: 1925
Utilities & green energy
- Sewer: Public Sewer
- Water: Public
Community & HOA
HOA
- Has HOA: No
Location
- Region: Winthrop
Financial & listing details
- Price per square foot: $460/sqft
- Tax assessed value: $848,200
- Annual tax amount: $9,449
- Date on market: 9/9/2026
- Exclusions: Speakers In Living, Dining And Basement Not Included
Estimated market value
$960,700
$913,000 - $1.01M
$4,678/mo
Price history
| Date | Event | Price |
|---|---|---|
| 9/9/2026 | Listed for sale | $979,000+147.8%$460/sqft |
Source: MLS PIN #73574628 Report a problem | ||
| 5/19/2006 | Sold | $395,000$186/sqft |
Source: Public Record Report a problem | ||
Public tax history
| Year | Property taxes | Tax assessment |
|---|---|---|
| 2025 | $8,109 -1.1% | $785,800 -0.2% |
| 2024 | $8,202 +8.7% | $787,100 +11.6% |
| 2023 | $7,549 +3.5% | $705,500 +13.8% |
| 2022 | $7,292 +0.8% | $620,100 +8.7% |
| 2021 | $7,231 +0.5% | $570,300 |
| 2020 | $7,197 +2.3% | $570,300 +6.9% |
| 2019 | $7,032 +3.4% | $533,500 +11% |
| 2018 | $6,804 +1.6% | $480,500 +3.4% |
| 2017 | $6,698 +1.7% | $464,800 +8.5% |
| 2016 | $6,585 +10.2% | $428,400 +2.8% |
| 2015 | $5,977 +10.4% | $416,800 +14.8% |
| 2013 | $5,415 -1.5% | $363,200 -4.2% |
| 2012 | $5,496 +12.3% | $379,300 +6.9% |
| 2011 | $4,896 +4.9% | $354,800 -3.5% |
| 2010 | $4,667 +13% | $367,500 -11.3% |
| 2009 | $4,131 +1.3% | $414,300 -5.5% |
| 2008 | $4,078 +10.2% | $438,500 +4.5% |
| 2007 | $3,700 -1.3% | $419,500 -3.3% |
| 2006 | $3,747 +5.7% | $433,700 +10.3% |
| 2005 | $3,546 +1.5% | $393,100 +17.7% |
| 2004 | $3,493 +2.1% | $333,900 |
| 2003 | $3,422 +5.3% | $333,900 +62.3% |
| 2002 | $3,250 +28.2% | $205,700 |
| 2000 | $2,536 | $205,700 |
Find assessor info on the county website
Monthly payment
Est. payment
Payment breakdown
Explore the cost of this home by adjusting the details. Changes won't be saved.Climate risks
Neighborhood: 02152
Similar homes
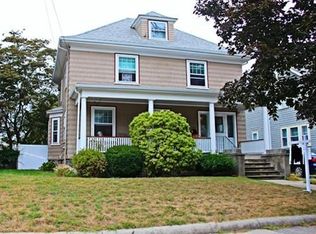
- $939,9003 bd2 ba2.3k sqft43 Loring Rd, Winthrop, MA 02152For Sale
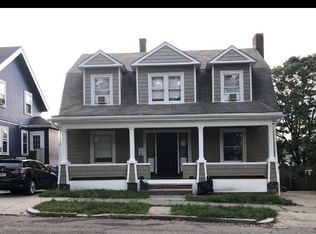 MLS ID #73513222, Jason Saphire, www.HomeZu.com. MLS PIN
 - $999,8885 bd2 ba2.6k sqft66 Sunnyside Ave, Winthrop, MA 02152For Sale
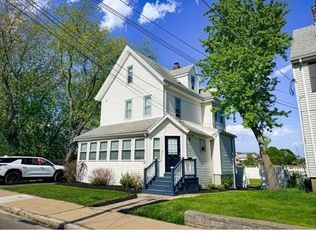 MLS ID #73529063, Mirna Monterrosa Orellana, COM-PRO Real Estate Services, Inc. MLS PIN
 - $975,0003 bd3 ba2.1k sqft200 Main St #1, Winthrop, MA 02152New Construction
 MLS ID #73557515, Reserve Team, Reference Real Estate. MLS PIN
 - $1,199,9994 bd4 ba1.9k sqft70 Edgehill Rd, Winthrop, MA 02152For Sale
 MLS ID #73521657, Kelvin Peters, Redfin Corp.. MLS PIN
