Located in the desirable Scotia-Glenville School District, this custom-built Cape Cod offers 4 bedrooms and 3 full baths with plenty of space for comfortable living and entertaining. The home features a spacious dining room and an updated custom kitchen that opens to a bright family room filled with natural light.
The main level includes a generous primary suite with abundant closet space and a private bath, a second bedroom, and the convenience of first-floor laundry.
Upstairs, you'll find a versatile loft area, two additional bedrooms, and a full bath.
A unique spiral staircase leads to the finished basement, featuring a private office, a large family room, game room, workshop, and additional finished space, offering endless possibilities for work, hobbies, or recreation.
Step outside to enjoy the covered rear porch overlooking an open deck, above-ground pool, and private backyard--perfect for relaxing or entertaining. The oversized two-car garage also includes a second staircase providing direct access to the basement for added convenience.
This well-designed home offers the perfect combination of space, functionality, and privacy in a sought-after location. Please call listing agent 1
Pending
$469,000
41 Glenview Drive, Schenectady, NY 12302
4beds
2,317sqft
Single Family Residence, Residential
Built in 2004
0.57 Acres Lot
$496,300 Zestimate®
$202/sqft
$-- HOA
What's special
Versatile loft areaPrivate backyardFinished basementCovered rear porchOpen deckFirst-floor laundryAbove-ground pool
- 37 days |
- 143 |
- 5 |
Likely to sell faster than
Zillow last checked:
Listing updated:
Listed by:
Howard Hanna Capital Inc 518-370-3170,
William Coons 518-605-2442,
Michele Coons 518-779-3333,
Howard Hanna Capital Inc
Source: Global MLS,MLS#: 202620401
Facts & features
Interior
Bedrooms & bathrooms
- Bedrooms: 4
- Bathrooms: 3
- Full bathrooms: 3
Primary bedroom
- Level: First
Bedroom
- Level: First
Bedroom
- Level: Second
Bedroom
- Level: Second
Dining room
- Level: First
Family room
- Level: Basement
Foyer
- Description: Front entry
- Level: First
Game room
- Level: Basement
Kitchen
- Level: First
Living room
- Level: First
Loft
- Level: Second
Office
- Level: Basement
Other
- Description: Work shop
- Level: Basement
Heating
- Forced Air, Natural Gas
Cooling
- Central Air
Appliances
- Included: Dishwasher, Disposal, Gas Oven, Microwave, Range
- Laundry: Laundry Closet, Main Level
Features
- Solid Surface Counters, Vaulted Ceiling(s), Ceramic Tile Bath, Chair Rail, Crown Molding, Eat-in Kitchen
- Flooring: Tile, Vinyl, Hardwood
- Basement: Finished,Full,Heated
- Number of fireplaces: 1
- Fireplace features: Basement, Gas
Interior area
- Total structure area: 2,317
- Total interior livable area: 2,317 sqft
- Finished area above ground: 2,317
- Finished area below ground: 950
Property
Parking
- Total spaces: 8
- Parking features: Paved, Attached, Driveway, Garage Door Opener
- Attached garage spaces: 2
- Has uncovered spaces: Yes
Features
- Patio & porch: Covered, Deck
- Exterior features: Lighting
- Pool features: Above Ground
- Fencing: Back Yard
Lot
- Size: 0.57 Acres
- Features: Cleared, Landscaped
Details
- Additional structures: Shed(s)
- Parcel number: 422201 29.4419
- Special conditions: Standard
Construction
Type & style
- Home type: SingleFamily
- Architectural style: Cape Cod
- Property subtype: Single Family Residence, Residential
Materials
- Vinyl Siding
- Roof: Asphalt
Condition
- Updated/Remodeled
- New construction: No
- Year built: 2004
Utilities & green energy
- Electric: 150 Amp Service
- Sewer: Public Sewer
- Water: Public
Community & HOA
HOA
- Has HOA: No
Location
- Region: Scotia
Financial & listing details
- Price per square foot: $202/sqft
- Tax assessed value: $430,909
- Annual tax amount: $12,389
- Date on market: 6/25/2026
Estimated market value
$496,300
$471,000 - $521,000
$3,550/mo
Price history
| Date | Event | Price |
|---|---|---|
| 6/30/2026 | Pending sale | $469,000$202/sqft |
Source:  Global MLS #202620401 Report a problem Global MLS #202620401 Report a problem | ||
| 6/25/2026 | Listed for sale | $469,000+103.3%$202/sqft |
Source: Global MLS #202620401 Report a problem | ||
| 6/27/2004 | Sold | $230,670$100/sqft |
Source: Global MLS #24103151 Report a problem | ||
Public tax history
| Year | Property taxes | Tax assessment |
|---|---|---|
| 2025 | -- | $237,000 |
| 2024 | -- | $237,000 |
| 2023 | -- | $237,000 |
| 2022 | -- | $237,000 |
| 2021 | -- | $237,000 |
| 2020 | -- | $237,000 |
| 2019 | -- | $237,000 |
| 2018 | -- | $237,000 |
| 2017 | $9,608 | $237,000 |
| 2016 | -- | $237,000 |
| 2015 | -- | $237,000 |
| 2014 | -- | $237,000 |
| 2013 | -- | $237,000 |
| 2012 | -- | $237,000 |
| 2011 | -- | $237,000 |
| 2010 | -- | $237,000 |
| 2009 | -- | $237,000 |
| 2008 | -- | $237,000 |
| 2007 | -- | $237,000 |
| 2006 | -- | $237,000 +38.1% |
| 2005 | -- | $171,600 +497.9% |
| 2004 | -- | $28,700 |
Find assessor info on the county website
Monthly payment
Climate risks
Neighborhood: 12302
Nearby schools
GreatSchools rating
- 6/10Glen Worden Elementary SchoolGrades: K-5Distance: 0.9 mi
- 7/10Scotia Glenville Middle SchoolGrades: 6-8Distance: 1.1 mi
- 8/10Scotia Glenville Senior High SchoolGrades: 9-12Distance: 0.9 mi
Schools provided by the listing agent
- Elementary: Lincoln
- High: Scotia-Glenville
Source: Global MLS. This data may not be complete. We recommend contacting the local school district to confirm school assignments for this home.
- $238,7642 bd2 ba1.3k sqft39 Glenview Dr, Scotia, NY 12302Off Market
- $238,7642 bd2 ba1.3k sqft39 Glenview Dr, Schenectady, NY 12302Off Market
- $402,0002 bd2 ba1.3k sqft39 Glenview Dr, Scotia, NY 12302Off Market
- $402,7002 bd2 ba1.5k sqft43 Glenview Dr, Scotia, NY 12302Off Market
- $1,273-- bd-- ba-- sqftHolly Blvd, Schenectady, NY 12302Off Market
- $1,273-- bd-- ba-- sqftHolly Blvd, Schenectady, NY 12302Off Market
- $443,2003 bd3 ba1.8k sqft37 Glenview Dr, Scotia, NY 12302Off Market
- $1,636-- bd-- ba-- sqftHolly Blvd, Schenectady, NY 12302Off Market
A local agent can set up tours, give advice and negotiate with sellers.
Similar homes
- $369,9004 bd1 ba1.1k sqft6 Lillian Drive, Glenville, NY 12302Active
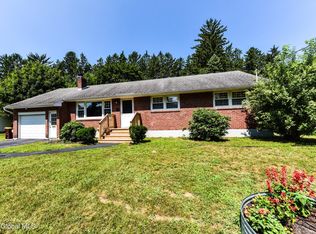 MLS ID #202622682, Loraine Cotnoir, Listing by: Hunt Real Estate ERA. Global MLS
 - $459,9004 bd2 ba2.4k sqft253 Van Vorst Road, Ballston Lake, NY 12019Active
 MLS ID #202621370, Kerry Loiselle, Listing by: Sterling Real Estate Group. Global MLS
 - $419,9003 bd2 ba1.6k sqft1984 Van Antwerp Road, Schenectady, NY 12309Active
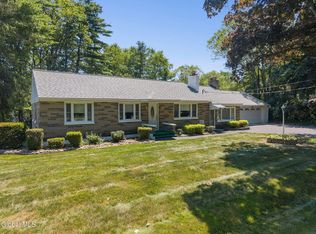 MLS ID #202622748, Donna Altieri, Listing by: Miranda Real Estate Group Inc. Global MLS
 - $389,0003 bd2 ba1.6k sqft72 Pashley Road, Glenville, NY 12302Active
 MLS ID #202620787, Julie Ann Gold, Listing by: Roohan Realty. Global MLS
 - $374,9003 bd2 ba1.5k sqft1934 Clifton Park Road, Niskayuna, NY 12309ActiveMLS ID #202620372, Giovanni Lisi, Listing by: Empire Real Estate Firm LLC. Global MLS
- $449,9003 bd3 ba1.9k sqft9 Matchwood Lane, Ballston Lake, NY 12019ActiveMLS ID #202622403, Jeffrey P Decatur, Listing by: RE/MAX Capital. Global MLS
- $499,5003 bd4 ba1.6k sqft2069 Amsterdam Avenue, Rotterdam, NY 12303ActiveMLS ID #202619678, Franca DiCrescenzo, Listing by: Armida Rose Realty Group. Global MLS
- $489,9004 bd3 ba2k sqft4 Carlyle Court, Ballston Lake, NY 12019ActiveMLS ID #202621246, Kevin Clancy, Listing by: Clancy Real Estate. Global MLS
- $437,5003 bd2 ba1.8k sqft949 Morgan Avenue, Niskayuna, NY 12309ActiveMLS ID #202620559, Faith H Adamec, Listing by: RE/MAX Capital. Global MLS
- $450,0004 bd3 ba2.3k sqft978 Schoharie Turnpike, Duanesburg, NY 12056ActiveMLS ID #202618470, Daniel Shepard, Listing by: All in 1 Realty Services LLC. Global MLS
- $500,0003 bd3 ba1.4k sqft23 River Rock Drive, Rock City Falls, NY 12863ActiveMLS ID #202622341, Lisa Williams, Listing by: KW Platform. Global MLS
- $420,0003 bd2 ba1.8k sqft130 Lake Hill Road, Burnt Hills, NY 12027ActiveMLS ID #202621220, Ann King Berkman, Listing by: Berkshire Hathaway Home Services Blake. Global MLS
- $439,9993 bd3 ba2.4k sqft7 Brandell Lane, Middle Grove, NY 12850ActiveMLS ID #202622169, Lucero Rivas, Listing by: Howard Hanna Capital Inc. Global MLS
- $439,9003 bd3 ba2.2k sqft117 E Windswept Drive, Amsterdam, NY 12010ActiveMLS ID #202622327, Kevin Clancy, Listing by: Clancy Real Estate. Global MLS
- $629,9004 bd3 ba2.9k sqft12 Patriot Circle, Clifton Park, NY 12065ActiveMLS ID #202622669, Scott P Varley, Listing by: KW Platform. Global MLS
- $434,9004 bd2 ba1.6k sqft129 Okara Drive, Schenectady, NY 12303ActiveMLS ID #202618533, Joseph Guice, Listing by: Howard Hanna Capital Inc. Global MLS
- $599,9004 bd3 ba2.4k sqft643 Riverview Road, Rexford, NY 12148ActiveMLS ID #202622009, Josie Reo, Listing by: MLS 4 Less Realty. Global MLS
- $449,9003 bd2 ba1.6k sqft60 Denison Road, Schenectady, NY 12309ActiveMLS ID #202621003, Brandi Weis, Listing by: Capital Realty Experts LLC. Global MLS
- $499,9995 bd3 ba2.7k sqft329 Severine Lane, Glen, NY 12072ActiveMLS ID #202620784, Mary Calabrese, Listing by: Inglenook Realty Inc. Global MLS
- $329,5004 bd2 ba2.3k sqft509 New York 146, Altamont, NY 12009ActiveMLS ID #202619245, Ryan Gallup, Listing by: Gallup Property Group LLC. Global MLS
