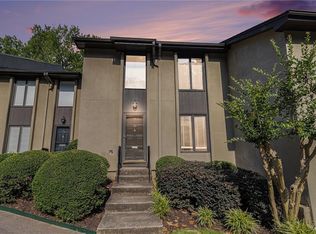
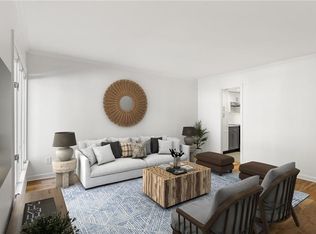
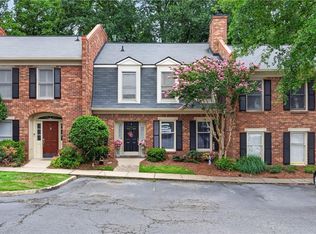
Welcome home! This picture-perfect townhome is a true 10/10, ideally located in the heart of Buckhead and impeccably renovated from top to bottom. The light-filled main level features hardwood floors, custom cabinetry, quartz countertops, a porcelain farmhouse sink, recessed lighting, and an open floor plan designed for effortless everyday living and entertaining. The spacious kitchen overlooks the living room and sitting area and offers a large island with bar seating, while the separate dining room provides the perfect space for hosting family and friends. The spacious primary suite features a beautifully renovated, spa-inspired bath, a walk-in closet with a custom organization system, and the convenience of an upstairs laundry area. A generously sized secondary bedroom, abundant closet space, and exceptional storage make this home as functional as it is beautiful. Step outside to one of The Ivys' rare private courtyards, complete with a new privacy fence—an ideal setting for morning coffee, al fresco dining, entertaining, or simply unwinding in your own private outdoor retreat. Additional highlights include a Nest thermostat with a remote temperature sensor. Meticulously maintained and truly move-in ready, this exceptional Buckhead townhome offers the perfect blend of style, comfort, and location.
Pending
$419,000
41 Ivy Rdg NE, Atlanta, GA 30342
2beds
1,588sqft
Townhouse, Residential
Built in 1972
1,589 Square Feet Lot
$410,000 Zestimate®
$264/sqft
$500/mo HOA
What's special
Spacious primary suiteHardwood floorsPorcelain farmhouse sinkGenerously sized secondary bedroomRecessed lightingAbundant closet spaceQuartz countertops
- 37 days |
- 59 |
- 0 |
Likely to sell faster than
Zillow last checked:
Listing updated:
Listed by:
ELIZABETH KING,
Dorsey Alston Realtors 404-352-2010
Source: FMLS GA,MLS#: 7805333
Facts & features
Interior
Bedrooms & bathrooms
- Bedrooms: 2
- Bathrooms: 3
- Full bathrooms: 2
- 1/2 bathrooms: 1
Rooms
- Room types: Dining Room, Living Room
Primary bedroom
- Features: Roommate Floor Plan
- Level: Roommate Floor Plan
Bedroom
- Features: Roommate Floor Plan
Primary bathroom
- Features: Double Vanity, Shower Only
Dining room
- Features: Separate Dining Room
Kitchen
- Features: Breakfast Bar, Cabinets White, Kitchen Island, Stone Counters, View to Family Room
Heating
- Central, Electric
Cooling
- Ceiling Fan(s), Central Air
Appliances
- Included: Dishwasher, Dryer, Electric Cooktop, Electric Oven, Electric Water Heater, Microwave, Refrigerator, Self Cleaning Oven, Washer
- Laundry: Upper Level
Features
- Bookcases, Crown Molding, Double Vanity, Entrance Foyer, Recessed Lighting, Walk-In Closet(s)
- Flooring: Carpet, Hardwood
- Windows: Wood Frames
- Basement: None
- Attic: Pull Down Stairs
- Has fireplace: No
- Fireplace features: None
- Common walls with other units/homes: 2+ Common Walls
Interior area
- Total structure area: 1,588
- Total interior livable area: 1,588 sqft
Video & virtual tour
Property
Parking
- Total spaces: 2
- Parking features: Assigned
Accessibility
- Accessibility features: None
Features
- Levels: Two
- Stories: 2
- Patio & porch: Patio
- Exterior features: None, No Dock
- Pool features: None
- Spa features: None
- Fencing: Privacy,Wood
- Has view: Yes
- View description: Other
- Waterfront features: None
- Body of water: None
Lot
- Size: 1,589 Square Feet
- Features: Back Yard, Level
Details
- Additional structures: None
- Parcel number: 17 009700090157
- Other equipment: None
- Horse amenities: None
Construction
Type & style
- Home type: Townhouse
- Architectural style: Townhouse,Traditional
- Property subtype: Townhouse, Residential
- Attached to another structure: Yes
Materials
- Stucco
- Foundation: Concrete Perimeter
- Roof: Composition
Condition
- Resale
- New construction: No
- Year built: 1972
Utilities & green energy
- Electric: None
- Sewer: Public Sewer
- Water: Public
- Utilities for property: Cable Available, Electricity Available, Natural Gas Available, Phone Available, Sewer Available, Water Available
Green energy
- Energy efficient items: Thermostat
- Energy generation: None
Community & HOA
Community
- Features: Clubhouse, Homeowners Assoc, Near Public Transport, Near Shopping, Near Trails/Greenway, Park, Pool, Sidewalks, Street Lights, Tennis Court(s)
- Security: Carbon Monoxide Detector(s), Smoke Detector(s)
- Subdivision: The Ivys
HOA
- Has HOA: Yes
- Services included: Insurance, Maintenance Grounds, Reserve Fund, Swim, Termite, Tennis
- HOA fee: $500 monthly
Location
- Region: Atlanta
Financial & listing details
- Price per square foot: $264/sqft
- Tax assessed value: $375,000
- Annual tax amount: $3,852
- Date on market: 7/17/2026
- Cumulative days on market: 30 days
- Ownership: Condominium
- Electric utility on property: Yes
- Road surface type: Asphalt
Estimated market value
$410,000
$390,000 - $431,000
$3,253/mo
Price history
| Date | Event | Price |
|---|---|---|
| 7/26/2026 | Pending sale | $419,000$264/sqft |
Source:  FMLS GA #7805333 Report a problem FMLS GA #7805333 Report a problem | ||
| 7/17/2026 | Listed for sale | $419,000+27%$264/sqft |
Source: FMLS GA #7805333 Report a problem | ||
| 7/20/2020 | Sold | $330,000-1.5%$208/sqft |
Source:  FMLS GA #6736906 Report a problem FMLS GA #6736906 Report a problem | ||
| 6/14/2020 | Pending sale | $334,900$211/sqft |
Source: Harry Norman, REALTORS� #6736906 Report a problem | ||
| 6/12/2020 | Listed for sale | $334,900+7.2%$211/sqft |
Source: Harry Norman Realtor #6736906 Report a problem | ||
| 11/3/2017 | Sold | $312,500$197/sqft |
Source: FMLS GA #5912718 Report a problem | ||
| 10/12/2017 | Pending sale | $312,500$197/sqft |
Source: COLDWELL BANKER BULLARD REALTY #8264040 Report a problem | ||
| 9/28/2017 | Listed for sale | $312,500+64.5%$197/sqft |
Source: COLDWELL BANKER BULLARD REALTY #8264040 Report a problem | ||
| 10/4/2016 | Sold | $190,000-3.1%$120/sqft |
Source: Public Record Report a problem | ||
| 12/1/2008 | Sold | $196,000-5.3%$123/sqft |
Source: Public Record Report a problem | ||
| 12/26/2002 | Sold | $207,000+122.6%$130/sqft |
Source: Public Record Report a problem | ||
| 5/18/1995 | Sold | $93,000$59/sqft |
Source: Public Record Report a problem | ||
Public tax history
| Year | Property taxes | Tax assessment |
|---|---|---|
| 2025 | $3,852 +4.4% | $150,000 +5.5% |
| 2024 | $3,689 +92.4% | $142,160 +16.3% |
| 2023 | $1,917 -38% | $122,200 |
| 2022 | $3,094 +7.3% | $122,200 +6.2% |
| 2021 | $2,883 -32.5% | $115,080 +11.6% |
| 2020 | $4,269 0% | $103,120 -1.5% |
| 2019 | $4,270 | $104,680 +2.4% |
| 2018 | $4,270 | $102,200 +70.4% |
| 2017 | $4,270 +62.4% | $59,960 |
| 2016 | $2,629 +36.4% | $59,960 |
| 2015 | $1,927 -2.7% | $59,960 +37.3% |
| 2014 | $1,981 | $43,680 |
| 2013 | -- | $43,680 |
| 2012 | $470 | $43,680 -33.4% |
| 2011 | -- | $65,560 |
| 2010 | $2,895 | $65,560 |
| 2009 | -- | $65,560 |
| 2008 | -- | $65,560 -0.1% |
| 2007 | $452 | $65,600 -11% |
| 2005 | -- | $73,680 +2.3% |
| 2004 | $588 -72.3% | $72,000 +3.4% |
| 2003 | $2,123 +224.7% | $69,600 -3.8% |
| 2002 | $654 -68.2% | $72,320 +7.6% |
| 2001 | $2,055 | $67,200 |
Find assessor info on the county website
Monthly payment
Est. payment
Payment breakdown
Explore the cost of this home by adjusting the details. Changes won't be saved.Climate risks
Neighborhood: North Buckhead
Nearby schools
GreatSchools rating
- 7/10Smith Elementary SchoolGrades: PK-5Distance: 0.2 mi
- 8/10Sutton Middle SchoolGrades: 6-8Distance: 2.4 mi
- 7/10North Atlanta High SchoolGrades: 9-12Distance: 3.9 mi
Schools provided by the listing agent
- Elementary: Sara Rawson Smith
- Middle: Willis A. Sutton
- High: North Atlanta
Source: FMLS GA. This data may not be complete. We recommend contacting the local school district to confirm school assignments for this home.
- $300,0003 bd4 ba1.9k sqft26 Ivy Pkwy NE, Atlanta, GA 30342Sold
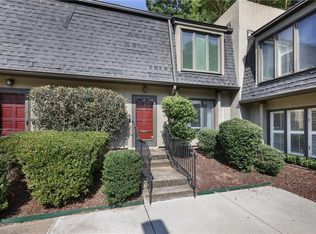
- $419,0002 bd3 ba1.5k sqft27 Ivy Rdg NE, Atlanta, GA 30342For Sale
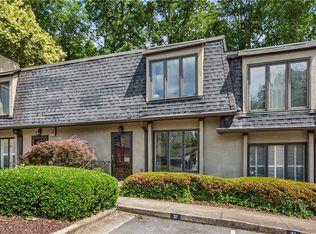
- $425,0002 bd3 ba1.5k sqft31 Ivy Rdg NE, Atlanta, GA 30342Sold
- $380,0002 bd3 ba1.3k sqft48 Ivy Rdge NE, Atlanta, GA 30342Sold
- $400,0003 bd4 ba1.7k sqft20 Ivy Pkwy NE, Atlanta, GA 30342Sold
- $612,7003 bd2 ba2.5k sqft2 Ivy Rdg NE, Atlanta, GA 30342Off Market
- $652,2004 bd3 ba2.8k sqft14 Ivy Rdg NE, Atlanta, GA 30342Off Market
- $399,9003 bd4 ba1.9k sqft18 Ivy Rdg NE, Atlanta, GA 30342Sold
A local agent can set up tours, give advice and negotiate with sellers.
Similar homes
- $419,0002 bd3 ba1.5k sqft59 Ivy Trl NE, Atlanta, GA 30342For Sale

 MLS ID #7814659, ELIZABETH KING, Dorsey Alston Realtors. FMLS GA
 - $410,0003 bd4 ba1.7k sqft13 Ivy Sq NE, Atlanta, GA 30342For Sale
 MLS ID #7811852, Makenzi Kopp, Atlanta Fine Homes Sotheby's International. FMLS GA
 - $424,9992 bd3 ba1k sqft13 Stratford Hall Pl NE #13, Atlanta, GA 30342Active

 MLS ID #10784556, Eason Cargo, Cornerstone Real Estate Partners. GAMLS
 - $480,0003 bd3 ba1.4k sqft3 Pendleton Pl NE, Atlanta, GA 30342For Sale
 MLS ID #7818738, Irving Franklin, Maximum One Realty Greater ATL.. FMLS GA
 - $419,0002 bd3 ba1.5k sqft142 Moreland Ave SE Unit 204, Atlanta, GA 30316For SaleMLS ID #7788400, Carson Cowan, Atlanta Fine Homes Sotheby's International. FMLS GA
- $349,0002 bd3 ba1.3k sqft13 Independence Pl NW, Atlanta, GA 30318For SaleMLS ID #7812500, BRITTNEY CLEVELAND, HOME Luxury Real Estate. FMLS GA
- $389,0003 bd3 ba1.6k sqft217 Peachtree Hollow Ct, Sandy Springs, GA 30328For SaleMLS ID #7809086, The Griffith Group, Atlanta Fine Homes Sotheby's International. FMLS GA
- $390,0002 bd3 ba1.7k sqft2921 Lenox Rd NE APT 310, Atlanta, GA 30324ActiveMLS ID #10733009, Renatta Goduto, Harry Norman Realtors. GAMLS
- $535,0003 bd3 ba1.1k sqft317 Dilbeck Pl NE, Atlanta, GA 30342For SaleMLS ID #7779072, CHRISTINE ZEITLIN, HomeSmart. FMLS GA
- $409,9002 bd3 ba2k sqft1363 Sheffield Glen Way, Atlanta, GA 30329ActiveMLS ID #10765474, Robin Blass, Harry Norman Realtors. GAMLS
- $409,0003 bd3 ba1.4k sqft661 N Parkwood Rd #C, Decatur, GA 30030For SaleMLS ID #7775208, Roshonda Coleman, Keller Williams Realty West Atlanta. FMLS GA
- $410,0002 bd2 ba1.1k sqft240 Le Gran Bnd #65, Atlanta, GA 30328For SaleMLS ID #7812732, Pam Sewell, Pam Sewell Realty. FMLS GA
- $345,0003 bd4 ba1.5k sqft1064 Liberty Pkwy NW, Atlanta, GA 30318For SaleMLS ID #7820713, Mary Rose Perez, Atlanta Fine Homes Sotheby's International. FMLS GA
- $450,0002 bd1 ba1k sqft301 10th St NE APT 4, Atlanta, GA 30309For SaleMLS ID #7820903, Kathryn Crabtree, Atlanta Fine Homes Sotheby's International. FMLS GA
- $425,0003 bd2 ba1.8k sqft1179 Fountain Dr SW, Atlanta, GA 30314ActiveMLS ID #10816047, Anna Kilinski, Keller Williams Realty. GAMLS
- $425,0002 bd2 ba1.4k sqft2152 Forrest Pl NW, Atlanta, GA 30318ActiveMLS ID #10738555, Sarah Figueroa, BHHS Georgia Properties. GAMLS
- $349,0003 bd2 ba1.5k sqft21 Brittany Way NE, Atlanta, GA 30324For SaleMLS ID #7795501, Thomas Semelsberger, Atlanta Fine Homes Sotheby's International. FMLS GA
- $325,0002 bd3 ba1.2k sqft1468 Briarwood Rd #301, Atlanta, GA 30319For SaleMLS ID #7794812, Dana Miller, Keller Williams Realty Peachtree Rd.. FMLS GA
- $499,0003 bd2 ba1.6k sqft2063 Malabar Dr NE, Atlanta, GA 30345For SaleMLS ID #7801944, BRITTNEY CLEVELAND, HOME Luxury Real Estate. FMLS GA
- $445,0003 bd2 ba1.3k sqft2476 Ridgefield Ter, Decatur, GA 30033For SaleMLS ID #7808189, Kenji Otokawa, Komp Realty, LLC.. FMLS GA
