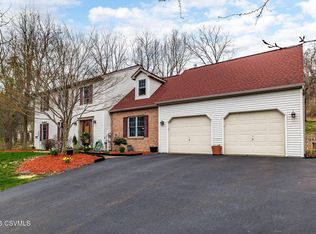
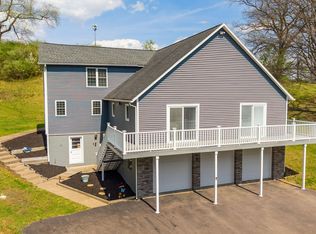
Welcome to 41 Majestic Drive, a stunning home on over 5 acres of peaceful countryside just minutes from town. This single-story home features a loft, large attic spaces that can be finished for additional living areas or bedrooms, and a full walkout basement. Inside are 4 bedrooms and 2.5 baths, including a primary suite with a newly updated walk-in shower and private access to a composite deck with Sunsetter awning. Cathedral ceilings fill the main living area with light, and the kitchen has stainless steel appliances. Upgrades include geothermal heating, a Generac generator, attic insulation, and a whole-house water purification system. Call Sarah and Blake Dutweiler to setup your private Showing (609)605-2700
Pending
Price cut: $20K (6/18)
$580,000
41 Majestic Dr, Danville, PA 17821
4beds
2,454sqft
:
Get pre-qualified$3,645/mo
Single Family Residence
Built in 2003
5.39 Acres Lot
$569,100 Zestimate®
$236/sqft
$-- HOA
What's special
Geothermal heatingSingle-story home
- 264 days |
- 129 |
- 5 |
Zillow last checked:
Listing updated:
Listed by:
SARAH DUTWEILER 888-397-7352,
EXP Realty, LLC 888-397-7352,
BLAKE DUTWEILER 609-605-2700,
EXP Realty, LLC
Source: CSVBOR,MLS#: 20-102017
Facts & features
Interior
Bedrooms & bathrooms
- Bedrooms: 4
- Bathrooms: 3
- 3/4 bathrooms: 2
- 1/2 bathrooms: 1
- Main level bedrooms: 4
Primary bedroom
- Level: First
- Area: 360 Square Feet
- Dimensions: 18.00 x 20.00
Bedroom 2
- Level: First
- Area: 110 Square Feet
- Dimensions: 11.00 x 10.00
Bedroom 3
- Level: First
- Area: 132 Square Feet
- Dimensions: 11.00 x 12.00
Bedroom 4
- Level: First
- Area: 110 Square Feet
- Dimensions: 11.00 x 10.00
Bathroom
- Level: First
Bathroom
- Level: First
Dining room
- Level: First
- Area: 99 Square Feet
- Dimensions: 11.00 x 9.00
Kitchen
- Level: First
- Area: 156 Square Feet
- Dimensions: 12.00 x 13.00
Laundry
- Level: First
Living room
- Level: First
- Area: 400 Square Feet
- Dimensions: 20.00 x 20.00
Loft
- Level: Second
- Area: 286 Square Feet
- Dimensions: 22.00 x 13.00
Heating
- Geothermal
Cooling
- Central Air
Appliances
- Included: Dishwasher, Microwave, Refrigerator, Stove/Range, Dryer, Washer
Features
- Ceiling Fan(s), Walk-In Closet(s)
- Windows: Insulated Windows
- Basement: Block,Interior Entry,Unfinished,Walk Out/Daylight
- Has fireplace: Yes
Interior area
- Total structure area: 2,454
- Total interior livable area: 2,454 sqft
- Finished area above ground: 2,454
- Finished area below ground: 0
Property
Parking
- Total spaces: 2
- Parking features: 2 Car
- Has attached garage: Yes
Features
- Patio & porch: Porch, Patio, Deck
Lot
- Size: 5.39 Acres
- Dimensions: 5.39
- Topography: No
Details
- Parcel number: 41337
- Zoning: A-C
Construction
Type & style
- Home type: SingleFamily
- Architectural style: Other
- Property subtype: Single Family Residence
Materials
- Vinyl
- Foundation: None
- Roof: Shingle
Condition
- Year built: 2003
Utilities & green energy
- Electric: 200+ Amp Service
- Sewer: Mound Septic
Community & HOA
Community
- Features: Undergrnd Utilities, View
- Subdivision: 0-None
Location
- Region: Danville
Financial & listing details
- Price per square foot: $236/sqft
- Tax assessed value: $240,800
- Annual tax amount: $4,359
- Date on market: 11/15/2025
Estimated market value
$569,100
$541,000 - $598,000
$2,845/mo
Price history
| Date | Event | Price |
|---|---|---|
| 6/25/2026 | Pending sale | $580,000$236/sqft |
Source: CSVBOR #20-102017 Report a problem | ||
| 6/25/2026 | Contingent | $580,000$236/sqft |
Source:  Bright MLS #PAMN2000420 Report a problem Bright MLS #PAMN2000420 Report a problem | ||
| 6/18/2026 | Price change | $580,000-3.3%$236/sqft |
Source: Bright MLS #PAMN2000420 Report a problem | ||
| 5/1/2026 | Price change | $600,000-7.7%$244/sqft |
Source: Bright MLS #PAMN2000420 Report a problem | ||
| 4/6/2026 | Price change | $649,900-3.7%$265/sqft |
Source: Bright MLS #PAMN2000420 Report a problem | ||
| 1/1/2026 | Price change | $674,900-3.6%$275/sqft |
Source: Bright MLS #PAMN2000420 Report a problem | ||
| 11/16/2025 | Listed for sale | $699,9000%$285/sqft |
Source: Bright MLS #PAMN2000420 Report a problem | ||
| 6/27/2024 | Sold | $700,000-6.7%$285/sqft |
Source: Bright MLS #PAMN2000272 Report a problem | ||
| 5/10/2024 | Price change | $749,900-4.5%$306/sqft |
Source: West Branch Valley AOR #WB-98982 Report a problem | ||
| 4/25/2024 | Listed for sale | $784,900$320/sqft |
Source: West Branch Valley AOR #WB-98982 Report a problem | ||
Public tax history
| Year | Property taxes | Tax assessment |
|---|---|---|
| 2025 | $4,221 +1.4% | $240,800 |
| 2024 | $4,163 +2% | $240,800 |
| 2023 | $4,083 | $240,800 |
| 2022 | $4,083 +5.5% | $240,800 |
| 2021 | $3,870 +0.9% | $240,800 |
| 2020 | $3,836 +4.9% | $240,800 |
| 2018 | $3,658 +230.9% | $240,800 |
| 2017 | $1,105 | $240,800 |
| 2016 | $1,105 | $240,800 |
| 2015 | $1,105 | $240,800 |
| 2014 | -- | $240,800 |
| 2013 | -- | $240,800 |
| 2012 | -- | $240,800 |
| 2011 | -- | $240,800 |
| 2010 | -- | $240,800 |
Find assessor info on the county website
Monthly payment
Est. payment
Payment breakdown
Explore the cost of this home by adjusting the details. Changes won't be saved.Climate risks
Neighborhood: 17821
Nearby schools
GreatSchools rating
- 9/10Liberty-Valley El SchoolGrades: 3-5Distance: 4.6 mi
- 6/10Danville Area Middle SchoolGrades: 6-8Distance: 7.2 mi
- 9/10Danville Area Senior High SchoolGrades: 9-12Distance: 8.3 mi
Schools provided by the listing agent
- District: Danville
Source: CSVBOR. This data may not be complete. We recommend contacting the local school district to confirm school assignments for this home.
- $435,7003 bd2 ba2.2k sqft45 Majestic Dr, Danville, PA 17821Off Market
- $342,0003 bd1 ba1.5k sqft27 Majestic Dr, Danville, PA 17821Off Market
- $341,0003 bd2 ba1.5k sqft38 Majestic Dr, Danville, PA 17821Off Market
- $335,4003 bd2 ba1.7k sqft26 Majestic Dr, Danville, PA 17821Off Market
- $362,7004 bd2 ba1.7k sqft23 Majestic Dr, Danville, PA 17821Off Market
- $129,7002 bd1 ba864 sqft620 Jackson Rd, Danville, PA 17821Off Market
- $---- bd-- ba-- sqft6 Majestic Dr, Danville, PA 17821Off Market
- $396,2003 bd2 ba1.7k sqft20 Majestic Dr, Danville, PA 17821Off Market
A local agent can set up tours, give advice and negotiate with sellers.
Similar homes
- $574,9003 bd3 ba2k sqft5 Panorama Dr, Danville, PA 17821For Sale
 MLS ID #C-1752, CHRISTINA S SABOLCHICK, BERKSHIRE HATHAWAY HOMESERVICES HODRICK REALTY-DANV. CSVBOR
 - $565,0004 bd3 ba2.3k sqft25 Wildwood Rd, Danville, PA 17821For Sale
 MLS ID #C-842, STEPHANIE K DiDOMENICO, VILLAGER REALTY, INC. - DANVILLE. CSVBOR
 - $499,9005 bd2 ba3k sqft25 Blue School Rd, Danville, PA 17821For Sale
 MLS ID #C-1075, KRISTIN MIKITA PFLEEGOR, PRO Real Estate Services, Inc.. CSVBOR
 - $499,0005 bd3 ba2.8k sqft3403 Sunbury Rd, Danville, PA 17821For Sale
 MLS ID #C-2051, KRISTIN MIKITA PFLEEGOR, PRO Real Estate Services, Inc.. CSVBOR
 - $615,0004 bd4 ba2.7k sqft680 Tall Oak Ln, Lewisburg, PA 17837For SaleMLS ID #C-2071, MARK J O'BRIEN, COLDWELL BANKER PENN ONE REAL ESTATE. CSVBOR
- $639,9995 bd5 ba3.6k sqft14 Fairfield Ln, Danville, PA 17821For SaleMLS ID #20-101674, MONICA ROOT, VILLAGER REALTY, INC. - DANVILLE. CSVBOR
- $567,0005 bd3 ba3.1k sqft102 Kaseville Rd, Danville, PA 17821For SaleMLS ID #C-1393, JANETTE L. HAAS, VILLAGER REALTY, INC. - DANVILLE. CSVBOR
- $575,0003 bd3 ba2.1k sqft405 Dornsife Rd, Northumberland, PA 17857For SaleMLS ID #C-1780, DWIGHT D LAUVER, BOWEN AGENCY INC., REALTORS SELINSGROVE. CSVBOR
- $468,0004 bd3 ba2.3k sqft8 Fairview Dr, Danville, PA 17821For SaleMLS ID #C-2076, MONICA ROOT, VILLAGER REALTY, INC. - DANVILLE. CSVBOR
- $489,0003 bd3 ba2.1k sqft34 Nada Ln, Danville, PA 17821For SaleMLS ID #C-973, TIFFANY PRICE, PRO Real Estate Services, Inc.. CSVBOR
- $499,0004 bd3 ba3k sqft1025 Bloom Rd, Danville, PA 17821For Sale
 MLS ID #PAMN2000448, Nicolette Wayand, TEU Real Estate Corporation. Bright MLS
 - $695,0004 bd3 ba3.5k sqft198 Liberty Valley Rd, Danville, PA 17821For SaleMLS ID #C-1466, STEPHANIE K DiDOMENICO, VILLAGER REALTY, INC. - DANVILLE. CSVBOR
- $315,0003 bd3 ba1.9k sqft899 Red Ln, Danville, PA 17821For SaleMLS ID #C-2098, MIKE KISNER, BERKSHIRE HATHAWAY HOMESERVICES HODRICK REALTY-DANV. CSVBOR
- $449,0004 bd3 ba2.3k sqft787 Avenue D, Danville, PA 17821For SaleMLS ID #C-1839, MEGAN SCHERER, KELLER WILLIAMS REAL ESTATE. CSVBOR
- $475,0005 bd2 ba2.8k sqft9 Katys Church Rd, Danville, PA 17821For SaleMLS ID #WB-103410, Sabra Karr. West Branch Valley AOR
- $599,9004 bd2 ba1.4k sqft634 S Hill Rd, New Columbia, PA 17856For SaleMLS ID #C-2001, DOUGLAS A WERTZ, COLDWELL BANKER PENN ONE REAL ESTATE. CSVBOR
- $659,9004 bd4 ba2.8k sqft37 Millwood Dr, Danville, PA 17821For SaleMLS ID #C-698, Pamela D Whitenight, VILLAGER REALTY, INC. - NORTHUMBERLAND. CSVBOR
- $785,0004 bd4 ba3.1k sqft86 Sunset Dr, Danville, PA 17821For SaleMLS ID #C-1377, DREW SASSAMAN, VILLAGER REALTY, INC. - DANVILLE. CSVBOR
- $449,9004 bd3 ba2.5k sqft142 Moser Ln, Lewisburg, PA 17837For SaleMLS ID #PAUN2000862, Nicolette Wayand, TEU Real Estate Corporation. Bright MLS
- $639,0004 bd4 ba2.7k sqft11 Steeplechase Dr, Bloomsburg, PA 17815For SaleMLS ID #C-1836, Carey Smith, CENTURY 21 COVERED BRIDGES REALTY. CSVBOR
