Perched on the ridge and backing onto parkland overlooking the Bow River, this exceptional custom-built walkout bungalow offers breathtaking views of the Bow River Valley and the Rocky Mountains from nearly every room. Originally built for the owner of Beattie Homes, this expertly crafted residence combines timeless design, outstanding craftsmanship, and an unbeatable location just steps from Fish Creek Provincial Park and the extensive Bow River pathway system. Set on professionally designed, award-winning landscaped grounds, the property was the recipient of the 2008 Landscape Alberta Award of Excellence for Landscape Construction. Beautifully illuminated landscape lighting highlights the home's impressive stonework and mature gardens, while the fully irrigated yard features a charming pergola, fire pit, and lush greenery, creating a private outdoor retreat for relaxing or entertaining. Inside, stunning hardwood flooring flows throughout the main level, where expansive windows frame the spectacular scenery. The gourmet chef's kitchen is designed to impress, featuring a massive one-piece granite island, granite countertops, a gas cooktop, built-in convection oven and microwave, a walk-in pantry, and a bright breakfast nook perfectly positioned to capture the incredible views. The spacious living room is surrounded by windows and centered around by a two-sided fireplace, creating a warm and inviting atmosphere for everyday living and entertaining. The main-floor primary retreat offers a spacious walk-in closet and a luxurious spa-inspired 6-piece ensuite complete with a deep soaker tub, dual vanity, and beautiful natural views. A private main-floor office with custom built-ins provides an ideal workspace for working from home. The fully finished walkout lower level is designed for both entertaining and comfortable family living. Enjoy movie nights in your dedicated home theatre, unwind in the generous recreation areas, or accommodate family and guests with two additional bedrooms and two full bathrooms. Premium finishes throughout include heated floors, elegant slate flooring, and an integrated sound system wired throughout the home. Additional upgrades and features include central air conditioning, a high-efficiency furnace, a reverse osmosis water filtration system, a security system, a new KitchenAid refrigerator (2022), new washer and dryer (2025), and a security door (2021), reflecting the exceptional care this home has received over the years. Step directly from your backyard onto the Bow River pathway network and enjoy more than 100 kilometres of scenic walking and biking trails leading through Fish Creek Provincial Park. Ideally located close to parks, excellent schools, shopping, transit, and the exclusive residents' club, this extraordinary home offers a rare opportunity to enjoy luxury living surrounded by some of Calgary's most spectacular natural beauty. Don’t miss this opportunity—book your private showing today!
For sale
C$1,519,000
41 NW Cranleigh Park SE, Calgary, AB T3M 1J1
3beds
2,032sqft
Single Family Residence
Built in 2005
8,276 Square Feet Lot
$-- Zestimate®
C$747/sqft
C$15/mo HOA
What's special
Perched on the ridgeBeautifully illuminated landscape lightingImpressive stoneworkMature gardensFully irrigated yardCharming pergolaFire pit
- 3 days |
- 20 |
- 2 |
Zillow last checked:
Listing updated:
Listed by:
James Zhan, Associate,
Grand Realty
Source: courtesy of Pillar9 System,MLS®#: A2333830 Originating MLS®#: Calgary
Originating MLS®#: CalgaryFacts & features
Interior
Bedrooms & bathrooms
- Bedrooms: 3
- Bathrooms: 4
- Full bathrooms: 3
- 1/2 bathrooms: 1
Other
- Level: Main
- Dimensions: 16`0" x 14`11"
Bedroom
- Level: Basement
- Dimensions: 14`5" x 12`5"
Bedroom
- Level: Basement
- Dimensions: 14`5" x 11`10"
Other
- Level: Main
- Dimensions: 5`8" x 4`11"
Other
- Level: Basement
- Dimensions: 8`3" x 7`11"
Other
- Level: Basement
- Dimensions: 10`7" x 5`3"
Other
- Level: Main
- Dimensions: 14`11" x 13`11"
Den
- Level: Main
- Dimensions: 12`11" x 12`7"
Dining room
- Level: Main
- Dimensions: 19`5" x 11`9"
Other
- Level: Main
- Dimensions: 14`10" x 6`3"
Family room
- Level: Basement
- Dimensions: 19`4" x 18`11"
Flex space
- Level: Basement
- Dimensions: 12`2" x 11`8"
Game room
- Level: Basement
- Dimensions: 16`9" x 15`8"
Other
- Level: Main
- Dimensions: 19`4" x 17`5"
Laundry
- Level: Main
- Dimensions: 8`9" x 5`8"
Living room
- Level: Main
- Dimensions: 18`1" x 17`5"
Media room
- Level: Basement
- Dimensions: 16`1" x 14`10"
Mud room
- Level: Main
- Dimensions: 7`8" x 6`4"
Walk in closet
- Level: Main
- Dimensions: 8`10" x 6`1"
Walk in closet
- Level: Basement
- Dimensions: 10`7" x 3`9"
Heating
- Forced Air
Cooling
- Central Air
Appliances
- Included: Dishwasher, Dryer, Gas Stove, Microwave, Oven-Built-In, Range Hood, Refrigerator, Washer
- Laundry: Main Level, Sink
Features
- Bar, Bookcases, Built-in Features, Ceiling Fan(s), Closet Organizers, High Ceilings, Kitchen Island, Natural Woodwork, Walk-In Closet(s), Wet Bar, Wired for Sound
- Flooring: Carpet, Ceramic Tile, Hardwood
- Windows: Window Coverings
- Basement: Full
- Number of fireplaces: 3
- Fireplace features: Gas
Interior area
- Total interior livable area: 2,032 sqft
- Finished area above ground: 2,032
- Finished area below ground: 1,801
Property
Parking
- Total spaces: 4
- Parking features: Double Garage Attached
- Attached garage spaces: 2
Features
- Levels: One
- Stories: 1
- Patio & porch: Deck, Patio, Pergola
- Exterior features: Fire Pit, Lighting, Private Yard
- Fencing: Fenced
- Frontage length: 13.63M 44`9"
Lot
- Size: 8,276 Square Feet
- Features: Back Yard, Backs on to Park/Green Space, Corner Lot, Front Yard, Landscaped, Pie Shaped Lot, Private
Details
- Parcel number: 112205616
- Zoning: R-G
Construction
Type & style
- Home type: SingleFamily
- Architectural style: Bungalow
- Property subtype: Single Family Residence
Materials
- Stone, Stucco, Wood Frame
- Foundation: Concrete Perimeter
- Roof: Asphalt Shingle
Condition
- New construction: No
- Year built: 2005
Community & HOA
Community
- Features: Playground, Sidewalks, Street Lights
- Subdivision: Cranston
HOA
- Has HOA: No
- Amenities included: Other
- HOA fee: C$175 annually
Location
- Region: Calgary
Financial & listing details
- Price per square foot: C$747/sqft
- Date on market: 8/7/2026
- Date available: 09/18/2026
- Inclusions: None
Price history
Price history is unavailable.
Public tax history
Tax history is unavailable.
Climate risks
Neighborhood: Cranston
Nearby schools
GreatSchools rating
No schools nearby
We couldn't find any schools near this home.
- C$678,9003 bd3 ba2.1k sqft35 NW Cranleigh Dr SE, Calgary, AB T3M1G7For Sale

- C$997,0006 bd4 ba2.5k sqft83 W Cranleigh Cmn SE, Calgary, AB T3M1G7For Sale
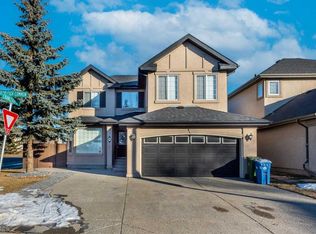
- C$734,9883 bd3 ba2.1k sqft153 S Cranleigh Bay SE, Calgary, AB T3M0G3For Sale

- C$839,9003 bd3 ba2k sqft161 Cranleigh Bay SE, Calgary, AB T3M0N6For Sale
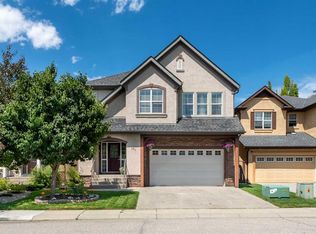
- C$810,0005 bd3 ba1.5k sqft30 Cranston Pl SE, Calgary, AB T3M1A1For Sale
- C$869,9003 bd3 ba2.3k sqft92 Cranleigh Close SE, Calgary, AB T3M1H6For Sale
- C$370,0002 bd2 ba980 sqft30 Cranfield Line SE #316, Calgary, AB T3M0C4For Sale
- C$365,0002 bd2 ba938 sqft30 Cranfield Line SE #208, Calgary, AB T3M0C4For Sale
Similar homes
- C$1,545,0003 bd3 ba2k sqft109 E Waters Edge Dr, Foothills County, AB T1S 4K4For Sale
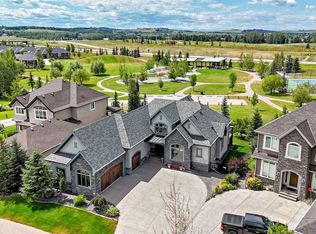 MLS ID #A2334992, Angelo Fontana, Associate, Royal Lepage Solutions. courtesy of Pillar9 System
 - C$1,099,0004 bd4 ba2.2k sqft68 NW Auburn Sound Ter SE, Calgary, AB T3M 1L6For Sale
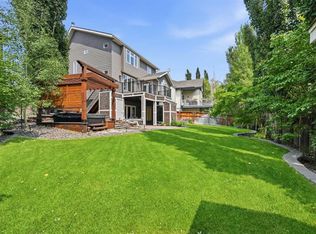 MLS ID #A2335414, Heather Tarras, Associate, Re/Max Landan Real Estate. courtesy of Pillar9 System
 - C$1,499,0003 bd3 ba2.3k sqft33 S Ridge Pointe Dr, Foothills County, AB T1S 4H1For Sale
 MLS ID #A2327272, Leanne Pratt, Associate, Real Broker. courtesy of Pillar9 System
 - C$1,250,0006 bd4 ba2.5k sqft72 S Quarry Lndg SE, Calgary, AB T2C 5E4For Sale
 MLS ID #A2335307, Michelle Plach, Broker, Honestdoor Inc.. courtesy of Pillar9 System
 - C$1,875,0003 bd4 ba2.2k sqft16 N Heaver Gate, Foothills County, AB T1S 4K1For SaleMLS ID #A2334652, Michelle Primeau, Associate Broker, Ally Realty. courtesy of Pillar9 System
- C$1,750,0006 bd5 ba2.8k sqft117 E Patton Pl SW, Calgary, AB T2V 5E1For SaleMLS ID #A2334989, Gordon Ross, Associate, Re/Max First. courtesy of Pillar9 System
- C$774,9003 bd3 ba2.4k sqft13 N Cranston Dr SE, Calgary, AB T3M 1A2For SaleMLS ID #A2326228, Ian Quinn, Associate, Charles. courtesy of Pillar9 System
- C$1,150,0004 bd4 ba2.5k sqft118 W Auburn Sound Vw SE, Calgary, AB T3M 0E1For SaleMLS ID #A2332036, Shravan Chawla, Associate, Diamond Realty & Associates Ltd. courtesy of Pillar9 System
- C$1,075,0005 bd4 ba2.6k sqft58 N Mount Gibraltar Pl SE, Calgary, AB T2Z 3C7For SaleMLS ID #A2331827, Douglas Hovde, Broker, Re/Max West Real Estate. courtesy of Pillar9 System
- C$1,049,0005 bd4 ba2.8k sqft38 E Evergreen Cmn SW, Calgary, AB T2Y 4N8For SaleMLS ID #A2305955, Katherine Bennett, Associate, Re/Max Realty Professionals. courtesy of Pillar9 System
- C$1,399,0003 bd4 ba2.5k sqft337 N 3rd Ave NE, Calgary, AB T2E 0H5For SaleMLS ID #A2335010, Laura Kitchen, Associate, Re/Max Landan Real Estate. courtesy of Pillar9 System
- C$1,700,0003 bd3 ba2k sqft90 N Waters Edge Dr, Foothills County, AB T1S 4K4For SaleMLS ID #A2322681, Big John Peterson, Associate, Re/Max Realty Professionals. courtesy of Pillar9 System
- C$1,539,0004 bd4 ba2.2k sqft32015 NE 292nd Ave E, Foothills County, AB T1S 4P7For SaleMLS ID #A2295819, Darya Pfund, Broker, Easy List Realty. courtesy of Pillar9 System
- C$815,0003 bd3 ba2.4k sqft495 S Cranford Dr SE, Calgary, AB T3M 1W1For SaleMLS ID #A2332986, Jason Manarintr, Associate Broker, Exp Realty. courtesy of Pillar9 System
- C$917,7774 bd4 ba2.2k sqft27 NE Mahogany Cres SE, Calgary, AB T3M 2K6For SaleMLS ID #A2334287, Rachel Vanderveen, Associate, Exp Realty. courtesy of Pillar9 System
- C$1,400,0004 bd4 ba2.7k sqft8631 N Wentworth Dr SW, Calgary, AB T3H 5K2For SaleMLS ID #A2329238, Dusko Sremac, Associate, Real Broker. courtesy of Pillar9 System
- C$---- bd-- ba-- sqft258 SW Mahogany Pl SE, Calgary, AB T3M 1W3Off Market
- C$1,199,9004 bd4 ba2.3k sqft35 NW Strasbourg Bay SW, Calgary, AB T3H 1Y3For SaleMLS ID #A2335128, David Johnston, Associate, Re/Max First. courtesy of Pillar9 System
- C$1,700,0004 bd4 ba1.7k sqft63 SW Sweet Water Pl, Rocky View County, AB T3Z 3C6For SaleMLS ID #A2334570, Dennis Plintz, Associate Broker, Century 21 Masters. courtesy of Pillar9 System
- C$1,438,0005 bd4 ba2.9k sqft377 Evergreen Cir SW, Calgary, AB T2Y 0B8For SaleCentury 21 Canada
