Welcome to Stone Crest Golf Community, where this beautiful custom limestone home sits tucked away on a peaceful cul-de-sac surrounded by wooded views and golf course living. The heart of the home is a beautifully designed kitchen featuring custom cabinetry, granite countertops, a large island with prep sink, and thoughtful finishes throughout. The open floor plan flows effortlessly into the great room, where hardwood floors, custom built-ins, and a cozy fireplace create an inviting space for gathering with family and friends. With three spacious en-suite bedrooms on the main level, there’s plenty of flexibility for guests, home offices, or multi-generational living. The primary suite is a true retreat, complete with a spa-inspired bath featuring a marble walk-in shower, soaking tub, and generous vanity space. The finished lower level offers even more room to spread out with a media area, home office space, storage room, safe room, and abundant additional storage. Outside, you’ll love relaxing on the screened porch overlooking the natural surroundings. A side-load 4-car garage provides plenty of room for vehicles, golf carts, and hobbies. Conveniently located near I-69, Indiana University, and all the amenities Bloomington has to offer, this home combines resort-style living with everyday convenience.
Active under contract
$780,000
410 Crooked Stick Dr, Bedford, IN 47421
4beds
3,973sqft
:
Get pre-qualified$4,990/mo
Single Family Residence
Built in 2014
0.4 Acres Lot
$763,700 Zestimate®
$--/sqft
$85/mo HOA
What's special
Golf course livingCozy fireplacePeaceful cul-de-sacFinished lower levelHome office spaceWooded viewsThoughtful finishes throughout
- 45 days |
- 445 |
- 9 |
Zillow last checked:
Listing updated:
Listed by:
Molly Shanks 812-583-7348,
Sycamore Real Estate Group
Source: IRMLS,MLS#: 202623687
Facts & features
Interior
Bedrooms & bathrooms
- Bedrooms: 4
- Bathrooms: 4
- Full bathrooms: 3
- 1/2 bathrooms: 1
- Main level bedrooms: 3
Bedroom 1
- Level: Main
Bedroom 2
- Level: Main
Dining room
- Level: Main
- Area: 140
- Dimensions: 14 x 10
Family room
- Level: Lower
- Area: 720
- Dimensions: 24 x 30
Kitchen
- Level: Main
- Area: 400
- Dimensions: 25 x 16
Living room
- Level: Main
- Area: 468
- Dimensions: 26 x 18
Heating
- Forced Air
Cooling
- Central Air
Appliances
- Included: Dishwasher, Refrigerator, Washer, Dryer-Electric, Gas Range
- Laundry: Main Level
Features
- Ceiling-9+, Tray Ceiling(s), Walk-In Closet(s), Countertops-Solid Surf, Eat-in Kitchen, Entrance Foyer, Kitchen Island, Main Level Bedroom Suite
- Basement: Walk-Out Access,Finished
- Number of fireplaces: 1
- Fireplace features: Living Room
Interior area
- Total structure area: 3,973
- Total interior livable area: 3,973 sqft
- Finished area above ground: 2,476
- Finished area below ground: 1,497
Video & virtual tour
Property
Parking
- Total spaces: 4
- Parking features: Attached
- Attached garage spaces: 4
Features
- Levels: One
- Stories: 1
- Patio & porch: Porch Covered
Lot
- Size: 0.4 Acres
- Features: Cul-De-Sac, 0-2.9999
Details
- Parcel number: 470306320007.000006
Construction
Type & style
- Home type: SingleFamily
- Property subtype: Single Family Residence
Materials
- Stone
Condition
- New construction: No
- Year built: 2014
Utilities & green energy
- Sewer: Private Sewer
- Water: Public
Community & HOA
Community
- Subdivision: Stone Crest / Stonecrest
HOA
- Has HOA: Yes
- HOA fee: $85 monthly
Location
- Region: Bedford
Financial & listing details
- Tax assessed value: $720,500
- Annual tax amount: $5,526
- Date on market: 6/16/2026
- Listing terms: Cash,Conventional,VA Loan
Estimated market value
$763,700
$726,000 - $802,000
$3,369/mo
Price history
| Date | Event | Price |
|---|---|---|
| 6/16/2026 | Listed for sale | $780,000-10.9% |
Source:  IRMLS #202623687 Report a problem IRMLS #202623687 Report a problem | ||
| 6/9/2025 | Listing removed | $875,000$220/sqft |
Source:  MIBOR as distributed by MLS GRID #22035527 Report a problem MIBOR as distributed by MLS GRID #22035527 Report a problem | ||
| 3/4/2025 | Listed for sale | $875,000+22.8% |
Source: IRMLS #202506726 Report a problem | ||
| 4/1/2024 | Sold | $712,500-1.7% |
Source: IRMLS #202400947 Report a problem | ||
| 2/7/2024 | Price change | $725,000-3.3% |
Source: IRMLS #202400947 Report a problem | ||
| 1/9/2024 | Listed for sale | $750,000+12.8% |
Source: IRMLS #202400947 Report a problem | ||
| 1/4/2022 | Sold | $665,000-2.2%$167/sqft |
Source: Public Record Report a problem | ||
| 11/20/2021 | Pending sale | $679,900$171/sqft |
Source:  Carpenter Realtors #202146931 Report a problem Carpenter Realtors #202146931 Report a problem | ||
| 11/8/2021 | Listed for sale | $679,900+20.3% |
Source: IRMLS #202146931 Report a problem | ||
| 12/8/2019 | Listing removed | $565,000$142/sqft |
Source: Bloomington - WEICHERT, REALTORS - The Owens Group #201941725 Report a problem | ||
| 9/23/2019 | Listed for sale | $565,000$142/sqft |
Source: Weichert, Realtors - The Owens Group #201941725 Report a problem | ||
Public tax history
| Year | Property taxes | Tax assessment |
|---|---|---|
| 2025 | $6,409 +5% | $720,500 -3.1% |
| 2024 | $6,104 +1.6% | $743,200 +8.2% |
| 2023 | $6,006 +9.6% | $686,600 +5.3% |
| 2022 | $5,480 +3.2% | $652,200 +13.1% |
| 2021 | $5,313 +24.1% | $576,600 +3.9% |
| 2020 | $4,283 +4.7% | $554,700 +23.6% |
| 2019 | $4,089 +3.5% | $448,900 +5.3% |
| 2018 | $3,951 +3.7% | $426,400 +2.5% |
| 2017 | $3,810 | $416,000 +2% |
| 2016 | $3,810 +0.6% | $407,900 +1273.4% |
| 2014 | $3,785 +1198.3% | $29,700 +65% |
| 2013 | $292 -5.7% | $18,000 |
| 2012 | $309 -42.3% | $18,000 -43.9% |
| 2011 | $536 -7% | $32,100 |
| 2010 | $577 -2% | $32,100 +2.2% |
| 2009 | $588 -10.9% | $31,400 +5% |
| 2007 | $661 | $29,900 |
Find assessor info on the county website
Monthly payment
Est. payment
Payment breakdown
Explore the cost of this home by adjusting the details. Changes won't be saved.Climate risks
Neighborhood: 47421
Nearby schools
GreatSchools rating
- 8/10Needmore Elementary SchoolGrades: K-6Distance: 3.7 mi
- 6/10Bedford Middle SchoolGrades: 7-8Distance: 9.2 mi
- 5/10Bedford-North Lawrence High SchoolGrades: 9-12Distance: 9.6 mi
Schools provided by the listing agent
- Elementary: Needmore
- Middle: Bedford
- High: Bedford-North Lawrence
- District: North Lawrence Community Schools
Source: IRMLS. This data may not be complete. We recommend contacting the local school district to confirm school assignments for this home.
- $55,0000.31 Acres409 Crooked Stick Dr, Bedford, IN 47421Lot/Land

- $436,4003 bd3 ba1.7k sqft412 Crooked Stick Dr, Bedford, IN 47421Off Market
- $40,100-- bd-- ba-- sqft412 Crooked Stick Dr, Bedford, IN 47421Off Market
- $55,0000.38 Acres508 Crooked Stick Dr, Bedford, IN 47421Lot/Land
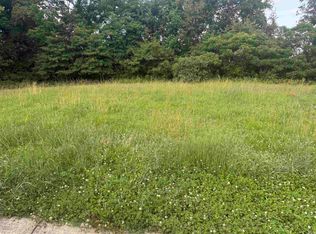
- $57,5000.32 Acres406 Crooked Stick Dr, Bedford, IN 47421Lot/Land
- $57,5000.38 Acres507 Crooked Stick Dr, Bedford, IN 47421Lot/Land
- $983,4004 bd2 ba2.8k sqft413 Summer Lake Dr, Bedford, IN 47421Off Market
- $363,7003 bd2 ba1.7k sqft355 Summer Lake Dr, Bedford, IN 47421Off Market
A local agent can set up tours, give advice and negotiate with sellers.
A local lender can help you make sure your offer is ready when you are.
Similar homes
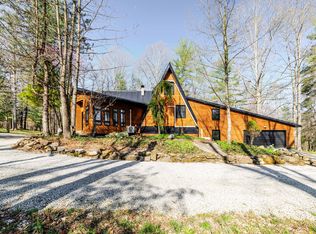
- $699,9994 bd3 ba4.2k sqft123 Empire Ln, Bedford, IN 47421Active
 MLS ID #22104328, Daniel Johns, Carpenter, REALTORS®. MIBOR as distributed by MLS GRID
 - $499,9004 bd3 ba3.8k sqft212 Maple Run Estates Blvd, Springville, IN 47462For Sale
 MLS ID #202630316, Brianne A Goodwine, Williams Carpenter Realtors. IRMLS
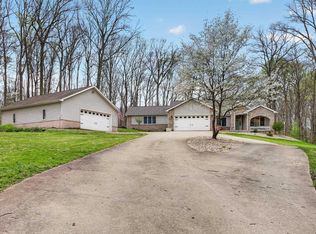
 - $625,0004 bd3 ba2.9k sqft342 The Woods, Bedford, IN 47421For Sale
 MLS ID #202612589, Duke Conrad, Brawley Real Estate. IRMLS
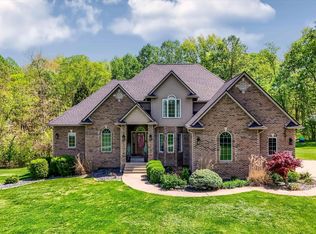
 - $775,0004 bd4 ba5.1k sqft7235 S Lodge Rd, Bloomington, IN 47403For Sale
 MLS ID #202614397, Heather Groves, Sterling Real Estate. IRMLS
 - $798,0004 bd3 ba4.6k sqft1414 E Commander Ct, Bloomington, IN 47401For SaleMLS ID #202607185, Chris D Smith, RE/MAX Acclaimed Properties. IRMLS
- $649,9004 bd4 ba3.7k sqft8275 S Stone Ridge Rd, Bloomington, IN 47401For SaleMLS ID #202623470, Natalie Utnage, Red Chair Real Estate. IRMLS
- $918,0004 bd4 ba4k sqft9950 S Tailwater Dr, Bloomington, IN 47401For SaleMLS ID #202606276, Jeff Franklin, FC Tucker/Bloomington REALTORS. IRMLS
- $699,0004 bd4 ba3.9k sqft4923 N Chatham Dr, Bloomington, IN 47404For SaleMLS ID #202622504, Brian Thompson, FC Tucker/Bloomington REALTORS. IRMLS
- $625,0004 bd5 ba3.2k sqft5075 N Union Valley Rd, Bloomington, IN 47404For SaleMLS ID #202630362, Lori A Todd, Choice Realty & Management. IRMLS
- $949,0003 bd4 ba4.5k sqft9225 S Foggy Ridge Ln, Bloomington, IN 47401For SaleMLS ID #202516077, Jeff Franklin, FC Tucker/Bloomington REALTORS. IRMLS
- $765,0004 bd3 ba4.2k sqft1897 N Cornerstone Way, Ellettsville, IN 47429For SaleMLS ID #202605201, Laura Stevens, The Indiana Team LLC. IRMLS
- $759,9004 bd4 ba2.7k sqft4614 N Triple Crown Dr, Bloomington, IN 47404For SaleMLS ID #202625473, Andy Lynch, Red Chair Real Estate. IRMLS
- $760,0003 bd2 ba4.7k sqft3303 S McGowan Rd, Bloomington, IN 47401ActiveMLS ID #22115697, Amanda Richardson, F.C. Tucker/Bloomington, REALT. MIBOR as distributed by MLS GRID
- $769,0005 bd4 ba4.8k sqft6315 N Bent Pine Dr, Bloomington, IN 47408For SaleMLS ID #202619896, Cory Grass, RE/MAX Acclaimed Properties. IRMLS
- $825,0004 bd6 ba5.7k sqft3712 E Devonshire Ln, Bloomington, IN 47408For SaleMLS ID #202613384, Rebekah Sims, Century 21 Scheetz - Bloomington. IRMLS
- $659,9005 bd4 ba3.3k sqft1621 W Dove Dr, Bloomington, IN 47403For SaleMLS ID #202605368, Theresa Sicinski, RE/MAX Acclaimed Properties. IRMLS
- $735,0005 bd4 ba4k sqft3307 E Roy Schmalz Ct, Bloomington, IN 47401For SaleMLS ID #202609545, Sheila Pugh, Sheila F. Pugh Real Estate. IRMLS
- $699,9004 bd4 ba3.6k sqft1917 N Cornerstone Way, Ellettsville, IN 47429ActiveMLS ID #22107771, Flavia Burrell, Cornerstone REALTORS. MIBOR as distributed by MLS GRID
- $899,0005 bd3 ba4.2k sqft2909 E Kylie Ct, Bloomington, IN 47401For SaleMLS ID #202613586, Lindsey Norris, Century 21 Scheetz - Bloomington. IRMLS
- $699,9004 bd4 ba3.5k sqft9034 W Mallory Rd, Bloomington, IN 47404For SaleMLS ID #202618633, Lyndsey Abdelkader, Red Chair Real Estate. IRMLS
