Move in ready with PLENTY of updates including new roof & new HVAC! This well loved 3 bed 2 bath home offers a functional layout with new vinyl plank flooring in the living room. Entire interior has been repainted. Cute galley kitchen boasts new microwave (2024), new refrigerator (2026), and stove & dishwasher (2018.) The backyard is perfect for relaxing, entertaining, or enjoying your pets & activities in the fully fenced yard. The rear sliding glass door was brand new in 2025! Other updates include new garage door system in 2025, and a new clothes dryer in 2026. All appliances are included for the buyer's convenience. Don't miss your chance to own this well maintained home with so many big ticket items taken care of already!
Pending
$259,000
410 Rampart Dr, Fort Wayne, IN 46845
3beds
1,185sqft
Single Family Residence
Built in 2001
8,712 Square Feet Lot
$258,200 Zestimate®
$--/sqft
$17/mo HOA
What's special
- 26 days
- 664
- 46
Likely to sell faster than
Zillow last checked:
Listing updated:
Listed by:
Raegan Stackhouse raeganstackhouse@kw.com,
Keller Williams Realty Group
Source: IRMLS,MLS#: 202638199
Facts & features
Interior
Bedrooms & bathrooms
- Bedrooms: 3
- Bathrooms: 2
- Full bathrooms: 2
- Main level bedrooms: 3
Bedroom 1
- Level: Main
Bedroom 2
- Level: Main
Dining room
- Level: Main
- Area: 72
- Dimensions: 9 x 8
Kitchen
- Level: Main
- Area: 81
- Dimensions: 9 x 9
Living room
- Level: Main
- Area: 294
- Dimensions: 21 x 14
Heating
- Natural Gas, Forced Air
Cooling
- Central Air
Appliances
- Included: Disposal, Range/Oven Hook Up Elec, Dishwasher, Microwave, Refrigerator, Washer, Dryer-Electric, Electric Range, Gas Water Heater
- Laundry: Electric Dryer Hookup, Main Level, Washer Hookup
Features
- 1st Bdrm En Suite, Vaulted Ceiling(s), Laminate Counters, Tub/Shower Combination, Main Level Bedroom Suite
- Flooring: Carpet, Vinyl
- Has basement: No
- Attic: Storage
- Number of fireplaces: 1
- Fireplace features: Living Room, One
Interior area
- Total structure area: 1,185
- Total interior livable area: 1,185 sqft
- Finished area above ground: 1,185
- Finished area below ground: 0
Video & virtual tour
Property
Parking
- Total spaces: 2
- Parking features: Attached, Garage Door Opener, Concrete
- Attached garage spaces: 2
- Has uncovered spaces: Yes
Features
- Levels: One
- Stories: 1
- Patio & porch: Porch
- Fencing: Full,Picket
- Waterfront features: None
Lot
- Size: 8,712 Square Feet
- Dimensions: 61x146
- Features: Sloped, City/Town/Suburb, Near Walking Trail
Details
- Additional structures: None
- Parcel number: 020228408011.000057
Construction
Type & style
- Home type: SingleFamily
- Property subtype: Single Family Residence
Materials
- Brick, Vinyl Siding
- Foundation: Slab
- Roof: Asphalt,Shingle
Condition
- New construction: No
- Year built: 2001
Utilities & green energy
- Sewer: City
- Water: City
Community & HOA
Community
- Features: Sidewalks
- Security: Smoke Detector(s)
- Subdivision: Corbin Place
HOA
- Has HOA: Yes
- HOA fee: $200 annually
Location
- Region: Fort Wayne
Financial & listing details
- Tax assessed value: $215,200
- Annual tax amount: $1,352
- Date on market: 9/16/2026
- Listing terms: Cash,Conventional,FHA,VA Loan
Estimated market value
$258,200
$245,000 - $271,000
$1,771/mo
Price history
| Date | Event | Price |
|---|---|---|
| 9/22/2026 | Pending sale | $259,000 |
Source:  IRMLS #202638199 Report a problem IRMLS #202638199 Report a problem | ||
| 9/21/2026 | Listed for sale | $259,000+72.8% |
Source: IRMLS #202638199 Report a problem | ||
| 2/10/2018 | Sold | $149,900+13.6%$126/sqft |
Source: Agent Provided Report a problem | ||
| 12/4/2017 | Price change | $132,000-2.2%$111/sqft |
Source: CENTURY 21 Bradley Realty, Inc. #201743367 Report a problem | ||
| 11/17/2017 | Price change | $135,000-1.8%$114/sqft |
Source: CENTURY 21 Bradley Realty, Inc. #201743367 Report a problem | ||
| 11/7/2017 | Price change | $137,500-1.1%$116/sqft |
Source: CENTURY 21 Bradley Realty, Inc. #201743367 Report a problem | ||
| 10/30/2017 | Price change | $139,000-2%$117/sqft |
Source: CENTURY 21 Bradley Realty, Inc. #201743367 Report a problem | ||
| 10/18/2017 | Price change | $141,900-5.3%$120/sqft |
Source: CENTURY 21 Bradley Realty, Inc. #201743367 Report a problem | ||
| 9/19/2017 | Listed for sale | $149,900$126/sqft |
Source: CENTURY 21 Bradley Realty, Inc #201743367 Report a problem | ||
Public tax history
| Year | Property taxes | Tax assessment |
|---|---|---|
| 2025 | $1,462 +12.8% | $216,200 +1.4% |
| 2024 | $1,296 +16.3% | $213,200 +9.3% |
| 2023 | $1,114 +12.8% | $195,000 +12.8% |
| 2022 | $988 +3.1% | $172,900 +14.3% |
| 2021 | $958 +4.7% | $151,300 +4.3% |
| 2020 | $915 +12.7% | $145,100 +5.2% |
| 2019 | $812 +10.7% | $137,900 +9.4% |
| 2018 | $733 +0.8% | $126,000 +9.9% |
| 2017 | $727 +0.2% | $114,700 +2.2% |
| 2016 | $726 +2.8% | $112,200 +6.6% |
| 2014 | $706 +1.2% | $105,300 +4.2% |
| 2013 | $698 +7.3% | $101,100 +3.7% |
| 2011 | $650 | $97,500 +0.2% |
| 2010 | -- | $97,300 -6.2% |
| 2007 | -- | $103,700 +12.2% |
| 2005 | -- | $92,400 |
| 2004 | -- | $92,400 +46100% |
| 2001 | -- | $200 |
Find assessor info on the county website
Monthly payment
Est. payment
Payment breakdown
Explore the cost of this home by adjusting the details. Changes won't be saved.Climate risks
Neighborhood: 46845
Nearby schools
Schools provided by the listing agent
- Elementary: Oak View
- Middle: Maple Creek
- High: Carroll
- District: Northwest Allen County
Source: IRMLS. This data may not be complete. We recommend contacting the local school district to confirm school assignments for this home.

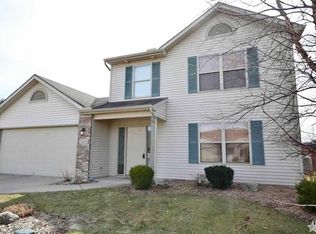
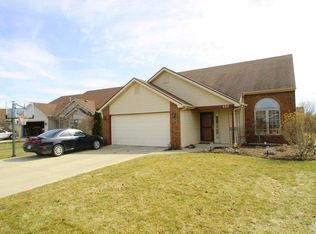
Similar homes
- $265,9003 bd2 ba1.3k sqft12554 Shearwater Run, Fort Wayne, IN 46845For Sale
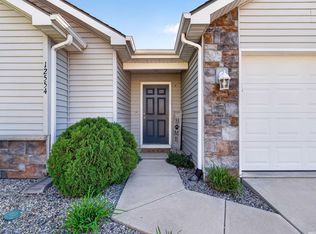 MLS ID #202641452, Gina Picillo, CENTURY 21 Bradley Realty, Inc. IRMLS
 - $236,9003 bd2 ba1.3k sqft11307 Gongwer Dr, Fort Wayne, IN 46845For Sale
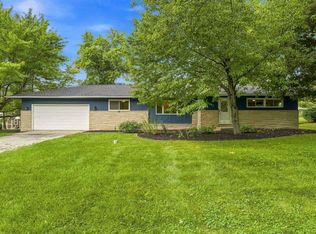 MLS ID #202637351, Matthew Hawkins, Wieland Real Estate. IRMLS
 - $234,9003 bd2 ba1.1k sqft12021 Kimball Run, Fort Wayne, IN 46845For Sale
 MLS ID #202637293, Matthew Donahue, CENTURY 21 Bradley Realty, Inc. IRMLS
 - $309,9003 bd3 ba1.6k sqft12008 Coldwater Rd, Fort Wayne, IN 46845For Sale
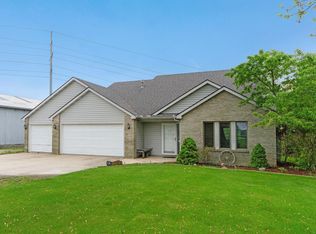 MLS ID #202622063, Jim Owen, CENTURY 21 Bradley Realty, Inc. IRMLS
