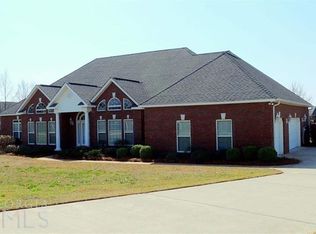
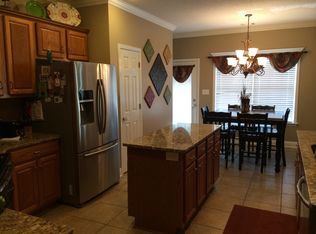
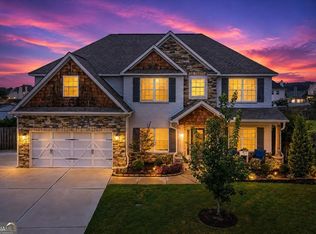
MATCHLESS! METICULOUS! MEMORABLE!...Stunning Home conveniently located to I75, schools and shopping; beautifully landscaped .64 acre lot with a privacy fence and an 18x36 inground pool plus a 19x21 workshop with an approximately 200 square feet finished, heated/cooled room above; formal living room features a fireplace with gas logs and a stacked stone surround; formal dining room; gorgeous kitchen highlights lots of custom wood cabinets with solid surface tops, tile backsplash, breakfast bar and breakfast area all open to the lovely family room with another fireplace with gas logs and a stacked stone surround with built-ins on each side; primary suite with a large walk-in custom designed closet and primary bath with a dual sink vanity, jetted tub and a custom tile shower; 2 additional bedrooms with a jack-n-jill bath on the main level; upstairs features 2 huge bedrooms with another full bath; unique custom ceilings; extensive moldings throughout; county taxes only...BETTER CALL TODAY!!!
Pending
$549,900
410 Sawtooth Ct, Kathleen, GA 31047
5beds
3,244sqft
Single Family Residence
Built in 2005
0.64 Acres Lot
$539,100 Zestimate®
$170/sqft
$75/mo HOA
What's special
Unique custom ceilingsExtensive moldings throughoutFormal dining room
- 8 days
- 772
- 93
Likely to sell faster than
Zillow last checked:
Listing updated:
Listed by:
Stephanie S Franks 478-954-3337,
Southern Classic Realtors
Source: GAMLS,MLS#: 10880917
Facts & features
Interior
Bedrooms & bathrooms
- Bedrooms: 5
- Bathrooms: 4
- Full bathrooms: 3
- 1/2 bathrooms: 1
- Main level bathrooms: 2
- Main level bedrooms: 3
Rooms
- Room types: Family Room, Foyer, Laundry, Other
Heating
- Central, Heat Pump
Cooling
- Ceiling Fan(s), Central Air, Heat Pump
Appliances
- Included: Cooktop, Dishwasher, Disposal, Electric Water Heater, Microwave, Oven
- Laundry: Common Area
Features
- Bookcases, Double Vanity, High Ceilings, Master On Main Level, Separate Shower, Split Bedroom Plan, Tile Bath, Tray Ceiling(s), Walk-In Closet(s)
- Flooring: Carpet, Hardwood, Tile
- Basement: None
- Number of fireplaces: 2
Interior area
- Total structure area: 3,244
- Total interior livable area: 3,244 sqft
- Finished area above ground: 3,244
- Finished area below ground: 0
Property
Parking
- Parking features: Attached, Garage, Garage Door Opener, Kitchen Level, Side/Rear Entrance, Storage
- Has attached garage: Yes
Features
- Levels: Two
- Stories: 2
- Has spa: Yes
- Spa features: Bath
Lot
- Size: 0.64 Acres
- Features: Level
Details
- Parcel number: 00052A 153000
Construction
Type & style
- Home type: SingleFamily
- Architectural style: Brick 4 Side,Traditional
- Property subtype: Single Family Residence
Materials
- Brick
- Roof: Composition
Condition
- Resale
- New construction: No
- Year built: 2005
Utilities & green energy
- Sewer: Septic Tank
- Water: Public
- Utilities for property: Cable Available, Electricity Available, High Speed Internet, Phone Available, Propane, Underground Utilities, Water Available
Community & HOA
Community
- Features: Street Lights
- Subdivision: Magnolia Hills
HOA
- Has HOA: Yes
- Services included: Maintenance Grounds
- HOA fee: $900 annually
Location
- Region: Kathleen
Financial & listing details
- Price per square foot: $170/sqft
- Tax assessed value: $395,800
- Annual tax amount: $3,378
- Date on market: 10/27/2026
- Cumulative days on market: 8 days
- Listing agreement: Exclusive Right To Sell
- Electric utility on property: Yes
Estimated market value
$539,100
$512,000 - $566,000
$3,011/mo
Price history
| Date | Event | Price |
|---|---|---|
| 11/3/2026 | Pending sale | $549,900$170/sqft |
Source: CGMLS #266556 Report a problem | ||
| 10/27/2026 | Listed for sale | $549,900+83.4%$170/sqft |
Source: CGMLS #266556 Report a problem | ||
| 9/2/2009 | Sold | $299,900-14.3%$92/sqft |
Source: Public Record Report a problem | ||
| 6/30/2009 | Price change | $349,900-2.8%$108/sqft |
Source: Coldwell Banker Robbins & Free Realty #87582 Report a problem | ||
| 6/28/2009 | Price change | $359,900+2.9%$111/sqft |
Source: Coldwell Banker Robbins & Free Realty #87582 Report a problem | ||
| 5/16/2009 | Price change | $349,900-2.8%$108/sqft |
Source: Coldwell Banker Robbins & Free Realty #87582 Report a problem | ||
| 12/31/2008 | Listed for sale | $359,900+5.9%$111/sqft |
Source: Coldwell Banker** #87582 Report a problem | ||
| 7/19/2008 | Listing removed | $339,900$105/sqft |
Source: NCI #80123 Report a problem | ||
| 4/22/2008 | Price change | $339,900-2.9%$105/sqft |
Source: NCI #80123 Report a problem | ||
| 3/13/2008 | Price change | $349,900-7.9%$108/sqft |
Source: NCI #80123 Report a problem | ||
| 2/1/2008 | Listed for sale | $380,000+10.1%$117/sqft |
Source: NCI #80123 Report a problem | ||
| 6/14/2006 | Sold | $345,000$106/sqft |
Source: Public Record Report a problem | ||
Public tax history
| Year | Property taxes | Tax assessment |
|---|---|---|
| 2025 | $3,459 +3.6% | $158,320 +1.5% |
| 2024 | $3,339 +2.7% | $156,040 +14.9% |
| 2023 | $3,251 +1.2% | $135,760 +2.7% |
| 2022 | $3,213 +1.9% | $132,240 +1.9% |
| 2021 | $3,153 +4.1% | $129,760 +4.6% |
| 2020 | $3,029 | $124,080 |
| 2019 | $3,029 -0.2% | $124,080 |
| 2018 | $3,036 +638.6% | $124,080 |
| 2017 | $411 | $124,080 |
| 2016 | $411 -86.9% | $124,080 -3.1% |
| 2015 | $3,141 | $128,080 |
| 2014 | -- | $128,080 |
| 2013 | -- | $128,080 |
| 2012 | -- | -- |
| 2011 | -- | -- |
| 2010 | -- | -- |
| 2009 | -- | -- |
| 2008 | -- | -- |
| 2007 | -- | -- |
| 2006 | -- | -- |
| 2005 | -- | -- |
| 2004 | -- | -- |
Find assessor info on the county website
Monthly payment
Est. payment
Payment breakdown
Explore the cost of this home by adjusting the details. Changes won't be saved.Climate risks
Neighborhood: 31047
Nearby schools
Schools provided by the listing agent
- Elementary: Perdue
- Middle: Mossy Creek
- High: Houston
Source: GAMLS. This data may not be complete. We recommend contacting the local school district to confirm school assignments for this home.

Similar homes
- $--3 bd4 ba2.1k sqft114 N Tamie Cir, Kathleen, GA 31047Auction
 Auction.com 2
- $599,9006 bd4 ba3.6k sqft333 Royal Crest Cir, Kathleen, GA 31047Active
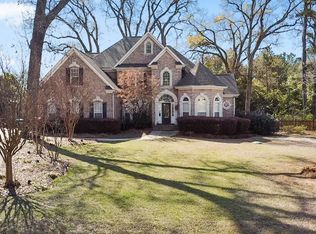
 MLS ID #10870741, Diane O'Cain, SouthSide, REALTORS. GAMLS
- $479,9005 bd3 ba3.4k sqft211 White Columns Dr, Kathleen, GA 31047Active
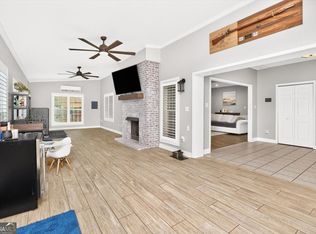 MLS ID #10857819, Ann Marie Edwards, Landmark Realty. GAMLS
- $459,0005 bd3 ba3.1k sqft5 Star Moss Ct, Kathleen, GA 31047Active
 MLS ID #10835654, Patricia Deal, Landmark Realty. GAMLS
- $565,0004 bd4 ba3.1k sqft113 S Tamie Cir, Kathleen, GA 31047ActiveMLS ID #10814506, Valerie Doyle, Southern Classic Realtors. GAMLS
- $647,5004 bd4 ba3.7k sqft200 River Oak Ct, Kathleen, GA 31047ActiveMLS ID #10857384, Chelsea Edenfield, Landmark Realty. GAMLS
- $405,0004 bd3 ba2.5k sqft127 Weeping Moss Way, Kathleen, GA 31047ActiveMLS ID #10876717, Robert Tucker, Deuce Tucker Realty Group LLC. GAMLS
- $499,0005 bd4 ba3.3k sqft302 Weeping Moss Way, Kathleen, GA 31047ActiveMLS ID #10807379, Mendesa S Johnson, Metro Realty. GAMLS
- $370,0004 bd3 ba2.6k sqft80 Mallard Point, Kathleen, GA 31047ActiveMLS ID #10875131, Janet Hall, Golden Key Realty, Inc.. GAMLS
- $450,0006 bd4 ba3k sqft103 Hurston Ct, Warner Robins, GA 31088ActiveMLS ID #10883736, STEPHANIE SCOTT, Maximum One Platinum Realtors. GAMLS
- $318,0004 bd2 ba1.7k sqft309 Gibson Cir, Kathleen, GA 31047ActiveMLS ID #10884605, Joshua B Weaver, W Scott Wilson Properties LLC. GAMLS
- $345,0005 bd3 ba2.6k sqft325 Pearl Moss Ln, Kathleen, GA 31047Active Under ContractMLS ID #10846911, Marsheila Tillman, Northern Lights Real Estate Group. GAMLS
- $375,0004 bd2 ba2.1k sqft101 Grenville Ct, Kathleen, GA 31047ActiveMLS ID #10878660, Rebecca Mungin, Southern Classic Realtors. GAMLS
