Welcome to 410 Wingspan Drive, an extraordinary custom luxury courtyard estate located in the private Woodbridge Estates section of Plantation Bay Golf & Country Club. Built by renowned custom home builder Kargar Construction Group, this energy-efficient masterpiece combines exceptional craftsmanship, smart home technology, and resort-style outdoor living on a very private preserve homesite. Guests are welcomed through double glass entry doors with electronic locks and wireless doorbell into a grand foyer featuring polished porcelain tile floors and a dramatic crystal drop chandelier. The family room is the heart of the home, showcasing porcelain tile floors, a floating tray ceiling with LED accent lighting, and a full custom built-in cabinetry system with floating shelves. Four impressive 10-foot sliding glass doors open seamlessly to the lanai, creating effortless indoor-outdoor living. The chef's kitchen is designed for both entertaining and everyday elegance, featuring Cambria MORE quartz countertops, mosaic tile accent backsplash, custom all-wood cabinetry with soft-close drawers, and an elevated island with breakfast bar. A premium Viking appliance package (Series 3 with Series 5 cooktop) includes refrigerator, dishwasher, oven, range/cooktop, gas hood, warming drawer, and microwave. The dining room is beautifully illuminated by a crystal chandelier with cascading drops and framed by oversized windows overlooking the pool and lanai. The luxurious owner's retreat offers brand new carpet, tray ceilings rising to 13 feet, and double glass doors with window panels overlooking the pool, creating a serene retreat filled with natural light. The spa-inspired owner's bath is a true masterpiece featuring a dramatic tiled wall, oversized walk-in shower with three shower heads, pebble tile flooring, and a large bench, along with double quartz vanities with tile extending to the ceiling, mirror accents, and hidden illuminated storage towers. A private water closet and custom walk-in closet with full built-in organization system complete the suite. Bedroom two, currently utilized as a gym, offers generous space and newer carpet installed one year ago, while bathroom two features a custom vanity, full tile accent wall, and walk-in tile shower. Bedroom three enjoys beautiful pool views and its own en-suite bath with custom vanity and tiled shower. The private casita (bedroom four) is perfect for guests, offering tile flooring, tinted picture windows, walk-in closet, en-suite bath, and double doors opening directly to the pool courtyard. The adjoining pool bath includes a custom vanity, tile backsplash, and walk-in tile shower. The laundry room includes built-in cabinetry, sink, and extended counter space for convenience. Step outside into the spectacular courtyard-style outdoor living space, designed as a private resort. The saltwater solar-heated pool features a dramatic waterfall wall with tile and variable speed system, complemented by a separate chemical-free heated Jacuzzi. The expansive French-pattern travertine lanai offers multiple covered seating areas, elevated sun-bathing spaces, and a fully equipped outdoor kitchen with Blaze gas grill, sink, and refrigerator. Beyond the courtyard, an additional fenced outdoor area backs to a deep preserve, offering exceptional privacy and stunning sunset views. The oversized 3+ car garage features 10-foot ceilings, ceiling storage shelving, and its own AC mini-split system for year-round comfort. The home is also equipped with extensive smart home and mechanical upgrades, including:
" Whole-house generator with automatic transfer switch
" Buried 1,000-gallon propane tank with wireless monitoring
" Two instant hot water heaters
" Three-zone HVAC system with three thermostats and newer compressor
" Whole-house water filtration and softener with UV system
" Control4 audio and electronics system
" Wireless access points throughout with 1GB WiFi capability
" Central vacuum system
" Security system with nine exterior cameras
" Remote pool control system
Designed with both beauty and performance in mind, the home features foam insulation, upgraded PGT windows and sliders, and abundant large picture windows that flood the home with natural light while enhancing energy efficiency. The exterior showcases stone accent architecture, a tile roof, fresh Rhino Shield exterior paint with a transferable 25-year warranty, rock flower beds, landscape lighting, and an extended paver driveway, all creating stunning curb appeal on a quiet residential street. Throughout the home you will find solid core painted doors, polished chrome upgraded hardware, Cambria quartz countertops, and LED lighting, all elevating the luxurious design. Irrigation stubs allow for live plants to enhance the lanai garden areas. Additional conveniences include attic flooring with plywood for extra storage, transferable termite bond, irrigation stubs in the lanai, and a private custom mailbox. Located within Plantation Bay Golf & Country Club, residents enjoy a gated, golf-cart-friendly community surrounded by lush landscaping and championship golf. Optional membership provides access to 45 holes of golf, clubhouse dining, fitness facilities, tennis, pickleball, spa services, and resort-style pools, making Plantation Bay one of the area's most desirable luxury communities. Buyers of this home to receive a substantial discount on initiation fee at the club. Ask listing agent for details. 410 Wingspan Drive is a rare opportunity to own a custom luxury estate where craftsmanship, technology, and resort-style living come together in one extraordinary home.
Pending
Price cut: $45K (5/29)
$1,450,000
410 Wingspan Dr, Ormond Beach, FL 32174
4beds
3,055sqft
Single Family Residence, Residential
Built in 2017
0.34 Acres Lot
$1,368,400 Zestimate®
$475/sqft
$95/mo HOA
What's special
Private custom mailboxCambria more quartz countertopsDramatic crystal drop chandelierPremium viking appliance packageStone accent architectureTile roofSeparate chemical-free heated jacuzzi
- 161 days |
- 108 |
- 1 |
Zillow last checked:
Listing updated:
Listed by:
Elizabeth Kargar 386-585-2904,
Venture Development Realty, Inc
Source: DBAMLS,MLS#: 1224137
Facts & features
Interior
Bedrooms & bathrooms
- Bedrooms: 4
- Bathrooms: 4
- Full bathrooms: 4
Bedroom 1
- Level: Main
- Area: 330 Square Feet
- Dimensions: 20.00 x 16.50
Bedroom 2
- Level: Main
- Area: 168 Square Feet
- Dimensions: 14.00 x 12.00
Bedroom 3
- Level: Main
- Area: 210 Square Feet
- Dimensions: 14.00 x 15.00
Bedroom 4
- Level: Main
- Area: 192 Square Feet
- Dimensions: 12.00 x 16.00
Dining room
- Level: Main
- Area: 156 Square Feet
- Dimensions: 13.00 x 12.00
Family room
- Level: Main
- Area: 575 Square Feet
- Dimensions: 25.00 x 23.00
Kitchen
- Level: Main
- Area: 238 Square Feet
- Dimensions: 14.00 x 17.00
Laundry
- Level: Main
- Area: 72 Square Feet
- Dimensions: 6.00 x 12.00
Heating
- Central, Electric
Cooling
- Central Air
Appliances
- Included: Water Softener Owned, Washer, Refrigerator, Microwave, Electric Oven, Electric Cooktop, Dryer, Dishwasher
- Laundry: Electric Dryer Hookup, In Unit, Lower Level, Washer Hookup
Features
- Breakfast Bar, Built-in Features, Eat-in Kitchen, Kitchen Island, Open Floorplan, Pantry, Primary Bathroom - Shower No Tub, Smart Thermostat, Split Bedrooms, Walk-In Closet(s)
- Flooring: Carpet, Tile, Other
Interior area
- Total structure area: 4,575
- Total interior livable area: 3,055 sqft
Video & virtual tour
Property
Parking
- Total spaces: 3
- Parking features: Garage
- Garage spaces: 3
Features
- Levels: One
- Stories: 1
- Patio & porch: Rear Porch
- Exterior features: Courtyard, Outdoor Kitchen
- Pool features: In Ground, Screen Enclosure, Solar Heat
- Has spa: Yes
- Spa features: Above Ground, Heated, Private
- Has view: Yes
- View description: Pool, Protected Preserve, Trees/Woods
Lot
- Size: 0.34 Acres
- Dimensions: 90 x 130
- Features: Many Trees
Details
- Additional structures: Outdoor Kitchen
- Parcel number: 03133151202AF040690
- Zoning description: Residential
Construction
Type & style
- Home type: SingleFamily
- Architectural style: Contemporary
- Property subtype: Single Family Residence, Residential
Materials
- Concrete, Stone, Stucco
- Foundation: Combination, Concrete Perimeter, Slab
- Roof: Concrete,Tile
Condition
- New construction: No
- Year built: 2017
Utilities & green energy
- Sewer: Public Sewer
- Water: Public
- Utilities for property: Cable Available, Electricity Connected, Sewer Connected, Water Connected
Green energy
- Energy efficient items: Construction
Community & HOA
Community
- Security: 24 Hour Security, Gated with Guard, Security System Owned
- Subdivision: Plantation Bay
HOA
- Has HOA: Yes
- Amenities included: Barbecue, Basketball Court, Clubhouse, Fitness Center, Gated, Golf Course, Jogging Path, Management, Park, Pickleball, Playground, Pool, Racquetball, Security, Tennis Court(s)
- Services included: Security
- HOA fee: $286 quarterly
- HOA name: Plantation Bay- Margie Hall
- HOA phone: 386-437-0038
Location
- Region: Ormond Beach
Financial & listing details
- Price per square foot: $475/sqft
- Tax assessed value: $907,694
- Annual tax amount: $14,505
- Date on market: 3/16/2026
- Listing terms: Cash,Conventional,VA Loan
- Electric utility on property: Yes
- Road surface type: Paved
Estimated market value
$1,368,400
$1.30M - $1.44M
$3,623/mo
Price history
| Date | Event | Price |
|---|---|---|
| 8/11/2026 | Listed for sale | $1,450,000$475/sqft |
Source:  Stellar MLS #FC316948 Report a problem Stellar MLS #FC316948 Report a problem | ||
| 7/8/2026 | Contingent | $1,450,000$475/sqft |
Source: Stellar MLS #FC316948 Report a problem | ||
| 6/18/2026 | Pending sale | $1,450,000$475/sqft |
Source:  DBAMLS #1224137 Report a problem DBAMLS #1224137 Report a problem | ||
| 5/29/2026 | Price change | $1,450,000-3%$475/sqft |
Source: DBAMLS #1224137 Report a problem | ||
| 3/16/2026 | Listed for sale | $1,495,000+896.7%$489/sqft |
Source: DBAMLS #1224137 Report a problem | ||
| 4/15/2016 | Sold | $150,000$49/sqft |
Source: Public Record Report a problem | ||
Public tax history
| Year | Property taxes | Tax assessment |
|---|---|---|
| 2025 | $14,506 +4.4% | $907,694 +5.1% |
| 2024 | $13,891 +4.6% | $863,838 +9.7% |
| 2023 | $13,278 +8.7% | $787,771 +10% |
| 2022 | $12,212 +11.1% | $716,155 +10% |
| 2021 | $10,995 +7.2% | $651,050 +10% |
| 2020 | $10,255 -1% | $591,864 +0.1% |
| 2019 | $10,359 +0.4% | $591,067 +3.2% |
| 2018 | $10,323 +279% | $572,675 +615.8% |
| 2017 | $2,723 | $80,000 +83.5% |
| 2016 | $2,723 +23.8% | $43,591 +10% |
| 2015 | $2,200 +6% | $39,628 -47.2% |
| 2014 | $2,077 | $75,000 +129% |
| 2013 | -- | $32,750 -5.1% |
| 2012 | -- | $34,500 -10.4% |
| 2011 | -- | $38,500 -30% |
| 2010 | -- | $55,000 -29.5% |
| 2009 | -- | $78,000 -23.5% |
| 2008 | -- | $101,920 +6.7% |
| 2007 | -- | $95,500 +3% |
| 2006 | -- | $92,700 |
Find assessor info on the county website
Monthly payment
Est. payment
Payment breakdown
Explore the cost of this home by adjusting the details. Changes won't be saved.Climate risks
Neighborhood: 32174
Nearby schools
GreatSchools rating
- 5/10Bunnell Elementary SchoolGrades: PK-5Distance: 8.7 mi
- 5/10Buddy Taylor Middle SchoolGrades: 6-8Distance: 11.2 mi
- 4/10Flagler-Palm Coast High SchoolGrades: 9-12Distance: 7.6 mi
- $1,098,8003 bd2 ba2.7k sqft412 Wingspan Dr, Ormond Beach, FL 32174Off Market
- $1,139,8004 bd3 ba3.2k sqft406 Wingspan Dr, Ormond Beach, FL 32174Off Market
- $941,3004 bd3 ba2.5k sqft411 Wingspan Dr, Ormond Beach, FL 32174Off Market
- $985,7003 bd3 ba3k sqft414 Wingspan Dr, Ormond Beach, FL 32174Off Market
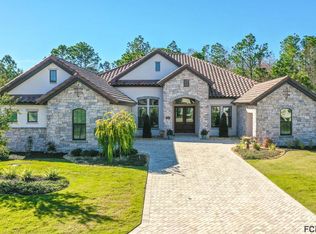
- $2,973,9005 bd5 ba8.1k sqft407 Wingspan Dr, Ormond Beach, FL 32174Off Market
- $1,125,0003 bd3 ba2.9k sqft404 Wingspan Dr, Ormond Beach, FL 32174Sold
- $1,060,0004 bd4 ba4.2k sqft413 Wingspan Dr S, Ormond Beach, FL 32174Off Market
- $2,968,9005 bd8 ba9.2k sqft413 Wingspan Dr, Ormond Beach, FL 32174Off Market
A local agent can set up tours, give advice and negotiate with sellers.
A local lender can help you make sure your offer is ready when you are.
Similar homes
- $1,275,0005 bd4 ba3k sqft503 Wingspan Dr, Ormond Beach, FL 32174For Sale

 MLS ID #1221014, Tracey Klein, Florida Homes Realty & Mortgage. DBAMLS
 - $1,225,0004 bd3 ba3k sqft520 Wingspan Dr, Ormond Beach, FL 32174For Sale
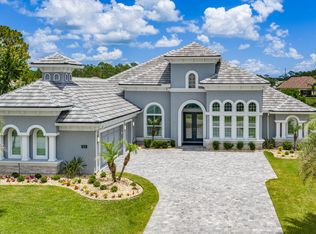 MLS ID #1226100, Elizabeth Kargar, Venture Development Realty, Inc. DBAMLS
 - $1,549,0004 bd4 ba3.4k sqft1020 Sudbury Ln, Ormond Beach, FL 32174For Sale
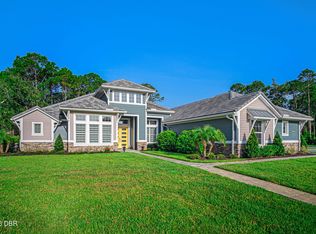 MLS ID #1223658, Eric Zimmerman, RE/MAX Advantage. DBAMLS
 - $1,650,0004 bd4 ba3.7k sqft534 Wingspan Dr, Ormond Beach, FL 32174For Sale
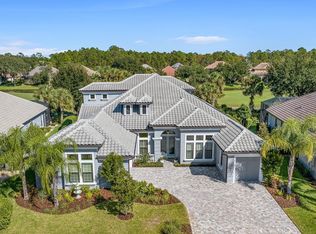 MLS ID #1224317, Elizabeth Kargar, Venture Development Realty, Inc. DBAMLS
 - $1,710,0004 bd3 ba2.7k sqft461 N Tymber Creek Rd, Ormond Beach, FL 32174New ConstructionMLS ID #1229952, Jim Mather, Paytas-Mather Real Estate Services, LLC. DBAMLS
- $1,395,0004 bd4 ba3.3k sqft201 Vista Della Toscana, Ormond Beach, FL 32174For SaleMLS ID #1226724, Sheriff Guindi, Realty Pros Assured. DBAMLS
- $1,085,5003 bd3 ba3.1k sqft630 Woodbridge Dr, Ormond Beach, FL 32174For SaleMLS ID #1228066, Debbie Spelman, Venture Development Realty, Inc. DBAMLS
- $1,252,4054 bd3 ba2.6k sqft441 Stirling Bridge Dr, Ormond Beach, FL 32174New ConstructionMLS ID #1220896, Ali Kargar, ICI Select Realty Inc. DBAMLS
- $1,174,9004 bd4 ba3.2k sqft4105 Piute Ln, Ormond Beach, FL 32174For SaleMLS ID #1228235, Krista Libby, Coastal Gateway Real Estate Group. DBAMLS
- $1,499,0004 bd4 ba2.7k sqft908 S Flagler Ave, Flagler Beach, FL 32136For Sale By Owner
- $839,9003 bd3 ba2.7k sqft610 Southlake Dr, Ormond Beach, FL 32174For SaleMLS ID #1226702, Richard Southwick, Venture Development Realty, Inc. DBAMLS
- $915,8884 bd3 ba2.9k sqft17 Kensington St, Ormond Beach, FL 32174New ConstructionDBAMLS
- $870,0004 bd5 ba4.3k sqft57 Bay Pointe Dr, Ormond Beach, FL 32174For SaleMLS ID #1227287, Elizabeth Kargar, Venture Development Realty, Inc. DBAMLS
- $1,450,0003 bd3 ba3.6k sqft100 Sandpiper Ridge Dr, Ormond Beach, FL 32176For SaleMLS ID #1219662, Jonathan B Owens, Keller Williams Realty Florida Partners. DBAMLS
- $759,0003 bd2 ba2.4k sqft3448 Acoma Dr, Ormond Beach, FL 32174For SaleMLS ID #1228462, Matthew Buttner, List Now Realty. DBAMLS
- $1,199,0005 bd5 ba3.8k sqft2 Broadwater Dr, Ormond Beach, FL 32174For SaleMLS ID #1227980, Jen Haines, Realty Pros Assured. DBAMLS
- $790,0005 bd5 ba3.3k sqft1369 Arklow Cir, Ormond Beach, FL 32174For SaleMLS ID #1227141, Nancy Cortez, Adams, Cameron & Co., Realtors. DBAMLS
- $1,299,0003 bd3 ba3k sqft206 WILLOW OAK WAY, PALM COAST, FL 32137For Sale
 MLS ID #FC320409, Katherine Gable, ONE SOTHEBYS INTERNATIONAL. Stellar MLS
 - $809,0004 bd3 ba3k sqft3 Indian Springs Dr, Ormond Beach, FL 32174For SaleMLS ID #1223264, Breezy LeVeille, Realty Pros Assured. DBAMLS
- $874,0004 bd4 ba3.6k sqft11 Cypress Hollow Ln, Ormond Beach, FL 32174For SaleMLS ID #1222404, Ashley Flatley, Coastal Ventures Real Estate LLC. DBAMLS
