Welcome to 410 Wyndham Hill Parkway, a beautifully updated home in Temple’s sought after Wyndham Hill community and Academy ISD. Offering 2,187 square feet, 3 bedrooms, 2 baths, and a spacious upstairs bonus room, this versatile floor plan provides comfortable single story living with room to grow
.
The formal dining room and upstairs bonus room offer potential for a 4th or 5th bedroom with appropriate modifications, creating flexibility for a home office, guests, hobbies, or multigenerational living. Inside, enjoy an open, light filled layout with multiple living and dining areas, recessed lighting, luxury vinyl plank flooring, fresh carpet, solid surface countertops, and a cozy fireplace.
The kitchen features a breakfast bar, pantry, built in appliances, and a newly installed stainless steel range, dishwasher, and microwave. The spacious primary suite includes dual vanities, a garden tub, separate shower, and walk in closet.
Outside, relax on the covered patio overlooking the fully fenced backyard. Additional highlights include an automatic sprinkler system, two car attached garage with EV charging outlet, and a new roof, fence, and air conditioning system installed in 2024. Community amenities include a pool, playground, barbecue area, and walking and biking trails. Seller is motivated and the home is priced to sell, so schedule your private showing today!
Pending
$295,000
410 Wyndham Hill Pkwy, Temple, TX 76502
3beds
2,187sqft
Single Family Residence
Built in 2008
9,226 Square Feet Lot
$294,600 Zestimate®
$135/sqft
$41/mo HOA
What's special
Cozy fireplaceBuilt in appliancesRecessed lightingLuxury vinyl plank flooringOpen light filled layoutFresh carpetSolid surface countertops
- 19 days |
- 579 |
- 49 |
Zillow last checked:
Listing updated:
Listed by:
Courtney Meza (866)277-6005,
All City Real Estate Ltd. Co,
J.R Meza 254-251-5593,
All City Real Estate Ltd. Co
Source: Central Texas MLS,MLS#: 621264 Originating MLS: Fort Hood Area Association of REALTORS
Originating MLS: Fort Hood Area Association of REALTORSFacts & features
Interior
Bedrooms & bathrooms
- Bedrooms: 3
- Bathrooms: 2
- Full bathrooms: 2
Heating
- Central, Electric, Fireplace(s)
Cooling
- Central Air, Electric, 1 Unit
Appliances
- Included: Dishwasher, Exhaust Fan, Electric Range, Electric Water Heater, Disposal, Oven, Refrigerator, Water Heater, Some Electric Appliances, Built-In Oven, Microwave, Range
- Laundry: Washer Hookup, Electric Dryer Hookup, Main Level, Laundry Room
Features
- Ceiling Fan(s), Chandelier, Dining Area, Separate/Formal Dining Room, Double Vanity, Eat-in Kitchen, Granite Counters, Garden Tub/Roman Tub, Multiple Living Areas, MultipleDining Areas, Recessed Lighting, See Remarks, Storage, Separate Shower, Walk-In Closet(s), Breakfast Bar, Breakfast Area, Kitchen/Dining Combo, Pantry, Solid Surface Counters
- Flooring: Carpet, Luxury Vinyl Plank, Tile
- Attic: Other,See Remarks
- Has fireplace: Yes
- Fireplace features: Electric, Living Room
Interior area
- Total interior livable area: 2,187 sqft
Video & virtual tour
Property
Parking
- Total spaces: 2
- Parking features: Attached, Door-Single, Garage Faces Front, Garage, Garage Door Opener
- Attached garage spaces: 2
Accessibility
- Accessibility features: None
Features
- Levels: Two
- Stories: 2
- Patio & porch: Covered, Patio, Porch
- Exterior features: Covered Patio, Porch
- Pool features: Community
- Fencing: Back Yard,Full,Privacy,Wood
- Has view: Yes
- View description: None
- Body of water: None
Lot
- Size: 9,226 Square Feet
Details
- Parcel number: 386844
Construction
Type & style
- Home type: SingleFamily
- Architectural style: Traditional
- Property subtype: Single Family Residence
Materials
- Brick, Brick Veneer, HardiPlank Type, Masonry, Stone Veneer
- Foundation: Slab
- Roof: Composition,Shingle
Condition
- Resale
- Year built: 2008
Utilities & green energy
- Sewer: Not Connected (at lot), Public Sewer
- Water: Not Connected (at lot), Public
- Utilities for property: Electricity Available, Water Available
Community & HOA
Community
- Features: Barbecue, Playground, Park, Trails/Paths, Community Pool, Curbs, Sidewalks
- Subdivision: Wyndham Hill Add Ph 1
HOA
- Has HOA: Yes
- HOA fee: $123 quarterly
- HOA name: Wyndham Hills
Location
- Region: Temple
Financial & listing details
- Price per square foot: $135/sqft
- Tax assessed value: $297,773
- Annual tax amount: $7,145
- Date on market: 8/3/2026
- Cumulative days on market: 20 days
- Listing agreement: Exclusive Right To Sell
- Listing terms: Cash,Conventional,FHA,Texas Vet,VA Loan
- Electric utility on property: Yes
- Road surface type: Asphalt, Paved
Estimated market value
$294,600
$280,000 - $309,000
$1,902/mo
Price history
| Date | Event | Price |
|---|---|---|
| 8/23/2026 | Pending sale | $295,000$135/sqft |
Source:  Central Texas MLS #621264 Report a problem Central Texas MLS #621264 Report a problem | ||
| 8/12/2026 | Contingent | $295,000$135/sqft |
Source: Central Texas MLS #621264 Report a problem | ||
| 8/4/2026 | Listed for sale | $295,000-9.2%$135/sqft |
Source: Central Texas MLS #621264 Report a problem | ||
| 7/22/2026 | Listing removed | $1,975$1/sqft |
Source: Zillow Rentals Report a problem | ||
| 6/24/2026 | Price change | $1,975-2.5%$1/sqft |
Source: Zillow Rentals Report a problem | ||
| 6/4/2026 | Price change | $2,025-3.3%$1/sqft |
Source: Zillow Rentals Report a problem | ||
| 4/3/2026 | Listed for rent | $2,095+4.8%$1/sqft |
Source: Zillow Rentals Report a problem | ||
| 1/30/2025 | Listing removed | $2,000$1/sqft |
Source: Zillow Rentals Report a problem | ||
| 1/7/2025 | Listed for rent | $2,000+2.6%$1/sqft |
Source: Zillow Rentals Report a problem | ||
| 11/12/2024 | Listing removed | $325,000$149/sqft |
Source: Central Texas MLS #549087 Report a problem | ||
| 9/26/2024 | Price change | $325,000-3%$149/sqft |
Source: Central Texas MLS #549087 Report a problem | ||
| 8/1/2024 | Price change | $335,000-4.3%$153/sqft |
Source: Central Texas MLS #549087 Report a problem | ||
| 7/1/2024 | Listed for sale | $350,000+70.7%$160/sqft |
Source: Central Texas MLS #549087 Report a problem | ||
| 6/30/2021 | Listing removed | -- |
Source: Zillow Rental Manager Report a problem | ||
| 6/28/2021 | Listed for rent | $1,950+25.8%$1/sqft |
Source: Zillow Rental Manager Report a problem | ||
| 5/20/2019 | Sold | -- |
Source: Central Texas MLS #334432 Report a problem | ||
| 4/20/2019 | Pending sale | $205,000$94/sqft |
Source: CENTURY 21 Randall Morris & Associates #334432 Report a problem | ||
| 4/18/2019 | Price change | $205,000-4.6%$94/sqft |
Source: CENTURY 21 Randall Morris & Associates #334432 Report a problem | ||
| 2/1/2019 | Price change | $214,900-2.1%$98/sqft |
Source: CENTURY 21 Randall Morris & Associates #334432 Report a problem | ||
| 9/24/2018 | Price change | $219,500-2.2%$100/sqft |
Source: CENTURY 21 Randall Morris & Associates #334432 Report a problem | ||
| 6/21/2018 | Price change | $224,500-0.2%$103/sqft |
Source: CENTURY 21 Randall Morris & Associates #334432 Report a problem | ||
| 4/12/2018 | Price change | $225,000-1.7%$103/sqft |
Source: CENTURY 21 Randall Morris & Associates #334432 Report a problem | ||
| 2/9/2018 | Listed for sale | $229,000$105/sqft |
Source: Century 21 Randall Morris & Associates-Temple #334432 Report a problem | ||
| 2/4/2018 | Listing removed | $1,550$1/sqft |
Source: Accent Real Estate Services Report a problem | ||
| 9/18/2017 | Listed for rent | $1,550$1/sqft |
Source: Accent Real Estate Services Report a problem | ||
Public tax history
| Year | Property taxes | Tax assessment |
|---|---|---|
| 2025 | $7,145 -7.8% | $297,773 -9.4% |
| 2024 | $7,746 -3.7% | $328,807 -5.4% |
| 2023 | $8,041 +7.3% | $347,705 +13.9% |
| 2022 | $7,493 | $305,169 +31.5% |
| 2021 | -- | $231,996 +7.8% |
| 2020 | $4,617 -0.5% | $215,300 +4.7% |
| 2019 | $4,642 -12.5% | $205,611 -9.3% |
| 2018 | $5,306 +1.2% | $226,610 +1.7% |
| 2017 | $5,241 | $222,821 +0.6% |
| 2016 | $5,241 -2.7% | $221,507 +1.7% |
| 2015 | $5,386 | $217,821 +0.7% |
| 2014 | $5,386 | $216,246 -0.9% |
| 2013 | -- | $218,177 +0.7% |
| 2012 | -- | $216,598 |
| 2011 | -- | $216,598 |
| 2010 | -- | $216,598 +2.5% |
| 2009 | -- | $211,307 |
Find assessor info on the county website
Monthly payment
Est. payment
Payment breakdown
Explore the cost of this home by adjusting the details. Changes won't be saved.Climate risks
Neighborhood: 76502
Nearby schools
GreatSchools rating
- 7/10Academy IntGrades: 3-5Distance: 4.1 mi
- 7/10Academy Middle SchoolGrades: 6-8Distance: 4.2 mi
- 6/10Academy High SchoolGrades: 9-12Distance: 3.7 mi
Schools provided by the listing agent
- Elementary: Academy Elementary School
- Middle: Academy Middle School
- High: Academy High School
- District: Academy ISD
Source: Central Texas MLS. This data may not be complete. We recommend contacting the local school district to confirm school assignments for this home.
- $--4 bd3 ba2.2k sqft414 Wyndham Hill Pkwy, Temple, TX 76502Sold

- $295,0003 bd2 ba1.9k sqft406 Wyndham Hill Pkwy, Temple, TX 76502Off Market
- $313,400-- bd-- ba2k sqft409 Coventry Dr, Temple, TX 76502Off Market
- $294,4004 bd2 ba2k sqft413 Coventry Dr, Temple, TX 76502Off Market
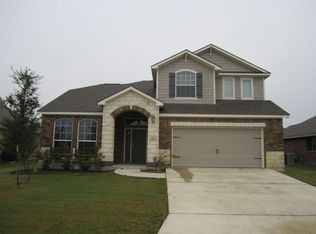
- $302,500-- bd-- ba1.8k sqft418 Wyndham Hill Pkwy, Temple, TX 76502Off Market
- $282,200-- bd-- ba1.7k sqft405 Coventry Dr, Temple, TX 76502Off Market
- $290,7004 bd2 ba1.9k sqft409 Wyndham Hill Pkwy, Temple, TX 76502Off Market
- $--4 bd2 ba1.6k sqft417 Coventry Dr, Temple, TX 76502Sold
A local agent can set up tours, give advice and negotiate with sellers.
A local lender can help you make sure your offer is ready when you are.
Similar homes
- $289,9004 bd2 ba1.8k sqft802 Wyndcrest Dr, Temple, TX 76502Active

 MLS ID #617538, Julie Gallaway, Parkway Real Estate. Central Texas MLS
 - $299,0004 bd2 ba1.8k sqft804 Rivington Dr, Temple, TX 76502Active
 MLS ID #607684, Lorie McCallum, ODP Property Management. Central Texas MLS
 - $265,0003 bd2 ba1.5k sqft5612 Markham Dr, Temple, TX 76502Active
 MLS ID #617459, Amanda Harrimon, Fathom Realty-The Premier Real. Central Texas MLS
 - $309,0004 bd2 ba2k sqft810 S Heather Marie Ct, Temple, TX 76502Active
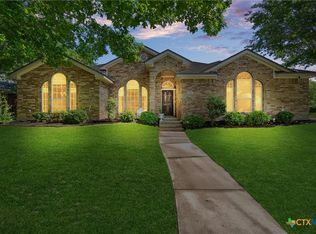 MLS ID #614925, Sabine McCalla, Berkshire Hathaway TX Realty. Central Texas MLS
 - $309,9904 bd2 ba1.8k sqft815 Cross Dr, Temple, TX 76502ActiveMLS ID #610573, McKenna Taggart, Real Broker, LLC. Central Texas MLS
- $245,0003 bd2 ba1.4k sqft5616 Hopkins Dr, Temple, TX 76502ActiveMLS ID #621800, Jennifer Muniz, EG Realty. Central Texas MLS
- $255,0003 bd2 ba1.5k sqft5804 Blackstone Dr, Temple, TX 76502ActiveMLS ID #619142, Rita B. Smith, Redfin Corporation. Central Texas MLS
- $285,0004 bd2 ba1.7k sqft614 Seven Springs Dr, Temple, TX 76502ActiveCentral Texas MLS
- $240,0003 bd2 ba1.4k sqft4318 Longhorn Trl, Temple, TX 76502ActiveMLS ID #621130, Ryan Payne, eXp Realty LLC. Central Texas MLS
- $249,0003 bd2 ba1.6k sqft5812 Ellington Ct, Temple, TX 76502ActiveMLS ID #614035, Bradley Johnston, eXp Realty LLC. Central Texas MLS
- $313,0003 bd2 ba1.8k sqft2513 Turtle Dove Dr, Temple, TX 76502ActiveMLS ID #617064, Ashley Swallow, ERA Brokers Consolidated. Central Texas MLS
- $299,9004 bd2 ba1.7k sqft8304 Split Trail Cv, Temple, TX 76502ActiveMLS ID #614520, Dave Covington, Covington Real Estate, Inc.. Central Texas MLS
- $269,0004 bd2 ba2k sqft1901 Fawn Creek St, Temple, TX 76504ActiveMLS ID #617614, Sharon T. Toler, Coldwell Banker Apex, Realtors. Central Texas MLS
- $220,0003 bd2 ba1.2k sqft4810 Stone Pointe Dr, Temple, TX 76502ActiveMLS ID #616323, Taylor Gedelman, Vista Real Estate Group-Compass RE Texas, LLC. Central Texas MLS
- $285,0004 bd2 ba1.7k sqft712 Ashberry Dr, Temple, TX 76502ActiveMLS ID #622246, Sarah Brieden, Real Broker, LLC. Central Texas MLS
- $338,9004 bd2 ba1.9k sqft1431 Chalice Dr, Temple, TX 76502ActiveMLS ID #622738, Danny Bass, Anchor Realty. Central Texas MLS
- $262,5004 bd2 ba1.6k sqft1526 Sideoats Ln, Temple, TX 76502ActiveMLS ID #607455, Ryan Smith, Realty of America, LLC. Central Texas MLS
- $275,0004 bd2 ba1.7k sqft7333 Amber Meadow Loop, Temple, TX 76502ActiveMLS ID #618753, Mandi Weller, Magnolia Realty. Central Texas MLS
- $270,0004 bd3 ba1.8k sqft7617 Lee Hall Loop, Temple, TX 76502ActiveMLS ID #616401, Shawn Prettyman, Magnolia Realty Temple Belton. Central Texas MLS
- $274,9003 bd2 ba1.6k sqft1104 Pinwheel Dr, Temple, TX 76502ActiveMLS ID #617689, Tia Pettigrew, Exp Realty Llc. Central Texas MLS
