Pristine MOVE-IN-READY, OPEN-CONCEPT Drenched in NATURAL LIGHT, Situated on a coveted CORNER CUL-DE-SAC lot within the prestigious Travisso community. This meticulously maintained, Taylor Morrison gem, immediately impresses with an OPEN-CONCEPT layout centered around a soaring VAULTED main living room. This grand space flows effortlessly into the dining area and a gourmet kitchen, which features an oversized BREAKFAST BAR that serves as both a culinary workspace and a natural gathering hub for guests. The main floor is anchored by a large primary suite, offering a peaceful retreat complete with a spa-like Ensuite offering a deep soaking tub, walk-in shower, and double vanity - all complemented by a spacious walk-in closet featuring custom built-in shelving. Positioned on the main floor at the front of the home for maximum privacy, a versatile second bedroom with an adjacent full bathroom provides the ideal setup for a DEDICATED HOME OFFICE or a comfortable MOTHER-IN-LAW SUITE. A dedicated laundry room includes a utility sink and ample folding space. The second level is an oasis destination for entertainment and relaxation with a large loft flex space overlooking the living area below. A private media room offers the ultimate cinematic environment. Three additional well-appointed bedrooms and two full bathrooms ensure plenty of space for family and guests. Outdoor living is equally impressive, with a COVERED PATIO and eye-catching landscaping, all framed by classic wrought iron fencing that preserves the stunning surrounding vistas. Notable upgrades include remote-control linen shades, a top-of-the-line Samsung washer and dryer set, and a spacious THREE-CAR-GARAGE. Travisso residents enjoy the utmost RESORT-STYLE LIVING experience with pools, clubhouse, fitness center, sports courts, walking trails, playgrounds and spectacular panoramic views. With top-rated Leander ISD schools, this sought after community is near shopping, dining and major highways.
Active
$795,000
4100 Belisario Ct, Leander, TX 78641
5beds
3,393sqft
:
Get pre-qualified$5,717/mo
Single Family Residence
Built in 2019
9,191 Square Feet Lot
$-- Zestimate®
$234/sqft
$90/mo HOA
What's special
Drenched in natural lightCoveted corner cul-de-sac lotCovered patioSpacious three-car-garageGourmet kitchenLarge primary suiteRemote-control linen shades
- 73 days |
- 214 |
- 10 |
Zillow last checked:
Listing updated:
Listed by:
Alison Stellner (512) 575-3644,
Compass RE Texas, LLC (512) 575-3644
Source: Unlock MLS,MLS#: 4002960
Facts & features
Interior
Bedrooms & bathrooms
- Bedrooms: 5
- Bathrooms: 4
- Full bathrooms: 4
- Main level bedrooms: 2
Primary bedroom
- Description: Master Bedroom with en suite and large walk-in closet
- Features: Ceiling Fan(s)
- Level: Main
Heating
- Central, Fireplace(s), Hot Water
Cooling
- Central Air
Appliances
- Included: Dishwasher, Disposal, Gas Cooktop, Microwave, Free-Standing Refrigerator, Self Cleaning Oven, Washer/Dryer, Gas Water Heater
Features
- Breakfast Bar, Ceiling Fan(s), High Ceilings, Vaulted Ceiling(s), Granite Counters, Electric Dryer Hookup, Entrance Foyer, Interior Steps, Multiple Living Areas, Open Floorplan, Primary Bedroom on Main, Recessed Lighting, Storage, Walk-In Closet(s)
- Flooring: Carpet, Tile
- Windows: See Remarks, Blinds, Screens
- Number of fireplaces: 1
- Fireplace features: Electric, Family Room
Interior area
- Total interior livable area: 3,393 sqft
Property
Parking
- Total spaces: 3
- Parking features: Attached, Garage, Garage Door Opener, Garage Faces Front
- Attached garage spaces: 3
Accessibility
- Accessibility features: None
Features
- Levels: Two
- Stories: 2
- Patio & porch: Covered, Patio, Rear Porch
- Exterior features: Garden, Private Yard
- Pool features: None
- Spa features: None
- Fencing: Back Yard, Wrought Iron
- Has view: Yes
- View description: Canyon
- Waterfront features: None
Lot
- Size: 9,191 Square Feet
- Features: Back Yard, Corner Lot, Cul-De-Sac, Landscaped, Level, Sprinkler - Automatic, Sprinkler - Back Yard, Sprinklers In Front, Sprinkler - Side Yard, Trees-Medium (20 Ft - 40 Ft)
Details
- Additional structures: None
- Parcel number: 05085311130000
- Special conditions: Standard
Construction
Type & style
- Home type: SingleFamily
- Property subtype: Single Family Residence
Materials
- Foundation: Slab
- Roof: Composition
Condition
- Resale
- New construction: No
- Year built: 2019
Details
- Builder name: Taylor Morrison
Utilities & green energy
- Sewer: Public Sewer
- Water: Municipal Utility District (MUD)
- Utilities for property: Electricity Available, Natural Gas Available
Community & HOA
Community
- Features: Clubhouse, Cluster Mailbox, Fitness Center, Park, Playground, Pool, Sport Court(s)/Facility, Tennis Court(s)
- Subdivision: Travisso
HOA
- Has HOA: Yes
- Services included: Common Area Maintenance
- HOA fee: $540 semi-annually
- HOA name: Travisso
Location
- Region: Leander
Financial & listing details
- Price per square foot: $234/sqft
- Tax assessed value: $825,909
- Annual tax amount: $16,668
- Date on market: 5/13/2026
- Listing terms: Cash,Conventional,FHA,VA Loan
- Electric utility on property: Yes
Estimated market value
Not available
Estimated sales range
Not available
Not available
Price history
| Date | Event | Price |
|---|---|---|
| 5/13/2026 | Listed for sale | $795,000-9.1%$234/sqft |
Source:  Unlock MLS #4002960 Report a problem Unlock MLS #4002960 Report a problem | ||
| 5/10/2024 | Listing removed | -- |
Source: Unlock MLS #7694216 Report a problem | ||
| 1/27/2024 | Price change | $875,000-5.3%$258/sqft |
Source: Unlock MLS #7694216 Report a problem | ||
| 11/30/2023 | Price change | $924,000-2.6%$272/sqft |
Source: Unlock MLS #7694216 Report a problem | ||
| 11/10/2023 | Listed for sale | $949,000$280/sqft |
Source: Unlock MLS #7694216 Report a problem | ||
| 11/3/2023 | Listing removed | -- |
Source: Unlock MLS #5404515 Report a problem | ||
| 8/22/2023 | Price change | $949,000-5.1%$280/sqft |
Source: Unlock MLS #5404515 Report a problem | ||
| 5/28/2023 | Price change | $999,999-7.3%$295/sqft |
Source: Unlock MLS #5404515 Report a problem | ||
| 5/2/2023 | Listed for sale | $1,079,000+1%$318/sqft |
Source: Unlock MLS #5404515 Report a problem | ||
| 8/2/2022 | Listing removed | -- |
Source: Unlock MLS #9568202 Report a problem | ||
| 7/13/2022 | Price change | $1,068,000-3.2%$315/sqft |
Source: Unlock MLS #9568202 Report a problem | ||
| 6/15/2022 | Price change | $1,103,0000%$325/sqft |
Source: Unlock MLS #9568202 Report a problem | ||
| 6/10/2022 | Listed for sale | $1,103,060$325/sqft |
Source: Unlock MLS #9568202 Report a problem | ||
Public tax history
| Year | Property taxes | Tax assessment |
|---|---|---|
| 2025 | $16,668 +10.1% | $766,678 +10% |
| 2024 | $15,133 +11.9% | $696,980 +10% |
| 2023 | $13,520 -2.6% | $633,618 +10% |
| 2022 | $13,884 | $576,016 +10% |
| 2021 | -- | $523,651 -7% |
| 2020 | $15,481 +806.7% | $562,992 +688.9% |
| 2019 | $1,707 | $71,367 |
Find assessor info on the county website
Monthly payment
Est. payment
Payment breakdown
Explore the cost of this home by adjusting the details. Changes won't be saved.Climate risks
Neighborhood: 78641
Nearby schools
GreatSchools rating
- 6/10C. C. Mason Elementary School (Col. Charles Clayborn)Grades: PK-5Distance: 3.4 mi
- 8/10Running Brushy Middle SchoolGrades: 6-8Distance: 2.9 mi
- 8/10Cedar Park High SchoolGrades: 9-12Distance: 6 mi
Schools provided by the listing agent
- Elementary: CC Mason
- Middle: Running Brushy
- High: Leander High
- District: Leander ISD
Source: Unlock MLS. This data may not be complete. We recommend contacting the local school district to confirm school assignments for this home.
- $--3 bd2 ba2.5k sqft4108 Belisario Ct, Leander, TX 78641Sold
- $676,9003 bd3 ba2.9k sqft1620 Ferrari, Leander, TX 78641Off Market
- $839,9004 bd3 ba3.5k sqft4105 Florentine Rd, Leander, TX 78641Off Market
- $975,0004 bd5 ba3.6k sqft4104 Belisario Ct, Leander, TX 78641For Sale
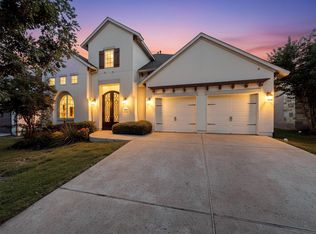
- $967,0005 bd4 ba4.3k sqft4109 Florentine Rd, Leander, TX 78641Off Market
- $843,5003 bd4 ba2.9k sqftFerrari Dr, Leander, TX 78641Off Market
- $1,094,7004 bd3 ba3.7k sqft1624 Ferrari Dr, Leander, TX 78641Off Market
- $880,8003 bd3 ba3k sqft1620 Ferrari Dr, Leander, TX 78641Off Market
A local agent can set up tours, give advice and negotiate with sellers.
A local lender can help you make sure your offer is ready when you are.
Similar homes
- $799,0004 bd6 ba4.4k sqft4301 Sandorna Vw, Leander, TX 78641Active
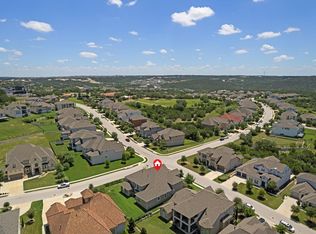
 MLS ID #5849473, Linda Dittoe, Austin Here I Come. Unlock MLS
 - $769,0005 bd5 ba3.3k sqft3028 Silvergrass Cv, Leander, TX 78641Active
 MLS ID #3213287, Jean Gage, Keller Williams - Lake Travis. Unlock MLS
 - $675,0004 bd3 ba3.4k sqft4705 Napoli Shore Dr, Leander, TX 78641Active
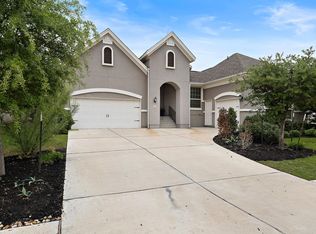 MLS ID #4689456, Ashley White, Compass RE Texas, LLC. Unlock MLS
 - $995,0005 bd5 ba3.7k sqft1600 Whiskey Ct, Leander, TX 78641Active
 MLS ID #5922440, Janet Dean, Kuper Sotheby's Int'l Realty. Unlock MLS
 - $660,0004 bd3 ba3.2k sqft1928 Bold Sundown Dr, Leander, TX 78641ActiveMLS ID #3370490, Holly Loff, Mallach and Company. Unlock MLS
- $730,0003 bd3 ba2.7k sqft2000 Mazarro Dr Unit 25, Leander, TX 78641ActiveMLS ID #4993465, TU Vu, eXp Realty, LLC. Unlock MLS
- $649,9005 bd4 ba3.8k sqft108 Redtail Ln, Leander, TX 78641ActiveMLS ID #3365802, Meghan Matta, The Groove Realty. Unlock MLS
- $959,0004 bd3 ba3.1k sqft3109 Honeywood Dr, Leander, TX 78641ActiveMLS ID #1643556, Ellen Giddens, Joe P Giddens Jr Broker. Unlock MLS
- $947,0004 bd4 ba3.2k sqft2869 Honeywood Dr, Leander, TX 78641ActiveMLS ID #1852882, Ellen Giddens, Joe P Giddens Jr Broker. Unlock MLS
- $1,150,0005 bd5 ba4.3k sqft2817 Gatlin Cv, Leander, TX 78641ActiveMLS ID #6446982, Jennifer Shahry, Compass RE Texas, LLC. Unlock MLS
- $797,0004 bd5 ba3.3k sqft109 Alonda Way, Liberty Hill, TX 78642ActiveMLS ID #9349454, Jordan Suber, eXp Realty, LLC. Unlock MLS
- $799,0004 bd4 ba3.7k sqft113 Arbolado Loop, Liberty Hill, TX 78642ActiveMLS ID #3605254, Mary Hickey, Keller Williams - Lake Travis. Unlock MLS
- $569,9004 bd3 ba2.5k sqft2424 Costera St, Leander, TX 78641ActiveMLS ID #5881392, Matt Menard, ERA Experts. Unlock MLS
- $998,9504 bd5 ba3.8k sqft3172 Green Grange Ln, Leander, TX 78641ActiveUnlock MLS
- $769,5004 bd4 ba3.2k sqft11903 Deering Pl, Austin, TX 78726For SaleKuper Sotheby's International Realty
- $795,0004 bd5 ba3.1k sqft261 Rosetta Loop, Liberty Hill, TX 78642ActiveMLS ID #1196739, Chris Mitchell, eXp Realty, LLC. Unlock MLS
- $875,0005 bd4 ba3.8k sqft209 Northcrest Dr, Liberty Hill, TX 78642ActiveMLS ID #1860070, Adam Cormany, Compass RE Texas, LLC. Unlock MLS
- $838,5003 bd3 ba2.8k sqft505 Lodge Ct, Liberty Hill, TX 78642ActiveMLS ID #9552328, Theresa Boisseau, Keller Williams Realty. Unlock MLS
- $549,9004 bd3 ba2.5k sqft1009 Deer Rim Rd, Leander, TX 78641ActiveMLS ID #9416619, Tammy Davison, Compass RE Texas, LLC. Unlock MLS
- $659,0005 bd4 ba3k sqft1140 Bryson Ridge Trl, Leander, TX 78641ActiveMLS ID #5885977, Sherri Farias, Compass RE Texas, LLC. Unlock MLS
