Country Living on 3.28 acres in the Prestigious Wilhaggin Neighborhood * Family has lovingly maintained 3,300 sq. ft. Quintecential Ranchette since 1952 * Serene and Private Ambiance with Unique and Rare Opportunity to Grow * Ready for horses, grazing sheep, and other farm animals * Long driveway off Estates Drive leads to front fenced pasture, Ample parking for many vehicles, 5 bedroom & 4 bath house * Wood-Paneled Living, Dining and Office * Two Dramatic Brick Fireplaces * Built in Custom Cabinetry * Hardwood Floors Throughout, Carpet in Bedrooms * Attached to two car garage is workshop and bedroom / full bathroom * Built-In Pool * Wood stairway leads to Two Stall Barn with Storage Outbuilding, Dog Kennel, Riding Arena, and Lower Pasture * Property being sold in conjunction with APN #292-0200-040-000 *
Pending
$3,300,000
4100 Elderberry Ln, Sacramento, CA 95864
5beds
3,309sqft
:
Get pre-qualified$22,020/mo
Single Family Residence
Built in 1952
3.28 Acres Lot
$3,127,300 Zestimate®
$997/sqft
$-- HOA
What's special
Wood stairwayLower pastureFront fenced pastureRiding arenaBuilt-in poolHardwood floors throughoutDog kennel
- 27 days |
- 2,009 |
- 84 |
Zillow last checked:
Listing updated:
Listed by:
Hilary Devine DRE #00872587 916-425-9384,
Windermere Signature Properties Sierra Oaks
Source: MetroList Services of CA,MLS#: 226087707Originating MLS: MetroList Services, Inc.
Facts & features
Interior
Bedrooms & bathrooms
- Bedrooms: 5
- Bathrooms: 3
- Full bathrooms: 3
Rooms
- Room types: Office
Dining room
- Features: Dining/Living Combo
Kitchen
- Features: Breakfast Area, Laminate Counters
Heating
- Central, Fireplace(s)
Cooling
- Ceiling Fan(s), Central Air
Appliances
- Included: Disposal, Free-Standing Gas Oven
- Laundry: Inside
Features
- Flooring: Carpet, Wood
- Number of fireplaces: 2
- Fireplace features: Living Room
Interior area
- Total structure area: 0
- Total interior livable area: 3,309 sqft
Property
Parking
- Total spaces: 6
- Parking features: Garage Faces Front, Driveway, Level Driveway/Sidewalks
- Garage spaces: 2
- Uncovered spaces: 4
Accessibility
- Accessibility features: Parking
Features
- Levels: One
- Stories: 1
- Has private pool: Yes
- Pool features: In Ground
- Fencing: Wood,Fenced
Lot
- Size: 3.28 Acres
- Dimensions: 176 x 880.36 x 155.59 x 840.74
- Features: Private, Dead End, Secluded, Garden, Irregular Lot, Split Possible, Landscape Back, Landscape Front, See Remarks
- Topography: Lot Sloped,Trees Many,Lot Sloped,Trees Many
Details
- Additional structures: Barn(s), Shed(s), Storage, Workshop, Outbuilding
- Parcel number: 29202000480000
- Zoning: RD-1
- Special conditions: Standard
- Other equipment: Networked
- Horses can be raised: Yes
- Horse amenities: 1-6 Stalls, Barn
Construction
Type & style
- Home type: SingleFamily
- Architectural style: Ranch
- Property subtype: Single Family Residence
Materials
- Brick, Wood Siding
- Foundation: Raised
- Roof: Wood
Condition
- Year built: 1952
Utilities & green energy
- Electric: 220 Volts
- Sewer: Septic Connected
- Water: Well
- Utilities for property: Cable Available, Public, Internet Available, Natural Gas Connected
Community & HOA
Location
- Region: Sacramento
Financial & listing details
- Price per square foot: $997/sqft
- Tax assessed value: $294,145
- Annual tax amount: $3,517
- Price range: $3.3M - $3.3M
- Date on market: 7/10/2026
- Road surface type: Paved
Estimated market value
$3,127,300
$2.97M - $3.28M
$5,980/mo
Price history
| Date | Event | Price |
|---|---|---|
| 7/29/2026 | Pending sale | $3,300,000$997/sqft |
Source: MetroList Services of CA #226087707 Report a problem | ||
| 7/10/2026 | Listed for sale | $3,300,000$997/sqft |
Source: MetroList Services of CA #226087707 Report a problem | ||
Public tax history
| Year | Property taxes | Tax assessment |
|---|---|---|
| 2025 | $3,517 +1% | $294,145 +2% |
| 2024 | $3,482 +2.6% | $288,379 +2% |
| 2023 | $3,393 +0.6% | $282,726 +2% |
| 2022 | $3,373 +1.7% | $277,183 +2% |
| 2021 | $3,317 +1.9% | $271,749 +1% |
| 2020 | $3,256 +2% | $268,964 +2% |
| 2019 | $3,191 -3.1% | $263,692 +2% |
| 2018 | $3,292 +5.5% | $258,523 +2% |
| 2017 | $3,121 +7% | $253,455 +2% |
| 2016 | $2,918 +4% | $248,486 +1.5% |
| 2015 | $2,807 | $244,754 +2% |
| 2014 | $2,807 | $239,963 +0.5% |
| 2013 | -- | $238,879 +2% |
| 2012 | -- | $234,197 +2% |
| 2011 | -- | $229,606 +0.8% |
| 2010 | -- | $227,891 +1.8% |
| 2008 | -- | $223,955 +2% |
| 2007 | -- | $219,565 +2% |
| 2006 | -- | $215,261 +2% |
| 2005 | -- | $211,042 +2% |
| 2004 | -- | $206,905 +1.9% |
| 2003 | -- | $203,114 +2% |
| 2002 | -- | $199,132 +2% |
| 2001 | -- | $195,229 +2% |
| 2000 | -- | $191,402 |
Find assessor info on the county website
Monthly payment
Est. payment
Payment breakdown
Explore the cost of this home by adjusting the details. Changes won't be saved.Climate risks
Neighborhood: Arden-Arcade
Nearby schools
GreatSchools rating
- 4/10Sierra Oaks K-8Grades: K-8Distance: 1.5 mi
- 8/10Rio Americano High SchoolGrades: 9-12Distance: 0.7 mi
- 6/10El Camino Fundamental High SchoolGrades: 9-12Distance: 2.3 mi
- $1,337,800-- bd-- ba-- sqft620 Estates Dr, Sacramento, CA 95864Off Market
- $3,962,1004 bd4 ba6.8k sqft620 Estates Dr, Sacramento, CA 95864Off Market
- $962,6004 bd3 ba2.9k sqft4107 American River Dr, Sacramento, CA 95864Off Market
- $961,9004 bd3 ba2.8k sqft4113 American River Dr, Sacramento, CA 95864Off Market
- $893,1004 bd2 ba2.4k sqft4101 American River Dr, Sacramento, CA 95864Off Market
- $1,916,6004 bd4 ba3.8k sqft4119 American River Dr, Sacramento, CA 95864Off Market
- $1,292,9004 bd3 ba3.2k sqft579 Ashton Park Ln, Sacramento, CA 95864Off Market
- $1,412,9004 bd3 ba3.2k sqft585 Ashton Park Ln, Sacramento, CA 95864Off Market
A local agent can set up tours, give advice and negotiate with sellers.
Similar homes
- $2,595,0004 bd4 ba3.2k sqft3341 Adams Rd, Sacramento, CA 95864For Sale
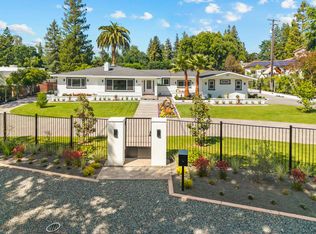 MLS ID #226052217, Sara Raudelunas. MetroList Services of CA
 - $3,100,0004 bd6 ba4.7k sqft3101 Adams Rd, Sacramento, CA 95864For Sale
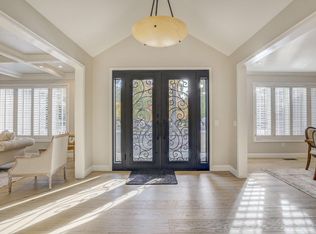 MLS ID #225049550, Naimeh Nassim. MetroList Services of CA
 - $2,050,0004 bd3 ba3.1k sqft640 Lake Wilhaggin Dr, Sacramento, CA 95864For Sale
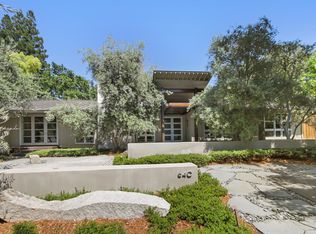 MLS ID #226056539, Angela Heinzer. MetroList Services of CA
 - $2,099,0004 bd4 ba4.8k sqft4320 Rand Ln, Sacramento, CA 95864For Sale
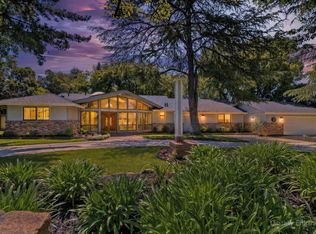 MLS ID #226053518, Christine Balestreri. MetroList Services of CA
 - $1,825,0004 bd4 ba3.9k sqft1059 Wilhaggin Park Ln, Sacramento, CA 95864For SaleMLS ID #226093201, Cheryl Nightingale. MetroList Services of CA
- $1,928,0003 bd3 ba3.3k sqft400 Crocker Rd, Sacramento, CA 95864For SaleMLS ID #226036908, Mercedeh Sheik. MetroList Services of CA
- $1,679,0004 bd5 ba4k sqft5 Latham Ln, Sacramento, CA 95864For SaleMLS ID #226078939, Kim Pacini-Hauch. MetroList Services of CA
- $2,750,0004 bd3 ba4k sqft1350 41st St, Sacramento, CA 95819For SaleMLS ID #226095112, Hilary Devine. MetroList Services of CA
- $2,500,0004 bd4 ba3.7k sqft3530 Brockway Ct, Sacramento, CA 95818For SaleMLS ID #226095642, Hilary Devine. MetroList Services of CA
- $3,200,0005 bd4 ba4.8k sqft6026 Princeton Reach Way, Granite Bay, CA 95746For SaleMLS ID #226085053, Kendra Bishop. MetroList Services of CA
- $2,799,0003 bd4 ba2.9k sqft4201 Garden Hwy, Sacramento, CA 95834For SaleMLS ID #226015139, Erin Kennedy. MetroList Services of CA
- $4,299,0005 bd6 ba4.9k sqft3630 Winding Creek Rd, Sacramento, CA 95864For SaleMLS ID #226036436, Madison Fairchild. MetroList Services of CA
- $2,950,0004 bd3 ba2.5k sqft4427 E Catlett Rd, Lincoln, CA 95648For SaleMLS ID #226050968, Craig Beechum. MetroList Services of CA
- $2,250,0004 bd3 ba3.1k sqft9069 Bader Rd, Elk Grove, CA 95624For SaleMLS ID #226078601, Char Stathos. MetroList Services of CA
- $1,999,9994 bd5 ba3.4k sqft9815 Mira Del Rio Dr, Sacramento, CA 95827For SaleMLS ID #226055933, Tricia Rossi. MetroList Services of CA
- $3,499,0004 bd4 ba4.3k sqft5331 Barton Rd, Loomis, CA 95650For SaleMLS ID #226091961, Dimi Lentsev. MetroList Services of CA
- $3,000,0004 bd3 ba4.7k sqft175 Ravenna Way, El Dorado Hills, CA 95762For SaleMLS ID #226081286, Scott Bishop. MetroList Services of CA
- $3,595,0004 bd5 ba4.3k sqft6505 Rutherford Canyon Rd, Loomis, CA 95650For SaleMLS ID #226081118, Mimi Nassif. MetroList Services of CA
- $1,850,0004 bd4 ba3.1k sqft8218 Finisterre Ct, Fair Oaks, CA 95628For SaleMLS ID #226095830, Sara Raudelunas. MetroList Services of CA
- $2,349,0006 bd4 ba3.7k sqft5475 Laird Rd, Loomis, CA 95650For SaleMLS ID #226069928, George Anast. MetroList Services of CA
Local buyer's agents are ready to help
