Spacious 2 bedroom, 2 bath condo with deeded parking space in Winthrop House, one of North Baltimore's most desired communities. 8th floor unit with floor-to-ceiling windows provides southwest exposure and plenty of natural light. Large primary bedroom features tile bath with double sink vanity, walk-in shower & walk-in closet. Updated kitchen offers stainless appliances, tile backsplash, granite counters, ceramic tile flooring and plenty of cabinet space. Private balcony overlooking outdoor pool. Professionally managed full-service building with many amenities including an exercise room, guest suites and party room with kitchen & fireplace. Monthly condo fee includes heat, air conditioning, electricity and water. Convenient to Johns Hopkins, Loyola and Notre Dame Universities, Union Memorial Hospital, Baltimore Museum of Art, Sherwood Gardens, the Stony Run Trail, The Rotunda and restaurants, shopping and cafes in nearby Charles Village, Hampden and Roland Park. Includes deeded parking space P128.
For sale
$349,000
4100 N Charles St Unit 805, Baltimore, MD 21218
2beds
1,383sqft
Condominium
Built in 1977
-- sqft lot
$345,800 Zestimate®
$252/sqft
$1,403/mo HOA
What's special
Walk-in closetWalk-in showerPlenty of natural lightFloor-to-ceiling windowsSouthwest exposurePlenty of cabinet spaceTile backsplash
- 21 days
- 337
- 8
Zillow last checked:
Listing updated:
Listed by:
John Spurrier 410-303-2400,
Cummings & Co. Realtors (410) 823-0033
Source: Bright MLS,MLS#: MDBA2227944
Facts & features
Interior
Bedrooms & bathrooms
- Bedrooms: 2
- Bathrooms: 2
- Full bathrooms: 2
- Main level bathrooms: 2
- Main level bedrooms: 2
Rooms
- Room types: Living Room, Dining Room, Primary Bedroom, Bedroom 2, Kitchen, Bathroom 2, Primary Bathroom
Primary bedroom
- Features: Flooring - Carpet, Primary Bedroom - Sitting Area, Walk-In Closet(s)
- Level: Main
- Area: 240 Square Feet
- Dimensions: 12 X 20
Bedroom 2
- Features: Flooring - Carpet
- Level: Main
- Area: 154 Square Feet
- Dimensions: 11 X 14
Primary bathroom
- Features: Granite Counters, Double Sink, Flooring - Tile/Brick
- Level: Main
Bathroom 2
- Features: Granite Counters, Flooring - Tile/Brick, Bathroom - Tub Shower
- Level: Main
Dining room
- Features: Balcony Access, Flooring - Wood
- Level: Main
- Area: 120 Square Feet
- Dimensions: 10 X 12
Kitchen
- Features: Granite Counters, Flooring - Tile/Brick
- Level: Main
- Area: 110 Square Feet
- Dimensions: 11 X 10
Living room
- Features: Balcony Access, Flooring - Wood
- Level: Main
- Area: 280 Square Feet
- Dimensions: 14 X 20
Heating
- Forced Air, Natural Gas
Cooling
- Central Air, Electric
Appliances
- Included: Microwave, Dishwasher, Disposal, Dryer, Oven/Range - Electric, Washer, Gas Water Heater
- Laundry: Dryer In Unit, Washer In Unit, In Unit
Features
- Dining Area, Open Floorplan, Eat-in Kitchen, Primary Bath(s), Walk-In Closet(s), Bathroom - Tub Shower, Upgraded Countertops
- Has basement: No
- Has fireplace: No
Interior area
- Total structure area: 1,383
- Total interior livable area: 1,383 sqft
- Finished area above ground: 1,383
- Finished area below ground: 0
Property
Parking
- Total spaces: 1
- Parking features: Storage, Covered, Garage Door Opener, Assigned, Parking Space Conveys, Secured, Garage
- Garage spaces: 1
- Details: Assigned Parking
Accessibility
- Accessibility features: Accessible Elevator Installed
Features
- Levels: One
- Stories: 1
- Exterior features: Extensive Hardscape, Lighting, Balcony
- Pool features: Community
- Has view: Yes
- View description: Trees/Woods, City
Details
- Additional structures: Above Grade, Below Grade
- Parcel number: 0312013702 805
- Zoning: R-9
- Special conditions: Standard
Construction
Type & style
- Home type: Condo
- Architectural style: Contemporary
- Property subtype: Condominium
- Attached to another structure: Yes
Materials
- Brick
Condition
- New construction: No
- Year built: 1977
Utilities & green energy
- Sewer: Public Sewer
- Water: Public
Community & HOA
Community
- Features: Pool
- Security: 24 Hour Security, Desk in Lobby, Security Guard, Exterior Cameras, Main Entrance Lock, Monitored, Security System
- Condo and coop fee: $1,403 monthly
- Subdivision: Guilford
HOA
- Has HOA: No
- Amenities included: Common Grounds, Community Center, Elevator(s), Fitness Center, Pool, Meeting Room, Party Room
- Services included: Air Conditioning, Common Area Maintenance, Custodial Services Maintenance, Electricity, Maintenance Structure, Gas, Heat, Insurance, Management, Pool(s), Reserve Funds, Sewer, Snow Removal, Trash, Water
- HOA name: Winthrop House Condominium
Location
- Region: Baltimore
- Municipality: Baltimore City
Financial & listing details
- Price per square foot: $252/sqft
- Tax assessed value: $292,867
- Annual tax amount: $6,912
- Date on market: 8/15/2026
- Listing agreement: Exclusive Right To Sell
- Listing terms: Negotiable
- Ownership: Condominium
Estimated market value
$345,800
$329,000 - $363,000
$2,180/mo
Price history
| Date | Event | Price |
|---|---|---|
| 8/10/2026 | Listed for sale | $349,000+31.7%$252/sqft |
Source:  Bright MLS #MDBA2226880 Report a problem Bright MLS #MDBA2226880 Report a problem | ||
| 11/12/2020 | Sold | $265,000$192/sqft |
Source: Public Record Report a problem | ||
| 6/19/2020 | Sold | $265,000-5%$192/sqft |
Source: Agent Provided Report a problem | ||
| 5/9/2020 | Listed for sale | $279,000+210%$202/sqft |
Source: Guerilla Realty LLC #MDBA508296 Report a problem | ||
| 2/23/1994 | Sold | $90,000$65/sqft |
Source: Public Record Report a problem | ||
Public tax history
| Year | Property taxes | Tax assessment |
|---|---|---|
| 2025 | $6,639 +4.3% | $281,333 +4.3% |
| 2024 | $6,367 +3.5% | $269,800 +3.5% |
| 2023 | $6,150 +3.7% | $260,600 -3.4% |
| 2022 | $5,933 +3.8% | $269,800 +11.4% |
| 2021 | $5,716 +6.2% | $242,200 +6.2% |
| 2020 | $5,384 +6.6% | $228,133 -5.8% |
| 2019 | $5,052 +7% | $242,200 +21.1% |
| 2018 | $4,720 +5.3% | $200,000 +5.3% |
| 2017 | $4,484 +58.5% | $190,000 +5.6% |
| 2016 | $2,829 | $180,000 +5.9% |
| 2015 | $2,829 | $170,000 |
| 2014 | $2,829 | $170,000 |
| 2013 | -- | $170,000 -15% |
| 2012 | -- | $200,000 |
| 2011 | -- | $200,000 |
| 2010 | -- | $200,000 -27.3% |
| 2009 | -- | $275,000 +24.1% |
| 2008 | -- | $221,666 +31.7% |
| 2007 | -- | $168,333 +46.4% |
| 2006 | -- | $115,000 +9.5% |
| 2005 | -- | $105,000 +10.5% |
| 2004 | -- | $95,000 +11.8% |
| 2003 | -- | $85,000 |
| 2002 | -- | $85,000 |
| 2001 | -- | $85,000 |
Find assessor info on the county website
Monthly payment
Est. payment
Payment breakdown
Explore the cost of this home by adjusting the details. Changes won't be saved.Climate risks
Neighborhood: Guilford
Nearby schools
Schools provided by the listing agent
- District: Baltimore City Public Schools
Source: Bright MLS. This data may not be complete. We recommend contacting the local school district to confirm school assignments for this home.
- $330,0002 bd2 ba1.3k sqft4100 N Charles St UNIT 108, Baltimore, MD 21218Sold

- $317,0002 bd2 ba1.4k sqft4100 N Charles St UNIT 203, Baltimore, MD 21218Sold
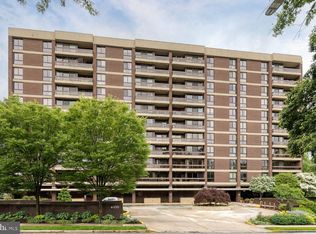
- $275,0002 bd2 ba1.3k sqft4100 N Charles St UNIT 206, Baltimore, MD 21218Sold

- $569,0003 bd2 ba1.8k sqft4100 N Charles St UNIT 301, Baltimore, MD 21218Sold

Similar homes
- $340,0002 bd2 ba1.2k sqft3801 Canterbury Rd Unit 403, Baltimore, MD 21218For Sale
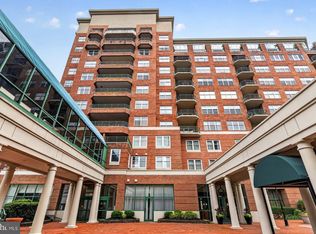
 MLS ID #MDBA2219738, Jeannie Nguyen, Century 21 Redwood Realty. Bright MLS
 - $395,0002 bd2 ba1.8k sqftThe Warrington, Baltimore, MD 21218For Sale
 MLS ID #MDBA2229328, Jake Boone, Berkshire Hathaway HomeServices Homesale Realty. Bright MLS
 - $260,0002 bd2 ba1k sqftResidences At The Colonnade, Baltimore, MD 21218For Sale
 MLS ID #MDBA2229452, Stanley Zerden, Berkshire Hathaway HomeServices Homesale Realty. Bright MLS
 - $209,0002 bd2 ba1.1k sqft4000 N Charles St Unit 1603, Baltimore, MD 21218For Sale
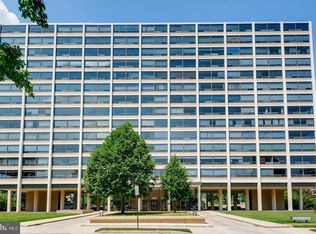 MLS ID #MDBA2222172, Jeffrey Nelson, Monument Sotheby's International Realty. Bright MLS
 - $445,0002 bd2 ba1.5k sqft3801 Canterbury Rd Unit 506, Baltimore, MD 21218For SaleMLS ID #MDBA2214674, Avendui Lacovara, Monument Sotheby's International Realty. Bright MLS
- $310,0002 bd2 ba1k sqft2007 Clipper Park Rd Unit 418, Baltimore, MD 21211For SaleMLS ID #MDBA2227768, Lindsay Buck, Samson Properties. Bright MLS
- $319,9002 bd2 ba1.3k sqft960 Fell St Unit 202, Baltimore, MD 21231For SaleMLS ID #MDBA2218618, Shaun Elhai, Cummings & Co. Realtors. Bright MLS
- $310,0002 bd3 ba1.3k sqft1726 Aliceanna St APT 305, Baltimore, MD 21231For SaleMLS ID #MDBA2229148, Ashton Drummond, Cummings & Co. Realtors. Bright MLS
- $350,0001 bd2 ba1.3k sqft1200 Steuart St Unit 427, Baltimore, MD 21230For SaleMLS ID #MDBA2228626, DIPAL PATEL, Cummings & Co. Realtors. Bright MLS
- $389,0002 bd2 ba1.4k sqft250 President St Unit 306, Baltimore, MD 21202For SaleMLS ID #MDBA2220258, MacKenzie Hoffer, CENTURY 21 New Millennium. Bright MLS
- $295,0002 bd2 ba1.6k sqft6943 Clearwind Ct #6943C, Baltimore, MD 21209For SaleMLS ID #MDBC2173066, Daniel McDevitt, Cummings & Co. Realtors. Bright MLS
- $330,0002 bd2 ba1.1k sqftVil Of Harpers C, Columbia, MD 21044For SaleMLS ID #MDHW2073392, Sean Monahan, Cummings & Co. Realtors. Bright MLS
- $399,9952 bd2 ba1.6k sqftHarborview Towers, Baltimore, MD 21230For SaleMLS ID #MDBA2216098, Susan Colandrea, O'Conor, Mooney & Fitzgerald. Bright MLS
- $243,7502 bd3 ba1.5k sqftFallswood Ii, Baltimore, MD 21210For SaleMLS ID #MDBA2196016, Sandy Nueslein, O'Conor, Mooney & Fitzgerald. Bright MLS
- $259,0002 bd2 ba1.3k sqftMt. Vernon Mews, Baltimore, MD 21202For SaleMLS ID #MDBA2228572, James M. Baldwin, Compass. Bright MLS
- $252,9002 bd2 ba1.1k sqftSt. Paul At Chase, Baltimore, MD 21202For SaleMLS ID #MDBA2217970, Lee Tessier, EXP Realty, LLC. Bright MLS
- $299,9992 bd2 ba1k sqftLighthouse Landing, Baltimore, MD 21224For SaleMLS ID #MDBA2219250, Kenneth Hobbs, ExecuHome Realty. Bright MLS
- $227,5002 bd3 ba1.4k sqft919 Dartmouthglen Way, Baltimore, MD 21212For SaleMLS ID #MDBA2227692, Azam Khan, Long & Foster Real Estate, Inc.. Bright MLS
- $249,9002 bd2 ba1.4k sqft6300 Red Cedar Pl Unit 204, Baltimore, MD 21209For SaleMLS ID #MDBA2220446, Debbie Finkelstein, RE/MAX Premier Associates. Bright MLS
