Beautiful immaculately maintained 2 Bedroom 2 Full Bath Condo at exclusive Colonnade. Open kitchen w/granite countertops, extensive built-ins. Marble foyer and bathrooms. Private balcony with City views. Secure building w/doorman, front desk, restaurant. Includes one deeded garage parking space and additional storage. Across street from JHU. Furniture optional. Perfect turnkey condo - move-in ready.
For sale
$260,000
3801 Canterbury Rd Unit 915, Baltimore, MD 21218
2beds
1,054sqft
Condominium
Built in 1990
-- sqft lot
$263,700 Zestimate®
$247/sqft
$1,120/mo HOA
What's special
Marble foyer and bathroomsExtensive built-ins
- 3 days
- 96
- 8
Likely to sell faster than
Zillow last checked:
Listing updated:
Listed by:
Stanley Zerden 443-838-0138,
Berkshire Hathaway HomeServices Homesale Realty (800) 383-3535
Source: Bright MLS,MLS#: MDBA2229452
Facts & features
Interior
Bedrooms & bathrooms
- Bedrooms: 2
- Bathrooms: 2
- Full bathrooms: 2
- Main level bathrooms: 2
- Main level bedrooms: 2
Basement
- Area: 0
Heating
- Heat Pump, Electric
Cooling
- Heat Pump, Geothermal, Central Air, Electric
Appliances
- Included: Dishwasher, Dryer, Microwave, Oven/Range - Electric, Refrigerator, Washer, Washer/Dryer Stacked, Electric Water Heater
- Laundry: Dryer In Unit, Washer In Unit, In Unit
Features
- Built-in Features, Combination Dining/Living, Elevator, Open Floorplan, Kitchen - Gourmet, Primary Bath(s), Upgraded Countertops
- Flooring: Wood
- Windows: Window Treatments
- Has basement: No
- Has fireplace: No
Interior area
- Total structure area: 1,054
- Total interior livable area: 1,054 sqft
- Finished area above ground: 1,054
- Finished area below ground: 0
Property
Parking
- Total spaces: 1
- Parking features: Basement, Storage, Inside Entrance, Assigned, Attendant, Heated, Lighted, Parking Space Conveys, Private, Secured, Garage
- Attached garage spaces: 1
- Details: Assigned Parking, Assigned Space #: C3
Accessibility
- Accessibility features: Accessible Elevator Installed, Accessible Entrance
Features
- Levels: One
- Stories: 1
- Exterior features: Flood Lights, Storage, Sidewalks, Street Lights, Balcony
- Pool features: None
- Spa features: Bath
- Has view: Yes
- View description: City
Details
- Additional structures: Above Grade, Below Grade
- Parcel number: 0312183695A208
- Zoning: R-10
- Special conditions: Standard
- Other equipment: Negotiable, See Remarks
Construction
Type & style
- Home type: Condo
- Architectural style: Contemporary
- Property subtype: Condominium
- Attached to another structure: Yes
Materials
- Brick
Condition
- Excellent
- New construction: No
- Year built: 1990
Utilities & green energy
- Electric: 200+ Amp Service
- Sewer: Public Septic, Public Sewer
- Water: Public
- Utilities for property: Underground Utilities, Cable
Community & HOA
Community
- Security: Desk in Lobby, Security Guard, Fire Alarm, Monitored, Resident Manager, Fire Sprinkler System
- Condo and coop fee: $1,120 monthly
- Subdivision: None Available
HOA
- Has HOA: No
- Amenities included: Common Grounds, Elevator(s), Fitness Center, Storage, Newspaper Service, Reserved/Assigned Parking, Security
- Services included: Alarm System, Common Area Maintenance, Maintenance Structure, Insurance, Maintenance Grounds, Management, Reserve Funds, Snow Removal, Trash, Water
- HOA name: Residences At The Colonnade
Location
- Region: Baltimore
- Municipality: BALTIMORE CITY
Financial & listing details
- Price per square foot: $247/sqft
- Tax assessed value: $249,433
- Annual tax amount: $5,886
- Date on market: 9/2/2026
- Listing agreement: Exclusive Right To Sell
- Inclusions: Deeded Garage Space C3; One Garage Storage Locker
- Ownership: Condominium
Estimated market value
$263,700
$240,000 - $287,000
$2,228/mo
Price history
| Date | Event | Price |
|---|---|---|
| 9/2/2026 | Listed for sale | $260,000-11.9%$247/sqft |
Source:  Bright MLS #MDBA2229452 Report a problem Bright MLS #MDBA2229452 Report a problem | ||
| 12/10/2014 | Listing removed | $295,000$280/sqft |
Source: Berkshire Hathaway HomeServices Homesale Realty #BA8463145 Report a problem | ||
| 9/22/2014 | Listed for sale | $295,000+18%$280/sqft |
Source: Berkshire Hathaway HomeServices Homesale Realty #BA8463145 Report a problem | ||
| 10/15/2013 | Sold | $250,000-3.1%$237/sqft |
Source: Agent Provided Report a problem | ||
| 6/21/2013 | Price change | $257,900-2.6%$245/sqft |
Source: Long & Foster Real Estate #BA8038645 Report a problem | ||
| 3/27/2013 | Listed for sale | $264,900-5.1%$251/sqft |
Source: Long & Foster Real Estate #BA8038645 Report a problem | ||
| 8/23/2012 | Listing removed | $279,000$265/sqft |
Source: Long & Foster Real Estate #BA7793270 Report a problem | ||
| 3/14/2012 | Listed for sale | $279,000+13.9%$265/sqft |
Source: Long & Foster Real Estate #BA7793270 Report a problem | ||
| 9/8/2008 | Sold | $245,000$232/sqft |
Source: Public Record Report a problem | ||
Public tax history
| Year | Property taxes | Tax assessment |
|---|---|---|
| 2025 | $5,182 +15.7% | $219,567 +15.7% |
| 2024 | $4,477 | $189,700 |
| 2023 | $4,477 | $189,700 |
| 2022 | $4,477 | $189,700 |
| 2021 | $4,477 | $189,700 |
| 2020 | $4,477 | $189,700 |
| 2019 | $4,477 -7.5% | $189,700 -7.5% |
| 2018 | $4,838 | $205,000 |
| 2017 | $4,838 -0.4% | $205,000 |
| 2016 | $4,856 | $205,000 |
| 2015 | $4,856 | $205,000 |
| 2014 | $4,856 | $205,000 |
| 2013 | -- | $205,000 |
| 2012 | -- | $205,000 |
| 2011 | -- | $205,000 |
| 2010 | -- | $205,000 -2.4% |
| 2009 | -- | $210,000 +9.6% |
| 2008 | -- | $191,666 +10.6% |
| 2007 | -- | $173,333 +11.8% |
| 2006 | -- | $155,000 +10.7% |
| 2005 | -- | $140,000 +12% |
| 2004 | -- | $125,000 +13.6% |
| 2003 | -- | $110,000 +1.5% |
| 2002 | -- | $108,332 +1.6% |
| 2001 | -- | $106,666 |
Find assessor info on the county website
Monthly payment
Est. payment
Payment breakdown
Explore the cost of this home by adjusting the details. Changes won't be saved.Climate risks
Neighborhood: Tuscany-Canterbury
Nearby schools
Schools provided by the listing agent
- District: Baltimore City Public Schools
Source: Bright MLS. This data may not be complete. We recommend contacting the local school district to confirm school assignments for this home.
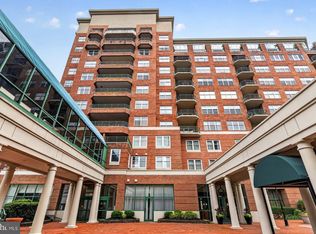
- $340,0002 bd2 ba1.2k sqft3801 Canterbury Rd UNIT 403, Baltimore, MD 21218For Sale
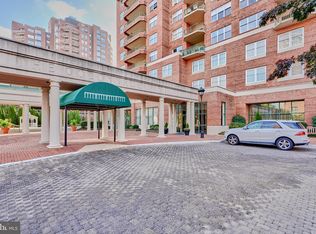
- $330,0002 bd2 ba1.4k sqft3801 Canterbury Rd UNIT 404, Baltimore, MD 21218Sold
- $435,0002 bd3 ba1.6k sqft3801 Canterbury Rd UNIT 409, Baltimore, MD 21218Sold

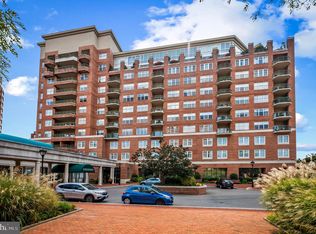
- $375,0002 bd2 ba1.5k sqft3801 Canterbury Rd UNIT 414, Baltimore, MD 21218Sold
Similar homes
- $237,0002 bd2 ba1.2k sqft3601 Greenway Unit 806, Baltimore, MD 21218For Sale

 MLS ID #MDBA2220340, Wendy Odell Magus, Monument Sotheby's International Realty. Bright MLS
 - $335,0002 bd2 ba1.2k sqftResidences At The Colonnade, Baltimore, MD 21218For Sale
 MLS ID #MDBA2225940, Stanley Zerden, Berkshire Hathaway HomeServices Homesale Realty. Bright MLS
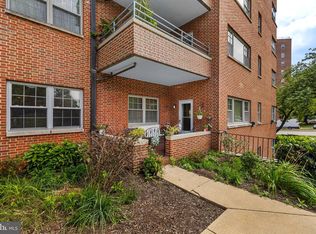
 - $225,0002 bd2 ba1.4k sqft3601 Greenway Unit 205, Baltimore, MD 21218For Sale
 MLS ID #MDBA2224750, Jessica Hobbs, Berkshire Hathaway HomeServices Homesale Realty. Bright MLS
 - $235,0001 bd1 ba856 sqftResidences At The Colonnade, Baltimore, MD 21218For SaleMLS ID #MDBA2214034, Stanley Zerden, Berkshire Hathaway HomeServices Homesale Realty. Bright MLS
- $340,0002 bd2 ba1.2k sqft3801 Canterbury Rd Unit 403, Baltimore, MD 21218For SaleMLS ID #MDBA2219738, Jeannie Nguyen, Century 21 Redwood Realty. Bright MLS
- $209,0002 bd2 ba1.1k sqft4000 N Charles St Unit 1603, Baltimore, MD 21218For SaleMLS ID #MDBA2222172, Jeffrey Nelson, Monument Sotheby's International Realty. Bright MLS
- $340,0002 bd2 ba1.2k sqftResidences At The Colonnade, Baltimore, MD 21218For SaleMLS ID #MDBA2219824, Stanley Zerden, Berkshire Hathaway HomeServices Homesale Realty. Bright MLS
- $222,0002 bd2 ba1.4k sqftThe Carrollton, Baltimore, MD 21218For SaleMLS ID #MDBA2215448, Bill Magruder, Long & Foster Real Estate, Inc.. Bright MLS
- $254,9002 bd2 ba1.5k sqftTowers Of Harbor Court, Baltimore, MD 21202For SaleMLS ID #MDBA2228946, Mark Bertini, RLAH @properties. Bright MLS
- $295,0003 bd2 ba1.5k sqft4000 N Charles St Unit 702, Baltimore, MD 21218For SaleMLS ID #MDBA2157932, Bill Magruder, Long & Foster Real Estate, Inc.. Bright MLS
- $349,0002 bd2 ba1.3k sqftWinthrop House, Baltimore, MD 21218For SaleMLS ID #MDBA2227944, John Spurrier, Cummings & Co. Realtors. Bright MLS
- $280,0001 bd2 ba1.5k sqft3201 Saint Paul St Unit 424, Baltimore, MD 21218For SaleMLS ID #MDBA2212408, Jeremy Batoff, Compass. Bright MLS
- $170,0002 bd2 ba1.1k sqft1 E University Pkwy Unit 1205, Baltimore, MD 21218For SaleMLS ID #MDBA2210328, Magan Drane, Compass. Bright MLS
- $259,0002 bd2 ba1.3k sqftMt. Vernon Mews, Baltimore, MD 21202For SaleMLS ID #MDBA2228572, James M. Baldwin, Compass. Bright MLS
- $252,9002 bd2 ba1.1k sqftSt. Paul At Chase, Baltimore, MD 21202For SaleMLS ID #MDBA2217970, Lee Tessier, EXP Realty, LLC. Bright MLS
- $279,9002 bd2 ba1k sqft123 W Barre St #Penthouse 3, Baltimore, MD 21201For SaleMLS ID #MDBA2224330, Ryan Sebeck, Revol Real Estate, LLC. Bright MLS
- $259,9001 bd1 ba966 sqft2007 Clipper Park Rd Unit 314, Baltimore, MD 21211For SaleMLS ID #MDBA2222012, Ibby Fazzini, Berkshire Hathaway HomeServices Homesale Realty. Bright MLS
- $275,0002 bd2 ba907 sqft22 W Hill St #R11, Baltimore, MD 21230For SaleMLS ID #MDBA2224610, June Piper-Brandon, Coldwell Banker Realty. Bright MLS
- $310,0002 bd2 ba1k sqft2007 Clipper Park Rd Unit 418, Baltimore, MD 21211For SaleMLS ID #MDBA2227768, Lindsay Buck, Samson Properties. Bright MLS
- $269,9005 bd4 ba1.3k sqft972 N Franklintown Rd, Baltimore, MD 21216For SaleMLS ID #MDBA2225630, Marcus Hairston, Keller Williams Gateway LLC. Bright MLS
