Three miles east of Bonham, this 22.9-acre tract has over 700 feet of prime frontage on the south side of US Highway 82 and another 1,450 feet of frontage on County Road 2935. An 8-inch water line runs along CR 2935, providing strong infrastructure for potential future development or subdivision. The property is rectangular in shape, cross-fenced, features two ponds and currently ag exempt. Improvements include a 30x30 metal shop with an automatic overhead door, a covered 25X20 RV pad with full hookups (electric, septic, and water), a whole-home propane generator and a 25X15 covered patio. The home was remodeled about seven years ago but now requires repairs to the foundation and associated interior work resulting from a slab leak (which has since been repaired). The property is priced to reflect the needed repairs. This property is well-suited for an owner-occupant willing to complete repairs, or as a buy-and-hold investment given the highway frontage, rental income possibilities, acreage, and subdivision potential.
Under contract
Price cut: $100K (6/28)
$749,500
4102 E Us Highway 82, Dodd City, TX 75438
3beds
2,345sqft
Single Family Residence
Built in 1991
22.98 Acres Lot
$720,000 Zestimate®
$320/sqft
$-- HOA
What's special
Whole-home propane generatorFeatures two ponds
- 81 days |
- 18 |
- 0 |
Zillow last checked:
Listing updated:
Listed by:
Jimmy Wortham 0408585 903-647-5955,
Bois d'Arc Realty, Inc. 903-364-2700
Source: NTREIS,MLS#: 21276275
Facts & features
Interior
Bedrooms & bathrooms
- Bedrooms: 3
- Bathrooms: 2
- Full bathrooms: 2
Primary bedroom
- Level: First
- Dimensions: 14 x 11
Bedroom
- Level: First
- Dimensions: 12 x 11
Bedroom
- Level: First
- Dimensions: 12 x 11
Primary bathroom
- Level: First
- Dimensions: 8 x 5
Dining room
- Level: First
- Dimensions: 21 x 11
Other
- Level: First
- Dimensions: 8 x 5
Kitchen
- Level: First
- Dimensions: 12 x 13
Laundry
- Level: First
- Dimensions: 12 x 7
Living room
- Level: First
- Dimensions: 15 x 20
Heating
- Electric, Fireplace(s)
Cooling
- Central Air, Electric
Appliances
- Included: Dishwasher, Electric Cooktop, Electric Oven, Electric Range, Electric Water Heater, Disposal
Features
- Granite Counters, High Speed Internet, Open Floorplan
- Has basement: No
- Number of fireplaces: 1
- Fireplace features: Living Room, Masonry
Interior area
- Total interior livable area: 2,345 sqft
Video & virtual tour
Property
Parking
- Total spaces: 3
- Parking features: RV Carport
- Attached garage spaces: 2
- Carport spaces: 1
- Covered spaces: 3
Features
- Levels: One
- Stories: 1
- Patio & porch: Covered
- Exterior features: RV Hookup
- Pool features: None
- Fencing: Wire
Lot
- Size: 22.98 Acres
- Features: Acreage, Agricultural, Hardwood Trees, Pasture, Pond on Lot, Many Trees
- Residential vegetation: Grassed, Partially Wooded
Details
- Additional structures: Workshop
- Parcel number: 000000083789
- Other equipment: Generator
Construction
Type & style
- Home type: SingleFamily
- Architectural style: Traditional,Farmhouse
- Property subtype: Single Family Residence
Materials
- Brick
- Foundation: Slab
- Roof: Composition
Condition
- Year built: 1991
Utilities & green energy
- Sewer: Aerobic Septic
- Water: Community/Coop
- Utilities for property: Cable Available, Electricity Available, Electricity Connected, Septic Available, Separate Meters, Water Available
Community & HOA
Community
- Security: Fire Alarm
- Subdivision: None
HOA
- Has HOA: No
Location
- Region: Dodd City
Financial & listing details
- Price per square foot: $320/sqft
- Annual tax amount: $4,126
- Date on market: 5/26/2026
- Cumulative days on market: 83 days
- Listing terms: Cash,Conventional,1031 Exchange
- Exclusions: Generator stored on the covered back porch.
Estimated market value
$720,000
$684,000 - $756,000
$2,319/mo
Price history
| Date | Event | Price |
|---|---|---|
| 7/24/2026 | Contingent | $749,500$320/sqft |
Source: NTREIS #21276275 Report a problem | ||
| 6/28/2026 | Price change | $749,500-11.8%$320/sqft |
Source: NTREIS #21276275 Report a problem | ||
| 5/26/2026 | Listed for sale | $849,500+90%$362/sqft |
Source: NTREIS #21276275 Report a problem | ||
| 9/17/2020 | Listing removed | $447,000$191/sqft |
Source: FanninLand Realty #14386811 Report a problem | ||
| 9/11/2020 | Pending sale | $447,000$191/sqft |
Source: FanninLand Realty #14386811 Report a problem | ||
| 7/13/2020 | Listed for sale | $447,000$191/sqft |
Source: FanninLand Realty #14386811 Report a problem | ||
| 8/31/2019 | Sold | -- |
Source: Agent Provided Report a problem | ||
Public tax history
Tax history is unavailable.
Monthly payment
Est. payment
Payment breakdown
Explore the cost of this home by adjusting the details. Changes won't be saved.Climate risks
Neighborhood: 75438
Nearby schools
GreatSchools rating
- 7/10Dodd City SchoolGrades: PK-12Distance: 2.7 mi
Schools provided by the listing agent
- Elementary: Doddcity
- Middle: Doddcity
- High: Doddcity
- District: Dodd City ISD
Source: NTREIS. This data may not be complete. We recommend contacting the local school district to confirm school assignments for this home.
- from $762,7046.38 acres2021 County Road 2935, Bonham, TX 75438New Construction

- $167,9006.38 acresTRACT 1 County Road 2935, Dodd City, TX 75438Lot/Land
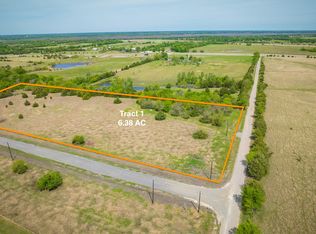
- $--6.04 acres1923 County Road 2935, Dodd City, TX 75438Sold

- $--6.01 acres1967 County Road 2935, Bonham, TX 75438New Construction
- $249,90011.03 acres1 Private Road 291, Dodd City, TX 75438Lot/Land
- $253,500-- bd2 ba704 sqft281 County Road 2904, Dodd City, TX 75438Off Market
- $167,9006.01 acres1967 County Road 2935, Dodd City, TX 75438Lot/Land
- $261,2004 bd3 ba2.2k sqft250 County Road 2904, Dodd City, TX 75438Off Market
A local agent can set up tours, give advice and negotiate with sellers.
Similar homes
- $799,0004 bd4 ba2.6k sqft2800 County Road 2905, Dodd City, TX 75438For Sale
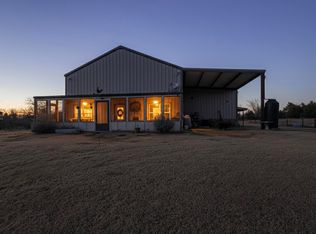 MLS ID #21274179, Nicole Piccola. NTREIS
 - $718,9003 bd2 ba2.8k sqft4490 County Road 2615, Bonham, TX 75418For Sale
 MLS ID #21216700, Amy Jacobs. NTREIS
 - $1,100,0004 bd3 ba1.4k sqft884 County Road 2900, Dodd City, TX 75438For Sale
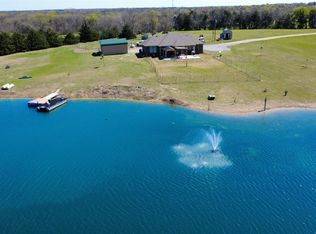 MLS ID #21218131, Garry Mills. NTREIS
 - $670,0003 bd2 ba1.9k sqft679 County Road 1465, Bonham, TX 75418For Sale
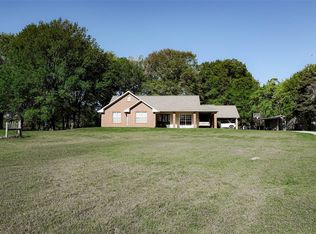 MLS ID #20584448, Jimmy Page. NTREIS
 - $875,0003 bd2 ba2.1k sqft643 County Road 2992, Windom, TX 75492For SaleMLS ID #21142884, Shayla Eadler. NTREIS
- $695,0003 bd2 ba2.3k sqft1217 County Road 4705, Leonard, TX 75452For SaleMLS ID #21261189, Heather McCallister. NTREIS
- $825,0004 bd3 ba2.6k sqft239 County Road 4105, Bonham, TX 75418For SaleMLS ID #21326013, Brent Bailey. NTREIS
- $949,9995 bd3 ba3.2k sqft1880 County Road 2610, Bonham, TX 75418For SaleMLS ID #21336163, Jessica Clemens. NTREIS
- $899,5003 bd3 ba2.9k sqft1847 County Road 4205, Bonham, TX 75418For SaleMLS ID #21274250, Megan Towery. NTREIS
- $825,0004 bd4 ba2.7k sqft7987 S State Highway 78, Leonard, TX 75452For SaleMLS ID #21248883, Isabella Gainsborough. NTREIS
- $825,0004 bd2 ba2.5k sqft3823 NW State Highway 11, Bonham, TX 75418For SaleMLS ID #21228781, Tanya Endicott. NTREIS
- $649,9004 bd3 ba3.3k sqft3224 County Road 2225, Ivanhoe, TX 75447For SaleMLS ID #21294752, Darla McMullen. NTREIS
- $579,9003 bd2 ba1.8k sqft627 County Road 4445, Trenton, TX 75490For SaleMLS ID #21351573, Rex Womack. NTREIS
- $410,0004 bd2 ba2.1k sqft502 County Road 2610, Bonham, TX 75418For SaleMLS ID #21354334, Crystal Barrett. NTREIS
- $599,0003 bd2 ba1.8k sqft435 County Road 4875, Celeste, TX 75423For SaleMLS ID #21357736, Michele Smith. NTREIS
- $575,0003 bd2 ba2k sqft2898 County Road 4720, Leonard, TX 75452For SaleMLS ID #21336628, Travis Hunt. NTREIS
- $520,0003 bd2 ba2.3k sqft2126 County Road 1450, Bonham, TX 75418For SaleMLS ID #21196839, Kerry Kearney. NTREIS
- $669,9004 bd3 ba2.1k sqft1390 County Road 3500, Honey Grove, TX 75446For SaleMLS ID #21228301, Meagen Smith. NTREIS
- $389,0003 bd2 ba2.3k sqft805 Wes Michael Rd, Bonham, TX 75418For SaleMLS ID #21278918, Eluyn Gines. NTREIS
- $699,9003 bd3 ba2.7k sqft1355 County Road 4719, Wolfe City, TX 75496For SaleMLS ID #21239179, Randall Tarpley. NTREIS
