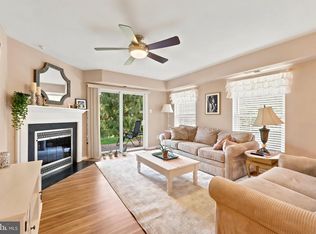
Welcome to The Hollow at Fox Valley, a highly sought-after condominium community offering the perfect blend of luxury, convenience, and low-maintenance living in the top-rated Garnet Valley School District. Situated right off Route 1, this stunning one-story Pennington model features two bedrooms, two full bathrooms, and 1,155 square feet of meticulously updated living space. After entering through the secure, elegant main lobby and a short walk to this first floor unit, you are greeted inside by an open-concept layout anchored by gorgeous modern updates. The gourmet kitchen is completely refreshed with sleek, dark cabinetry, crisp white quartz countertops, a modern gooseneck faucet, an undermount single-basin stainless steel sink, and a full suite of stainless steel appliances with gas cooking. This area flows effortlessly into the spacious great room and dining area, creating an ideal setup for entertaining or quiet evenings in, all highlighted by bright, neutral luxury vinyl flooring. Designed with a desirable split-bedroom floor plan, this condo maximizes privacy for owners and guests alike. The sprawling primary suite features a large window that floods the room with natural light, a massive walk-in closet, and an attached ensuite bath. The connected primary bathroom allows you to pamper yourself in a refreshed space boasting sleek dark cabinetry, matching custom tile work, a standalone stall shower, and a separate soaking tub. On the opposite side of the unit, the large second bedroom offers warm, plush carpeting and a neutral color palette. Just next door, the guest bathroom features a warm wood vanity and a clean tub/shower combination. For ultimate convenience, the in-unit laundry room is tucked away nearby and comes complete with a full-size washer, dryer, and built-in wire shelving for extra storage. Forget about shoveling snow or raking leaves, as the monthly HOA covers common area maintenance, exterior building care, lawn maintenance, trash, and snow removal. Residents can drive right into the secure garage underneath the building, click an automatic garage door opener, and park in a designated personal spot with seamless inside elevator access. You will also enjoy full access to the beautiful community clubhouse and sparkling outdoor swimming pool. Best of all, this home offers unmatched convenience just moments from Wegmans, Whole Foods, Concord Town Center, and major routes for an easy commute to the Philadelphia Airport or Center City. All major appliances are included, meaning all that is left to do is move right in and turn your dream of effortless, upscale living into a reality.
For sale
$339,000
4103 Lydia Hollow Dr #B, Glen Mills, PA 19342
2beds
1,155sqft
Condominium
Built in 2006
-- sqft lot
$338,400 Zestimate®
$294/sqft
$475/mo HOA
What's special
Automatic garage door openerBeautiful community clubhouseSleek dark cabinetrySeamless inside elevator accessSecure elegant main lobbyMatching custom tile workSparkling outdoor swimming pool
- 79 days |
- 935 |
- 30 |
Zillow last checked:
Listing updated:
Listed by:
Amanda Matruder 267-278-2638,
HG Realty Services, Ltd. 2159692400
Source: Bright MLS,MLS#: PADE2117228
Facts & features
Interior
Bedrooms & bathrooms
- Bedrooms: 2
- Bathrooms: 2
- Full bathrooms: 2
- Main level bathrooms: 2
- Main level bedrooms: 2
Basement
- Area: 0
Heating
- Central, Natural Gas
Cooling
- Central Air, Electric
Appliances
- Included: Electric Water Heater
- Laundry: In Unit
Features
- Has basement: No
- Has fireplace: No
Interior area
- Total structure area: 1,155
- Total interior livable area: 1,155 sqft
- Finished area above ground: 1,155
- Finished area below ground: 0
Property
Parking
- Total spaces: 1
- Parking features: Inside Entrance, Covered, Basement, Garage, Parking Lot
- Attached garage spaces: 1
Accessibility
- Accessibility features: Accessible Entrance
Features
- Levels: One
- Stories: 1
- Pool features: Community
Lot
- Size: 1,307 Square Feet
Details
- Additional structures: Above Grade, Below Grade
- Parcel number: 06000006013
- Zoning: RES
- Special conditions: Standard
Construction
Type & style
- Home type: Condo
- Architectural style: Other
- Property subtype: Condominium
- Attached to another structure: Yes
Materials
- Vinyl Siding, Aluminum Siding
Condition
- New construction: No
- Year built: 2006
Utilities & green energy
- Sewer: Public Sewer
- Water: Public
Community & HOA
Community
- Features: Pool
- Security: Main Entrance Lock
- Condo and coop fee: $475 monthly
- Subdivision: The Hollow At Fox Va
HOA
- Has HOA: No
- Amenities included: Clubhouse, Pool
- HOA name: The Hollow And Fox Valley Condominium
Location
- Region: Glen Mills
- Municipality: CHESTER HEIGHTS BORO
Financial & listing details
- Price per square foot: $294/sqft
- Tax assessed value: $185,110
- Annual tax amount: $4,415
- Date on market: 6/10/2026
- Listing agreement: Exclusive Agency
- Listing terms: Cash,Conventional
- Ownership: Fee Simple
Estimated market value
$338,400
$321,000 - $355,000
$2,369/mo
Price history
| Date | Event | Price |
|---|---|---|
| 8/9/2026 | Listed for sale | $339,000$294/sqft |
Source:  Bright MLS #PADE2117228 Report a problem Bright MLS #PADE2117228 Report a problem | ||
| 7/13/2026 | Pending sale | $339,000$294/sqft |
Source: Bright MLS #PADE2117228 Report a problem | ||
| 6/10/2026 | Listed for sale | $339,000+73.8%$294/sqft |
Source: Bright MLS #PADE2117228 Report a problem | ||
| 10/13/2017 | Listing removed | $195,000$169/sqft |
Source: Weichert Realtors #7050950 Report a problem | ||
| 9/21/2017 | Pending sale | $195,000$169/sqft |
Source: Weichert Realtors #7050950 Report a problem | ||
| 9/11/2017 | Listed for sale | $195,000$169/sqft |
Source: Weichert Realtors #7050950 Report a problem | ||
Public tax history
Tax history is unavailable.
Monthly payment
Est. payment
Payment breakdown
Explore the cost of this home by adjusting the details. Changes won't be saved.Climate risks
Neighborhood: 19342
Nearby schools
GreatSchools rating
- 10/10Garnet Valley El SchoolGrades: 3-5Distance: 2.2 mi
- 10/10Garnet Valley Middle SchoolGrades: 6-8Distance: 2.4 mi
- 10/10Garnet Valley High SchoolGrades: 9-12Distance: 2.2 mi
Schools provided by the listing agent
- District: Garnet Valley
Source: Bright MLS. This data may not be complete. We recommend contacting the local school district to confirm school assignments for this home.
- $235,9001 bd1 ba875 sqft4105 Lydia Hollow Dr, Glen Mills, PA 19342Off Market
- $349,2002 bd2 ba1.2k sqft4208 Lydia Hollow Dr, Glen Mills, PA 19342Off Market
- $396,7002 bd2 ba1.3k sqft4308 Lydia Hollow Dr, Glen Mills, PA 19342Off Market
- $508,0003 bd2 ba1.8k sqft4202 Lydia Hollow Dr, Glen Mills, PA 19342Off Market
- $408,8002 bd2 ba1.8k sqft4309 Lydia Hollow Dr, Glen Mills, PA 19342Off Market
- $190,0002 bd2 ba1.1k sqft4203 Lydia Hollow Dr, Glen Mills, PA 19342Sold
- $463,9003 bd2 ba1.8k sqft4110 Lydia Hollow Dr, Glen Mills, PA 19342Off Market
- $375,5002 bd2 ba1.5k sqft4204 Lydia Hollow Dr, Glen Mills, PA 19342Off Market
- $271,8001 bd1 ba875 sqft4205 Lydia Hollow Dr, Glen Mills, PA 19342Off Market
A local agent can set up tours, give advice and negotiate with sellers.
Similar homes
- $375,0002 bd2 ba1.3k sqft36 Ashley Ct Unit 36, Glen Mills, PA 19342For Sale
 MLS ID #PADE2118350, Diane Nelson, Compass RE. Bright MLS
 - $324,9002 bd2 ba1.1k sqft322 Creekside Dr, Brookhaven, PA 19015For Sale
 MLS ID #PADE2119954, Jill Barbera, EXP Realty, LLC. Bright MLS
 - $--2 bd2 ba1.4k sqft16 Ruth Rd, Brookhaven, PA 19015Auction
 Auction.com 2
 - $--2 bd2 ba1.5k sqft177 Megan Cir, Aston, PA 19014Auction
 Xome
Xome - $244,0002 bd2 ba984 sqft349 Cashel Ct #349, Aston, PA 19014For SaleMLS ID #PADE2121696, Danielle Wolinsky, BHHS Fox & Roach-Haverford. Bright MLS
- $254,0002 bd2 ba956 sqft400 Derry Dr #400, Aston, PA 19014For SaleMLS ID #PADE2120660, Mark Rossi, BHHS Fox & Roach-Media. Bright MLS
- $259,0002 bd1 ba945 sqft3024 Valley Dr #3024, West Chester, PA 19382For SaleMLS ID #PACT2133876, Erica Dyer, Coldwell Banker Realty. Bright MLS
- $320,0002 bd2 ba1k sqft501 Brandon Rd W, Norristown, PA 19403For SaleMLS ID #PAMC2189938, Beth Samberg, Real of Pennsylvania. Bright MLS
- $335,0003 bd2 ba1.2k sqft100 Campbell Cir #D-33, Downingtown, PA 19335For SaleMLS ID #PACT2133360, Hemalatha Alace, Keller Williams Real Estate -Exton. Bright MLS
- $270,0003 bd2 ba1.2k sqftDr Horton, Thorofare, NJ 08086For SaleMLS ID #NJGL2077384, John Williams, EXP Realty, LLC. Bright MLS
- $350,0002 bd2 ba1k sqft304 Old Forge Xing #304, Devon, PA 19333For SaleMLS ID #PACT2129120, Mary Giovanni, Wayne Realty Corporation. Bright MLS
- $305,0002 bd2 ba1.3k sqft40 Woodstream Ct, Mantua, NJ 08051For SaleMLS ID #NJGL2077608, Sam Lepore, Keller Williams Realty - Moorestown. Bright MLS
- $360,0002 bd3 ba1k sqft136 Bridge St Suite 302, Phoenixville, PA 19460For SaleMLS ID #PACT2127826, Tom Toole III, RE/MAX Main Line-West Chester. Bright MLS
- $339,9002 bd2 ba1.1k sqftOak Hill, Penn Valley, PA 19072For SaleMLS ID #PAMC2180816, Linda Glass, Compass RE. Bright MLS
- $--3 bd3 ba1.5k sqft1001 Asmore Way, Chester Springs, PA 19425AuctionAuction.com 2
- $295,0002 bd2 ba1k sqft627 Brandon Rd W, Norristown, PA 19403For SaleMLS ID #PAMC2179094, Lisa Plank, Coldwell Banker Realty. Bright MLS
- $289,9003 bd2 ba1.1k sqft5157 Westley Dr, Clifton Heights, PA 19018For SaleMLS ID #PADE2122286, Kevin Gallagher, RE/MAX Town & Country. Bright MLS
- $435,0002 bd2 ba1k sqft113 Colwell Ln, Conshohocken, PA 19428For SaleMLS ID #PAMC2192018, Jim Romano, Keller Williams Real Estate-Blue Bell. Bright MLS
- $349,9002 bd2 ba1.1k sqftOak Hill, Narberth, PA 19072For SaleMLS ID #PAMC2171254, Harvey Sklaroff, Harvey Sklaroff Real Estate. Bright MLS
- $407,0002 bd2 ba1.6k sqft702 Mountainview Dr #702, Wayne, PA 19087For SaleMLS ID #PACT2128102, Nicole Erickson, Keller Williams Main Line. Bright MLS
