One-story ranch-style home featuring 3 bedrooms, 2 full bathrooms, and a 2-car attached garage. The home offers a functional floor plan with a spacious living area, fireplace, kitchen with white cabinetry, stainless steel appliances, and dining area. The primary bedroom includes an en-suite bathroom and walk-in closet. Additional features include ceiling fans, central heating and air conditioning, and a fenced backyard. Convenient access to nearby shopping, dining, and major roads. Schedule your showing today. Great opportunity for your buyers! Priced competitively and ready for its next owner. Bring your buyers and schedule a showing today!
Please note: Profit Point Real Estate does not hold earnest money deposits. Earnest money must be delivered to the closing attorney or other agreed-upon escrow agent in accordance with the contract.
Professional measurements completed by the appraiser will be provided tomorrow. Updated square footage information will be available upon receipt.
We look forward to working with you!
Pending
$270,000
4106 Springfield Creek Dr, Raleigh, NC 27616
3beds
1,045sqft
Single Family Residence
Built in 2001
7,405 Square Feet Lot
$270,300 Zestimate®
$258/sqft
$26/mo HOA
What's special
Ceiling fansFenced backyardWalk-in closetFunctional floor planDining areaKitchen with white cabinetryStainless steel appliances
- 15 days
- 539
- 67
Likely to sell faster than
Zillow last checked:
Listing updated:
Listed by:
Victoria Marin 919-389-2201,
Profit Point Real Estate
Source: Doorify MLS,MLS#: 10202214
Facts & features
Interior
Bedrooms & bathrooms
- Bedrooms: 3
- Bathrooms: 2
- Full bathrooms: 2
- Main level bedrooms: 3
Primary bedroom
- Level: Main
Heating
- Central, Electric, Fireplace(s), Hot Water
Cooling
- Central Air, Ceiling Fan(s), Electric
Appliances
- Included: Dishwasher, Electric Range, Free-Standing Electric Range, Free-Standing Refrigerator, Free-Standing Range, Range, Refrigerator, Range Hood
- Laundry: Electric Dryer Hookup, Inside, Laundry Room, Washer Hookup
Features
- Ceiling Fan(s), High Ceilings, Laminate Counters, Open Floorplan, Track Lighting, Vaulted Ceiling(s), Walk-In Closet(s)
- Flooring: Carpet, Laminate
- Fireplace features: Glass Doors, Living Room, Raised Hearth
- Common walls with other units/homes: No Common Walls
Interior area
- Total structure area: 1,045
- Total interior livable area: 1,045 sqft
- Finished area above ground: 1,045
- Finished area below ground: 0
Property
Parking
- Total spaces: 2
- Parking features: Attached, Driveway, Garage
- Garage spaces: 2
- Has uncovered spaces: Yes
Features
- Levels: One
- Stories: 1
- Exterior features: Private Yard
- Fencing: Back Yard,Fenced
Lot
- Size: 7,405 Square Feet
- Features: Back Yard
Details
- Parcel number: 174704546780000 0286827
- Zoning: R-4
- Special conditions: Standard
Construction
Type & style
- Home type: SingleFamily
- Architectural style: Ranch,Transitional
- Property subtype: Single Family Residence
Materials
- Frame, Vinyl Siding
- Foundation: Concrete Perimeter, Slab
- Roof: Shingle
Condition
- New construction: No
- Year built: 2001
Utilities & green energy
- Sewer: Public Sewer
- Water: Public
- Utilities for property: Cable Available, Electricity Connected, Sewer Connected, Water Available, Water Connected
Community & HOA
Community
- Features: Park, Playground, Suburban
- Security: Smoke Detector(s)
- Subdivision: Springfield
HOA
- Has HOA: Yes
- Amenities included: Playground
- Services included: None
- HOA fee: $158 semi-annually
- HOA name: Towne Management
- HOA phone: 919-378-8787
Location
- Region: Raleigh
Financial & listing details
- Price per square foot: $258/sqft
- Tax assessed value: $266,921
- Annual tax amount: $2,446
- Date on market: 11/6/2026
- Listing agreement: Exclusive Agency
- Listing terms: Cash,Conventional,FHA,VA Loan
Estimated market value
$270,300
$257,000 - $284,000
$1,764/mo
Price history
| Date | Event | Price |
|---|---|---|
| 11/9/2026 | Pending sale | $270,000$258/sqft |
Source:  Doorify MLS #10202214 Report a problem | ||
| 11/6/2026 | Listed for sale | $270,000+0.7%$258/sqft |
Source: Doorify MLS #10202214 Report a problem | ||
| 3/31/2021 | Sold | $268,000+76.3%$256/sqft |
Source: Public Record Report a problem | ||
| 6/16/2017 | Sold | $152,000+4.8%$145/sqft |
Source: Public Record Report a problem | ||
| 3/9/2017 | Pending sale | $145,000$139/sqft |
Source: Fathom Realty NC, LLC #2113963 Report a problem | ||
| 3/4/2017 | Listed for sale | $145,000+27.8%$139/sqft |
Source: Fathom Realty NC, LLC #2113963 Report a problem | ||
| 12/5/2001 | Sold | $113,500$109/sqft |
Source: Public Record Report a problem | ||
Public tax history
| Year | Property taxes | Tax assessment |
|---|---|---|
| 2025 | $2,348 +0.4% | $266,921 |
| 2024 | $2,338 +24.3% | $266,921 +56.4% |
| 2023 | $1,881 +7.6% | $170,700 |
| 2022 | $1,748 +4% | $170,700 |
| 2021 | $1,681 +1.8% | $170,700 |
| 2020 | $1,651 +16% | $170,700 +41% |
| 2019 | $1,423 | $121,028 |
| 2018 | $1,423 +11.2% | $121,028 |
| 2017 | $1,279 +2.1% | $121,028 |
| 2016 | $1,253 -10.3% | $121,028 -8.9% |
| 2015 | $1,396 | $132,908 |
| 2014 | -- | $132,908 |
| 2013 | -- | $132,908 |
| 2012 | -- | $132,908 |
| 2011 | -- | $132,908 |
| 2010 | -- | $132,908 |
| 2009 | -- | $132,908 |
| 2008 | -- | -- |
| 2007 | -- | -- |
| 2006 | -- | -- |
| 2005 | -- | -- |
| 2004 | -- | -- |
| 2003 | -- | -- |
| 2002 | -- | -- |
Find assessor info on the county website
Monthly payment
Est. payment
Payment breakdown
Explore the cost of this home by adjusting the details. Changes won't be saved.Climate risks
Neighborhood: Northeast Raleigh
Nearby schools
Schools provided by the listing agent
- Elementary: Wake - Harris Creek Elementary
- Middle: Wake - Rolesville Middle School
- High: Wake - Rolesville High School
Source: Doorify MLS. This data may not be complete. We recommend contacting the local school district to confirm school assignments for this home.
- $314,1003 bd3 ba1.5k sqft4110 Springfield Creek Dr, Raleigh, NC 27616Off Market

- $360,3004 bd2 ba2.2k sqft4102 Springfield Creek Dr, Raleigh, NC 27616Off Market

- $345,0003 bd3 ba2.2k sqft3700 Watkins Ridge Ct, Raleigh, NC 27616Sold

- $330,800-- bd2 ba1.9k sqft3680 Watkins Ridge Ct, Raleigh, NC 27616Off Market
Similar homes
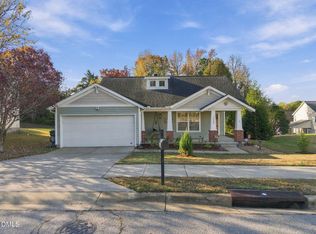
- $385,0003 bd2 ba1.4k sqft3608 Deering Dr, Raleigh, NC 27616For Sale
 MLS ID #10204033, Ganna Fisher. Doorify MLS
- $285,0003 bd2 ba1.2k sqft4424 Labrador Dr, Raleigh, NC 27616For Sale
 MLS ID #10202119, Penny Senor. Doorify MLS
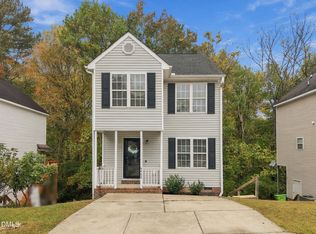
- $265,0003 bd3 ba1.1k sqft4425 Woodlawn Dr, Raleigh, NC 27616For Sale
 MLS ID #10202116, Anny Carolina Sanchez. Doorify MLS
- $295,0003 bd3 ba1.3k sqft7320 Ewing Pl, Raleigh, NC 27616For Sale
 MLS ID #10202625, Juan Nunez. Doorify MLS
- $280,0003 bd3 ba1.2k sqft4816 Windbreak Ln, Raleigh, NC 27616For SaleMLS ID #10164382, Robert Salmons. Doorify MLS
- $310,0003 bd2 ba1.2k sqft1509 Woodard St, Raleigh, NC 27610For SaleMLS ID #10203967, Janet Callejas. Doorify MLS
- $245,0003 bd2 ba1.1k sqft1208 Zelton Way, Raleigh, NC 27610For SaleMLS ID #10204040, Delphine Camara. Doorify MLS
- $250,0003 bd3 ba1.4k sqft8326 Boca Pt, Raleigh, NC 27616For SaleMLS ID #10192741, Hugh Grist. Doorify MLS
- $249,0003 bd2 ba1.2k sqft5505 Continental Way, Raleigh, NC 27610For SaleMLS ID #10201160, Cliff Forbes. Doorify MLS
- $275,0003 bd3 ba1.3k sqft5038 Brooke Lauren Ln, Raleigh, NC 27616For SaleMLS ID #10168666, Lois Sylvia Saxby. Doorify MLS
- $244,0002 bd3 ba1.2k sqft8505 Quarton Dr, Raleigh, NC 27616For SaleMLS ID #10191448, Alex Bingham. Doorify MLS
- $235,0003 bd2 ba1.3k sqft8029 Perry Creek Rd, Raleigh, NC 27616For SaleMLS ID #10183120, Tanya Lynn Laton. Doorify MLS
- $258,9003 bd3 ba1.3k sqft8309 Glenwood Springs Ct, Raleigh, NC 27609For SaleMLS ID #10201204, Don Gomez. Doorify MLS
- $359,9003 bd2 ba1.4k sqft8616 Wild Wood Forest Dr, Raleigh, NC 27616For SaleMLS ID #10192057, Nicholas S Yarrington. Doorify MLS
- $234,9003 bd2 ba1.2k sqft3709 Pine Knoll Dr, Raleigh, NC 27604For SaleMLS ID #10203831, William Patrick. Doorify MLS
- $214,9003 bd3 ba1.4k sqft8260 McGuire Dr, Raleigh, NC 27616For SaleMLS ID #10181227, Meagan Perry. Doorify MLS
- $284,9004 bd2 ba1.2k sqft3328 Barwell Rd, Raleigh, NC 27610For SaleMLS ID #10200728, Josselin Vazquez Marquez. Doorify MLS
- $259,0003 bd1 ba1.1k sqft165 Windsor Dr, Wake Forest, NC 27587For SaleMLS ID #10188909, Nathaly Prieto. Doorify MLS
- $270,0003 bd3 ba1.4k sqft10817 Galand Ct, Raleigh, NC 27614For SaleMLS ID #10200372, Missy McLaughlin. Doorify MLS
- $284,9003 bd2 ba1.2k sqft1967 Bowles Ave, Creedmoor, NC 27522For SaleMLS ID #10204163, Penny Howell Rogers. Doorify MLS
