Opportunity knocks! This well cared for ranch condo has been lovingly maintained and offers the easy, one floor lifestyle buyers are looking for. Features include 2 bedrooms, 1.5 baths, first floor laundry, a spacious kitchen with plenty of cabinet storage, and a finished basement with a private office and lots of storage. Recent improvements include a newer furnace (3yrs), hot water tank (1yr), toilets, windows, and doorwall. Even better, the complex recently replaced the roofs, eliminating a major future expense. Ranch condos in this community are highly sought after and tend to sell quickly. Add some fresh paint and you have a winner!!!
Pending
$234,900
41075 Donna Dr, Clinton Township, MI 48038
2beds
2,137sqft
:
Get pre-qualified$1,972/mo
Condominium
Built in 1990
-- sqft lot
$236,100 Zestimate®
$110/sqft
$300/mo HOA
What's special
Lots of storageNewer furnaceFirst floor laundry
- 27 days |
- 582 |
- 60 |
Zillow last checked:
Listing updated:
Listed by:
Cynthia Giacomazza 586-854-8931,
Keller Williams Realty Lakeside 586-532-0500
Source: MiRealSource,MLS#: 50213433 Originating MLS: MiRealSource
Originating MLS: MiRealSourceFacts & features
Interior
Bedrooms & bathrooms
- Bedrooms: 2
- Bathrooms: 2
- Full bathrooms: 2
Rooms
- Room types: Bedroom, Laundry, Master Bedroom, Great Room, Master Bathroom, Bathroom, Dining "L"
Primary bedroom
- Level: First
Bedroom 1
- Features: Carpet
- Level: First
- Area: 195
- Dimensions: 15 x 13
Bedroom 2
- Features: Carpet
- Level: First
- Area: 168
- Dimensions: 14 x 12
Bathroom 1
- Level: First
- Area: 90
- Dimensions: 10 x 9
Bathroom 2
- Level: First
- Area: 60
- Dimensions: 10 x 6
Dining room
- Features: Carpet
- Level: First
- Area: 180
- Dimensions: 15 x 12
Kitchen
- Level: First
- Area: 192
- Dimensions: 16 x 12
Living room
- Features: Carpet
- Level: First
- Area: 294
- Dimensions: 21 x 14
Heating
- Forced Air, Natural Gas
Cooling
- Central Air
Appliances
- Included: Gas Water Heater
- Laundry: First Floor Laundry
Features
- Pantry
- Flooring: Carpet
- Windows: Window Treatments
- Basement: Finished
- Has fireplace: No
Interior area
- Total structure area: 2,674
- Total interior livable area: 2,137 sqft
- Finished area above ground: 1,337
- Finished area below ground: 800
Property
Parking
- Total spaces: 2
- Parking features: Garage, Attached
- Attached garage spaces: 2
Features
- Levels: One
- Stories: 1
- Patio & porch: Deck
- Exterior features: Lawn Sprinkler
Lot
- Features: Dead End
Details
- Parcel number: 161107477010
- Special conditions: Private
Construction
Type & style
- Home type: Condo
- Architectural style: Ranch
- Property subtype: Condominium
Materials
- Brick
- Foundation: Basement
Condition
- Year built: 1990
Utilities & green energy
- Sewer: Public Sanitary
- Water: Public
Community & HOA
Community
- Subdivision: Garfield Manor
HOA
- Has HOA: Yes
- Services included: Maintenance Grounds, Snow Removal, Water, Maintenance Structure, Sewer
- HOA fee: $300 monthly
- HOA name: Metropolitan Property Management
- HOA phone: 586-566-8100
Location
- Region: Clinton Township
Financial & listing details
- Price per square foot: $110/sqft
- Tax assessed value: $206,400
- Annual tax amount: $2,549
- Date on market: 7/1/2026
- Cumulative days on market: 28 days
- Listing agreement: Exclusive Right To Sell
- Listing terms: Cash,Conventional,FHA
Estimated market value
$236,100
$224,000 - $248,000
$2,038/mo
Price history
| Date | Event | Price |
|---|---|---|
| 7/7/2026 | Pending sale | $234,900$110/sqft |
Source:  MiRealSource #50213433 Report a problem MiRealSource #50213433 Report a problem | ||
| 7/1/2026 | Listed for sale | $234,900+56.7%$110/sqft |
Source: MiRealSource #50213433 Report a problem | ||
| 7/21/2000 | Sold | $149,900$70/sqft |
Source: Public Record Report a problem | ||
| 4/24/2000 | Sold | $149,900$70/sqft |
Source: MiRealSource #520535 Report a problem | ||
Public tax history
| Year | Property taxes | Tax assessment |
|---|---|---|
| 2025 | $2,479 +4.9% | $103,200 +6.5% |
| 2024 | $2,364 +5.2% | $96,900 +6.8% |
| 2023 | $2,247 +2.8% | $90,700 +6.3% |
| 2022 | $2,185 +0.8% | $85,300 +4.9% |
| 2021 | $2,168 | $81,300 +8.1% |
| 2020 | $2,168 +6.5% | $75,200 +4.7% |
| 2019 | $2,035 +3% | $71,800 +3.9% |
| 2018 | $1,975 +2.2% | $69,100 +6.6% |
| 2017 | $1,932 | $64,800 |
| 2016 | -- | $64,800 +6.6% |
| 2015 | -- | $60,800 +20.9% |
| 2014 | -- | $50,300 -6% |
| 2011 | -- | $53,500 -8.4% |
| 2010 | -- | $58,400 -12% |
| 2009 | -- | $66,400 -15.6% |
| 2008 | -- | $78,700 -5.2% |
| 2007 | -- | $83,000 +19.4% |
| 2001 | $2,285 +22.3% | $69,500 +23.5% |
| 2000 | $1,868 | $56,264 |
Find assessor info on the county website
Monthly payment
Est. payment
Payment breakdown
Explore the cost of this home by adjusting the details. Changes won't be saved.Climate risks
Neighborhood: 48038
Nearby schools
GreatSchools rating
- 5/10Miami Elementary SchoolGrades: PK-5Distance: 0.2 mi
- 6/10Wyandot Middle SchoolGrades: 6-8Distance: 0.9 mi
- 6/10Chippewa Valley High SchoolGrades: 9-12Distance: 1.3 mi
Schools provided by the listing agent
- District: Chippewa Valley Schools
Source: MiRealSource. This data may not be complete. We recommend contacting the local school district to confirm school assignments for this home.
- $348,6003 bd3 ba-- sqft41112 Hidden Oaks Dr, Clinton Township, MI 48038Off Market
- $350,6003 bd3 ba-- sqft41084 Hidden Oaks Dr, Clinton Township, MI 48038Off Market
- $345,700-- bd3 ba-- sqft41140 Hidden Oaks Dr, Clinton Township, MI 48038Off Market
- $365,400-- bd2 ba-- sqft41056 Hidden Oaks Dr, Clinton Township, MI 48038Off Market
- $339,4003 bd2 ba-- sqft41168 Hidden Oaks Dr, Clinton Township, MI 48038Off Market
- $240,0002 bd2 ba1.6k sqft41235 Donna Dr, Clinton Township, MI 48038Sold
- $244,6002 bd3 ba1.3k sqft16465 Brookwood Dr, Clinton Township, MI 48038Off Market
- $361,5003 bd3 ba-- sqft41028 Hidden Oaks Dr, Clinton Township, MI 48038Off Market
A local agent can set up tours, give advice and negotiate with sellers.
Similar homes
- $259,9002 bd2 ba2.5k sqft17765 E Kirkwood Dr, Clinton Township, MI 48038For Sale
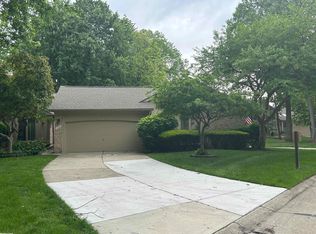
 MLS ID #50209075, David Tuscany, RE/MAX First. MiRealSource
 - $260,0002 bd2 ba1.1k sqft41230 Whispering Oaks Dr, Clinton Township, MI 48038For Sale
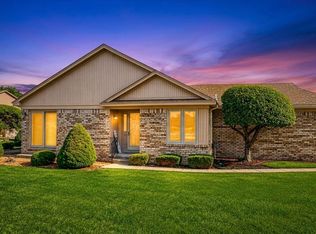 MLS ID #50214263, Pam MacKay-LeVien, KW Platinum. MiRealSource
 - $239,9002 bd2 ba1.5k sqft15336 Yale Dr #227, Clinton Township, MI 48038For Sale
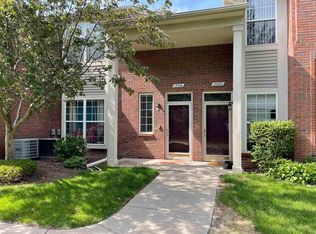 MLS ID #50210693, Gregory Gagnon, 1st Choice RPM, LLC. MiRealSource
 - $239,9002 bd2 ba1.7k sqft14225 Shadywood Dr, Sterling Heights, MI 48312For Sale
 MLS ID #50216168, Ban Marrogy, KW Platinum. MiRealSource
 - $249,7752 bd2 ba1.3k sqft35275 Silver Maple Dr #37, Clinton Township, MI 48035For SaleMLS ID #50214830, Virginia A. Fiore, Century 21 Professionals Sterling Heights. MiRealSource
- $175,0003 bd2 ba1.1k sqft42231 Toddmark Ln, Clinton Twp, MI 48038For Sale
 MLS ID #20261030578, Jared York, EXP Realty. Realcomp II
 - $190,0003 bd1 ba2.1k sqft2684 Roundtree Dr, Troy, MI 48083For SaleMLS ID #50216218, Christianna Stempnik, Christianna Real Estate. MiRealSource
- $200,0002 bd2 ba1.5k sqft20344 Majestic Blvd, Clinton Township, MI 48036For SaleMLS ID #50212083, Catherine Gothro, RE/MAX First. MiRealSource
- $147,0002 bd2 ba1.1k sqft42188 Toddmark Pl APT 4, Clinton Township, MI 48038For SaleMLS ID #50207994, Gregory Rogers, RE/MAX First. MiRealSource
- $235,0002 bd2 ba1.1k sqft730 Country Club Dr #36, Saint Clair Shores, MI 48082For SaleMLS ID #20261052743, Lawrence J Campbell, Century 21 Campbell Realty. Realcomp II
- $320,0003 bd3 ba1.9k sqft43052 W Kirkwood Dr, Clinton Township, MI 48038For SaleMLS ID #50207377, Kelly Dix, Real Estate One Clinton. MiRealSource
- $344,0003 bd2 ba1.6k sqft19324 Todd Dr, Clinton Township, MI 48038For Sale
 MLS ID #26034555, Jong Lee, Crown Properties International. MichRIC
 - $237,0003 bd3 ba1.8k sqft36721 Park Place Dr, Sterling Heights, MI 48310For SaleMLS ID #20261053886, Rajasekaran Mohan, eHomes Realty. Realcomp II
- $199,8802 bd2 ba2k sqft8401 Eighteen Mile Rd #20, Sterling Heights, MI 48313For SaleMLS ID #50212935, Jason Burgess, Sky High Agency LLC. MiRealSource
- $169,9003 bd2 ba1.5k sqft17010 Kingsbrooke Dr, Clinton Township, MI 48038For SaleMLS ID #20261036922, Rami Yasi, Real Estate One-Sterling Heights. Realcomp II
- $265,0004 bd3 ba2.6k sqft49431 Ferrisburg Ct, Shelby Township, MI 48315For SaleMLS ID #50212620, James Ray, Select RE Prof - James Ray & Associates. MiRealSource
- $235,0002 bd2 ba1.2k sqft6146 Century Ct, Shelby Township, MI 48316For SaleMLS ID #50213793, Carla R Butterly, Realty Executives Home Towne Romeo. MiRealSource
- $225,0003 bd2 ba1.5k sqft13346 Ledwon St, Shelby Township, MI 48315For SaleMLS ID #50208607, Maria McGuire, RE/MAX Advisors. MiRealSource
- $199,9002 bd2 ba2.2k sqft4255 John Paul Ct, Warren, MI 48091For SaleMLS ID #50215837, Faye Maraman, Real Estate One Clinton. MiRealSource
- $230,0002 bd2 ba2.1k sqft1651 S Hill Blvd, Bloomfield Hills, MI 48304For SaleMLS ID #26018133, Brennen Clarke, Golden Key Realty Group LLC. MichRIC
