Exceptional 5-bedroom home in highly sought-after Legacy of Prosper! This spacious two-story floor plan offers a private study with French doors, formal dining room, and an impressive family room featuring soaring ceilings, a corner gas fireplace, custom built-in bar, and seamless flow into the gourmet kitchen. Designed with both functionality and style in mind, the kitchen boasts granite countertops, a breakfast bar island, gas cooktop, butler's pantry, walk-in pantry, abundant cabinetry and extensive counter space. The bright breakfast nook is surrounded by windows, filling the space with natural light and offering beautiful backyard views. The spacious first-floor primary suite provides a private retreat and is large enough to accommodate a sitting area. The luxurious ensuite bath features dual vanities, a garden tub, separate shower, linen storage, and a generous walk-in closet. Upstairs, you'll find four oversized secondary bedrooms, each featuring its own walk-in closet, along with a large game room and dedicated media room complete with projector, screen, and speakers. The thoughtful layout provides ample space for family, guests, and entertaining. Recent updates and improvements include fresh interior paint on walls, baseboards, and front door, as well as recently replaced carpet. Smart home features include Kasa smart switches throughout the main living areas with app and voice control compatibility for Google, Alexa, and Siri, plus dimmers on most switches. Additional ceiling fans with remote controls have been added throughout the home for enhanced comfort. Enjoy outdoor gatherings on the covered patio overlooking the expansive backyard. Exterior enhancements include added drainage lines on both sides of the home, and Zoysia sod installed in shaded areas. Additional highlights include engineered wood flooring throughout much of the first floor, a tankless water heater, abundant storage, and a 3-car garage.
Pending
Price cut: $25K (6/30)
$674,000
4108 Canadian River Dr, Prosper, TX 75078
5beds
3,678sqft
:
Get pre-qualified$4,817/mo
Single Family Residence
Built in 2021
7,971 Square Feet Lot
$-- Zestimate®
$183/sqft
$78/mo HOA
What's special
Corner gas fireplaceRecently replaced carpetFormal dining roomCustom built-in barGranite countertopsGenerous walk-in closetLarge game room
- 42 days |
- 681 |
- 45 |
Zillow last checked:
Listing updated:
Listed by:
Jeff Cheney 0505010 972-965-0169,
Monument Realty 214-705-7827,
Reese Kiselak 0783835 214-516-2091,
Monument Realty
Source: NTREIS,MLS#: 21281317
Facts & features
Interior
Bedrooms & bathrooms
- Bedrooms: 5
- Bathrooms: 4
- Full bathrooms: 3
- 1/2 bathrooms: 1
Primary bedroom
- Features: Built-in Features, Ceiling Fan(s), Dual Sinks, Double Vanity, En Suite Bathroom, Garden Tub/Roman Tub, Linen Closet, Sitting Area in Primary, Separate Shower, Walk-In Closet(s)
- Level: First
- Dimensions: 17 x 15
Bedroom
- Features: Ceiling Fan(s), Walk-In Closet(s)
- Level: Second
- Dimensions: 15 x 11
Bedroom
- Features: Ceiling Fan(s), Walk-In Closet(s)
- Level: Second
- Dimensions: 15 x 13
Bedroom
- Features: Ceiling Fan(s), Walk-In Closet(s)
- Level: Second
- Dimensions: 13 x 12
Bedroom
- Features: Ceiling Fan(s), Walk-In Closet(s)
- Level: Second
- Dimensions: 13 x 12
Breakfast room nook
- Level: First
- Dimensions: 12 x 8
Dining room
- Level: First
- Dimensions: 12 x 11
Game room
- Level: Second
- Dimensions: 17 x 15
Kitchen
- Features: Breakfast Bar, Built-in Features, Butler's Pantry, Eat-in Kitchen, Granite Counters, Kitchen Island, Walk-In Pantry
- Level: First
- Dimensions: 16 x 11
Living room
- Features: Built-in Features, Ceiling Fan(s), Fireplace
- Level: First
- Dimensions: 19 x 18
Media room
- Level: Second
- Dimensions: 17 x 12
Office
- Level: First
- Dimensions: 12 x 12
Utility room
- Features: Utility Room
- Level: First
- Dimensions: 6 x 5
Heating
- Central, Natural Gas
Cooling
- Central Air, Ceiling Fan(s), Electric
Appliances
- Included: Some Gas Appliances, Dishwasher, Gas Cooktop, Disposal, Microwave, Plumbed For Gas, Tankless Water Heater
- Laundry: Laundry in Utility Room
Features
- Built-in Features, Decorative/Designer Lighting Fixtures, Eat-in Kitchen, Granite Counters, High Speed Internet, Kitchen Island, Open Floorplan, Vaulted Ceiling(s), Walk-In Closet(s)
- Flooring: Carpet, Ceramic Tile, Engineered Hardwood
- Has basement: No
- Number of fireplaces: 1
- Fireplace features: Decorative, Family Room
Interior area
- Total interior livable area: 3,678 sqft
Video & virtual tour
Property
Parking
- Total spaces: 3
- Parking features: Covered, Enclosed, Garage Faces Front, Garage
- Attached garage spaces: 3
Features
- Levels: Two
- Stories: 2
- Patio & porch: Front Porch, Patio, Covered
- Pool features: None
- Fencing: Wood
Lot
- Size: 7,971 Square Feet
- Features: Back Yard, Interior Lot, Lawn, Landscaped, Subdivision, Sprinkler System
Details
- Parcel number: R1182000T04501
Construction
Type & style
- Home type: SingleFamily
- Architectural style: Traditional,Detached
- Property subtype: Single Family Residence
Materials
- Brick
- Foundation: Slab
- Roof: Composition
Condition
- Year built: 2021
Utilities & green energy
- Sewer: Public Sewer
- Water: Public
- Utilities for property: Sewer Available, Water Available
Community & HOA
Community
- Features: Curbs, Sidewalks
- Security: Smoke Detector(s)
- Subdivision: Creeks Of Legacy Ph 2a
HOA
- Has HOA: Yes
- Services included: All Facilities, Association Management
- HOA fee: $468 semi-annually
- HOA name: Celina Creeks Of Legacy Hoa
- HOA phone: 855-289-6007
Location
- Region: Prosper
Financial & listing details
- Price per square foot: $183/sqft
- Tax assessed value: $693,882
- Annual tax amount: $14,024
- Date on market: 6/12/2026
- Cumulative days on market: 35 days
Estimated market value
Not available
Estimated sales range
Not available
Not available
Price history
| Date | Event | Price |
|---|---|---|
| 7/23/2026 | Pending sale | $674,000$183/sqft |
Source: NTREIS #21281317 Report a problem | ||
| 7/15/2026 | Contingent | $674,000$183/sqft |
Source: NTREIS #21281317 Report a problem | ||
| 6/30/2026 | Price change | $674,000-3.6%$183/sqft |
Source: NTREIS #21281317 Report a problem | ||
| 6/12/2026 | Listed for sale | $699,000$190/sqft |
Source: NTREIS #21281317 Report a problem | ||
Public tax history
| Year | Property taxes | Tax assessment |
|---|---|---|
| 2025 | $13,391 -4.3% | $693,882 +1.5% |
| 2024 | $13,996 -7.3% | $683,302 -2.4% |
| 2023 | $15,106 +140.4% | $700,000 +297.9% |
| 2022 | $6,284 +53.6% | $175,934 +114.8% |
| 2021 | $4,090 -4.8% | $81,900 |
| 2020 | $4,299 | $81,900 |
Find assessor info on the county website
Monthly payment
Est. payment
Payment breakdown
Explore the cost of this home by adjusting the details. Changes won't be saved.Climate risks
Neighborhood: 75078
Nearby schools
GreatSchools rating
- NAVirgie Witt Smothermon Elementary SchoolGrades: K-5Distance: 0.6 mi
- NAMoseley Middle SchoolGrades: 6-8Distance: 1.9 mi
- 7/10Prosper High SchoolGrades: 9-12Distance: 2.2 mi
Schools provided by the listing agent
- Elementary: Virgie Witt Smothermon
- Middle: Moseley
- High: Prosper
- District: Prosper ISD
Source: NTREIS. This data may not be complete. We recommend contacting the local school district to confirm school assignments for this home.
- $710,9006 bd4 ba4.3k sqft4112 Canadian River Dr, Prosper, TX 75078Off Market
- $739,4006 bd4 ba4.3k sqft4104 Canadian River Dr, Prosper, TX 75078Off Market
- $616,8005 bd4 ba3.3k sqft4200 Canadian River Dr, Prosper, TX 75078Off Market
- $681,9005 bd4 ba4k sqft4119 Pecan Bayou Ct, Prosper, TX 75078Off Market
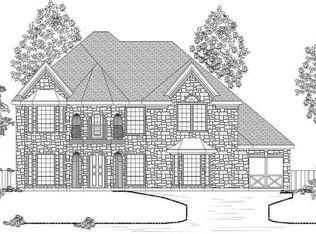
- $--5 bd4 ba3.6k sqft4108 Republican Branch Dr, Prosper, TX 75078Sold
- $611,3004 bd4 ba3.2k sqft4109 Canadian River Dr, Prosper, TX 75078Off Market
- $620,5004 bd3 ba3.5k sqft4104 Republican Branch Dr, Prosper, TX 75078Off Market
- $675,3005 bd3 ba3.7k sqft4113 Canadian River Dr, Prosper, TX 75078Off Market
A local agent can set up tours, give advice and negotiate with sellers.
Similar homes
- $692,0005 bd5 ba3.3k sqft2723 Village Creek St, Prosper, TX 75078For Sale
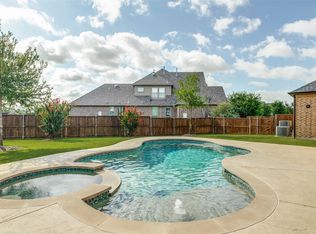 MLS ID #21292439, Mario Toledo. NTREIS
 - $650,0004 bd4 ba3k sqft1120 Golden Sunset Ct, Prosper, TX 75078For Sale
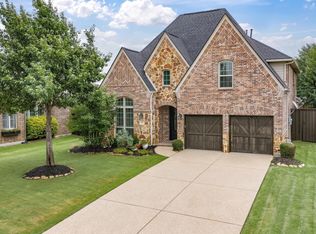 MLS ID #21309819, Billy Vaselo Happy. NTREIS
 - $624,9904 bd3 ba3.2k sqft970 Speargrass Ln, Prosper, TX 75078For Sale
 MLS ID #21309396, Shyam Shrestha. NTREIS
 - $679,9994 bd4 ba3.4k sqft3533 Hyacinth Way, Prosper, TX 75078For Sale
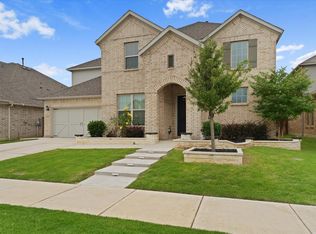 MLS ID #21278258, Gary Singh. NTREIS
 - $769,0005 bd4 ba3.4k sqft1000 Speargrass Ln, Prosper, TX 75078For SaleMLS ID #21321396, Venu Mandhala. NTREIS
- $599,0004 bd4 ba2.7k sqft3122 Spring Creek Trl, Celina, TX 75009For SaleMLS ID #21123382, Trisha Ramos. NTREIS
- $639,0005 bd4 ba3.7k sqft5828 Painswick Dr, Celina, TX 76227For SaleMLS ID #21304383, Sebastian Abraham. NTREIS
- $589,9004 bd4 ba3.2k sqft15620 Piedmont Park Dr, Prosper, TX 75078For SaleMLS ID #21271429, Phillip Simmons. NTREIS
- $850,0004 bd4 ba3.5k sqft4160 Silver Spur Dr, Prosper, TX 75078For SaleMLS ID #21304394, Victoria DeLaCruz. NTREIS
- $789,9005 bd4 ba3.5k sqft1319 Bridgewater Blvd, Celina, TX 75009For SaleMLS ID #21235644, Courtney Hugghins. NTREIS
- $670,0006 bd4 ba3.7k sqft10400 Cedar Breaks Vw, McKinney, TX 75072For SaleMLS ID #21291406, Shelley Homer. NTREIS
- $584,9904 bd3 ba3.2k sqft704 Corner Post Path, Celina, TX 75009For SaleMLS ID #21320614, Priscilla Park. NTREIS
- $649,9005 bd4 ba3.2k sqft10712 Marble Falls Pl, McKinney, TX 75071For SaleMLS ID #21277184, Sanjay Goyal. NTREIS
- $639,9005 bd6 ba3.2k sqft1729 Boxwood Row Dr, Aubrey, TX 76227For SaleMLS ID #21292535, Terri Phillips. NTREIS
- $545,0004 bd4 ba2.5k sqft15920 Gladewater Ter, Prosper, TX 75078For SaleMLS ID #21320014, Sean Arago. NTREIS
- $550,0005 bd4 ba3.4k sqft5821 Hightower St, Aubrey, TX 76227For SaleMLS ID #21255010, Ashley DeLeon. NTREIS
- $960,0006 bd4 ba4.6k sqft1110 Columbus Ln, Prosper, TX 75078For Sale By Owner
- $639,9004 bd3 ba2.9k sqft6808 Rowlett Dr, McKinney, TX 75070For SaleMLS ID #21338548, Alden Chiu. NTREIS
- $990,0005 bd4 ba4.8k sqft560 Featherstone Ln, Prosper, TX 75078For SaleMLS ID #21311468, Alan Oliver. NTREIS
- $699,0004 bd3 ba3k sqft6504 Dynamite Dr, McKinney, TX 75070For SaleMLS ID #21335125, Joe Yoon. NTREIS
